13660 90Th Terrace Se, Summerfield, FL 34491
For Sale $385,000


Request Club Info by Email
Calculate Your Payment
Like this listing?
Contact the Listing Agent directly:
Listing Agent: Jaylene Sheldon
Agent Phone:
352-805-7653
Agent Email:
jaylenesheldon@gmail.com
Share Property
Save Property
View Virtual Tour
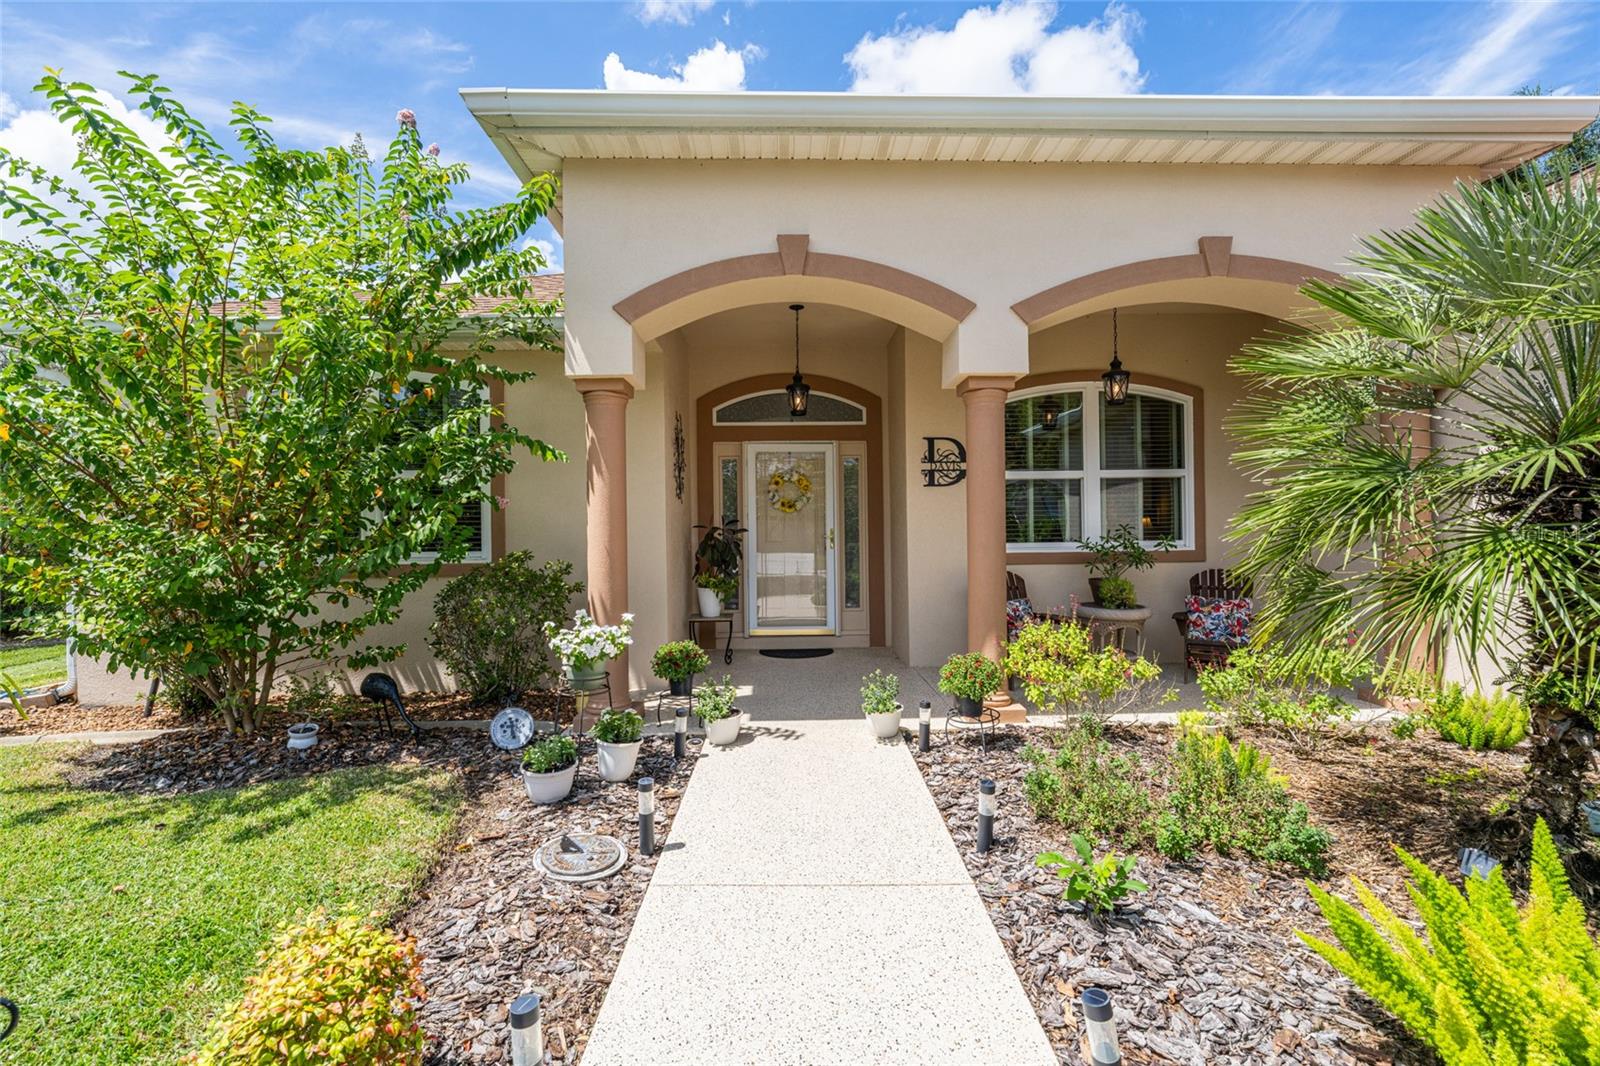
Updates and upgrades galore! This pristine Biscayne model, one of only a few built, welcomes you with a charming covered front porch, new exterior lighting, and all-new landscaping. Step through the beveled storm door with sidelights into a home filled with style and comfort. The interior and exterior have been freshly repainted, the primary bathroom has been remodeled, and the guest bathroom has been updated. The kitchen and laundry room feature painted cabinets, new hardware, a new laundry sink, new tile flooring, and more. Stainless steel appliances were added within the last couple of years, all can lights have been upgraded to LED, and every ceiling fixture is brand new. Additional improvements include all-new windows with beautiful custom blinds, a 2023 water heater, two replaced exterior doors, and a driveway, sidewalks, and front porch that were painted in 2023 and recently resealed. Roof was replaced in 2013 and the HVAC was replaced in 2015. Enjoy peaceful living on a quiet street with inviting outdoor spaces in both the front and back. This home is truly a must-see. Meticulously maintained and move-in ready, it also includes a one-year Broward Factory Service home warranty with an acceptable offer. The golf cart and select furnishings are available for purchase separately. Located in the tree-canopied Del Webb Spruce Creek Golf & Country Club, this gated 55+ community offers outstanding amenities, four 9-hole golf courses, 3 pools, pickleball and tennis courts, volleyball, shuffleboard, bocce ball, basketball courts, horseshoes, softball field, Liberty Grille Restaurant and more than 70 clubs. Conveniently situated north of The Villages and south of Ocala, it is close to medical, fine dining, shopping, and entertainment.
Ceiling Fans(s)
Eat-in Kitchen
High Ceilings
Kitchen/Family Room Combo
Living Room/Dining Room Combo
Open Floorplan
Solid Wood Cabinets
Split Bedroom
Stone Counters
Thermostat
Walk-In Closet(s)
Window Treatments
Basketball Court
Clubhouse
Fence Restrictions
Fitness Center
Gated
Golf Course
Pickleball Court(s)
Pool
Shuffleboard Court
Spa/Hot Tub
Storage
Tennis Court(s)
Trail(s)
Vehicle Restrictions
Wheelchair Access
Taxes: $2,821.81
Tax Year: 2025
Association Fee: $214.00
Association Fee Frequency: Monthly
Private Mailbox
Rain Gutters
Sidewalk
Dishwasher
Disposal
Electric Water Heater
Ice Maker
Microwave
Range
Refrigerator
Garden
MLS Area: 34491 - Summerfield
Total Square Footage: 2,704
Price per Square Feet: $182.55
Total Floors: 1
Water: Public
Construction: Stucco, Frame
Date Listed: 2026-10-01 00:00:00
Furnished: Unfurnished
Windows: Skylight(S), Blinds
Garage Description: Y
Garage Spaces: 2
Attached Garage: Y
Flooring: Ceramic Tile, Laminate
Roof: Shingle
Heating: Heat Pump
Cooling: Central Air
Security: Gated Community, Smoke Detector(S)
Laundry: Inside, Laundry Room
55+ Community: Y
Pets: Yes
Sewer: Public Sewer
Lot Desc.: Level, Paved
Parcel ID: 6104-025-000
Amenities: Basketball Court, Clubhouse, Fence Restrictions, Fitness Center, Gated, Golf Course, Pickleball Court(S), Pool, Shuffleboard Court, Spa/Hot Tub, Storage, Tennis Court(S), Trail(S), Vehicle Restrictions, Wheelchair Access
Listing Courtesy Of: Re/Max Premier Realty Lady Lk
jaylenesheldon@gmail.com
Updates and upgrades galore! This pristine Biscayne model, one of only a few built, welcomes you with a charming covered front porch, new exterior lighting, and all-new landscaping. Step through the beveled storm door with sidelights into a home filled with style and comfort. The interior and exterior have been freshly repainted, the primary bathroom has been remodeled, and the guest bathroom has been updated. The kitchen and laundry room feature painted cabinets, new hardware, a new laundry sink, new tile flooring, and more. Stainless steel appliances were added within the last couple of years, all can lights have been upgraded to LED, and every ceiling fixture is brand new. Additional improvements include all-new windows with beautiful custom blinds, a 2023 water heater, two replaced exterior doors, and a driveway, sidewalks, and front porch that were painted in 2023 and recently resealed. Roof was replaced in 2013 and the HVAC was replaced in 2015. Enjoy peaceful living on a quiet street with inviting outdoor spaces in both the front and back. This home is truly a must-see. Meticulously maintained and move-in ready, it also includes a one-year Broward Factory Service home warranty with an acceptable offer. The golf cart and select furnishings are available for purchase separately. Located in the tree-canopied Del Webb Spruce Creek Golf & Country Club, this gated 55+ community offers outstanding amenities, four 9-hole golf courses, 3 pools, pickleball and tennis courts, volleyball, shuffleboard, bocce ball, basketball courts, horseshoes, softball field, Liberty Grille Restaurant and more than 70 clubs. Conveniently situated north of The Villages and south of Ocala, it is close to medical, fine dining, shopping, and entertainment.
Property Details
Price: $385,000
Sq Ft: 2,109
($183 per
sqft)
Bedrooms: 2
Bathrooms: 2
City: Summerfield
County: Marion
Type: Single Family
Development: Spruce Creek Gc
Acres: 0.2000
Virtual Tour/Floorplan: View
Year Built: 1998
Listing Number: OM732632
Status Code: A-Active
Taxes: $2,821.81
Tax Year: 2025
Garage:
2
/
Y
Furnishings: Unfurnished
Pets Allowed: Yes
Total Recurring Fees: $214
Total Recurring Fee Frequency: 0.00
Interior Features:
Ceiling Fans(s)
Eat-in Kitchen
High Ceilings
Kitchen/Family Room Combo
Living Room/Dining Room Combo
Open Floorplan
Solid Wood Cabinets
Split Bedroom
Stone Counters
Thermostat
Walk-In Closet(s)
Window Treatments
Amenities:
Basketball Court
Clubhouse
Fence Restrictions
Fitness Center
Gated
Golf Course
Pickleball Court(s)
Pool
Shuffleboard Court
Spa/Hot Tub
Storage
Tennis Court(s)
Trail(s)
Vehicle Restrictions
Wheelchair Access
Financial Information:
Taxes: $2,821.81
Tax Year: 2025
Association Fee: $214.00
Association Fee Frequency: Monthly
Exterior Features:
Private Mailbox
Rain Gutters
Sidewalk
Equipment:
Dishwasher
Disposal
Electric Water Heater
Ice Maker
Microwave
Range
Refrigerator
View:
Garden
Additional Information:
MLS Area: 34491 - Summerfield
Total Square Footage: 2,704
Price per Square Feet: $182.55
Total Floors: 1
Water: Public
Construction: Stucco, Frame
Date Listed: 2026-10-01 00:00:00
Furnished: Unfurnished
Windows: Skylight(S), Blinds
Garage Description: Y
Garage Spaces: 2
Attached Garage: Y
Flooring: Ceramic Tile, Laminate
Roof: Shingle
Heating: Heat Pump
Cooling: Central Air
Security: Gated Community, Smoke Detector(S)
Laundry: Inside, Laundry Room
55+ Community: Y
Pets: Yes
Sewer: Public Sewer
Lot Desc.: Level, Paved
Parcel ID: 6104-025-000
Amenities: Basketball Court, Clubhouse, Fence Restrictions, Fitness Center, Gated, Golf Course, Pickleball Court(S), Pool, Shuffleboard Court, Spa/Hot Tub, Storage, Tennis Court(S), Trail(S), Vehicle Restrictions, Wheelchair Access
Map of 13660 90Th Terrace Se, Summerfield, FL 34491
Listing Courtesy Of: Re/Max Premier Realty Lady Lk
jaylenesheldon@gmail.com