13649 Cannon Drive, Odessa, FL 33556
Active Under Contract $575,000


Request Club Info by Email
Calculate Your Payment
Like this listing?
Contact the Listing Agent directly:
Listing Agent: Nick Williamson
Agent Phone:
813-447-9415
Agent Email:
nickwilliamson@newacrerealty.com
Share Property
Save Property
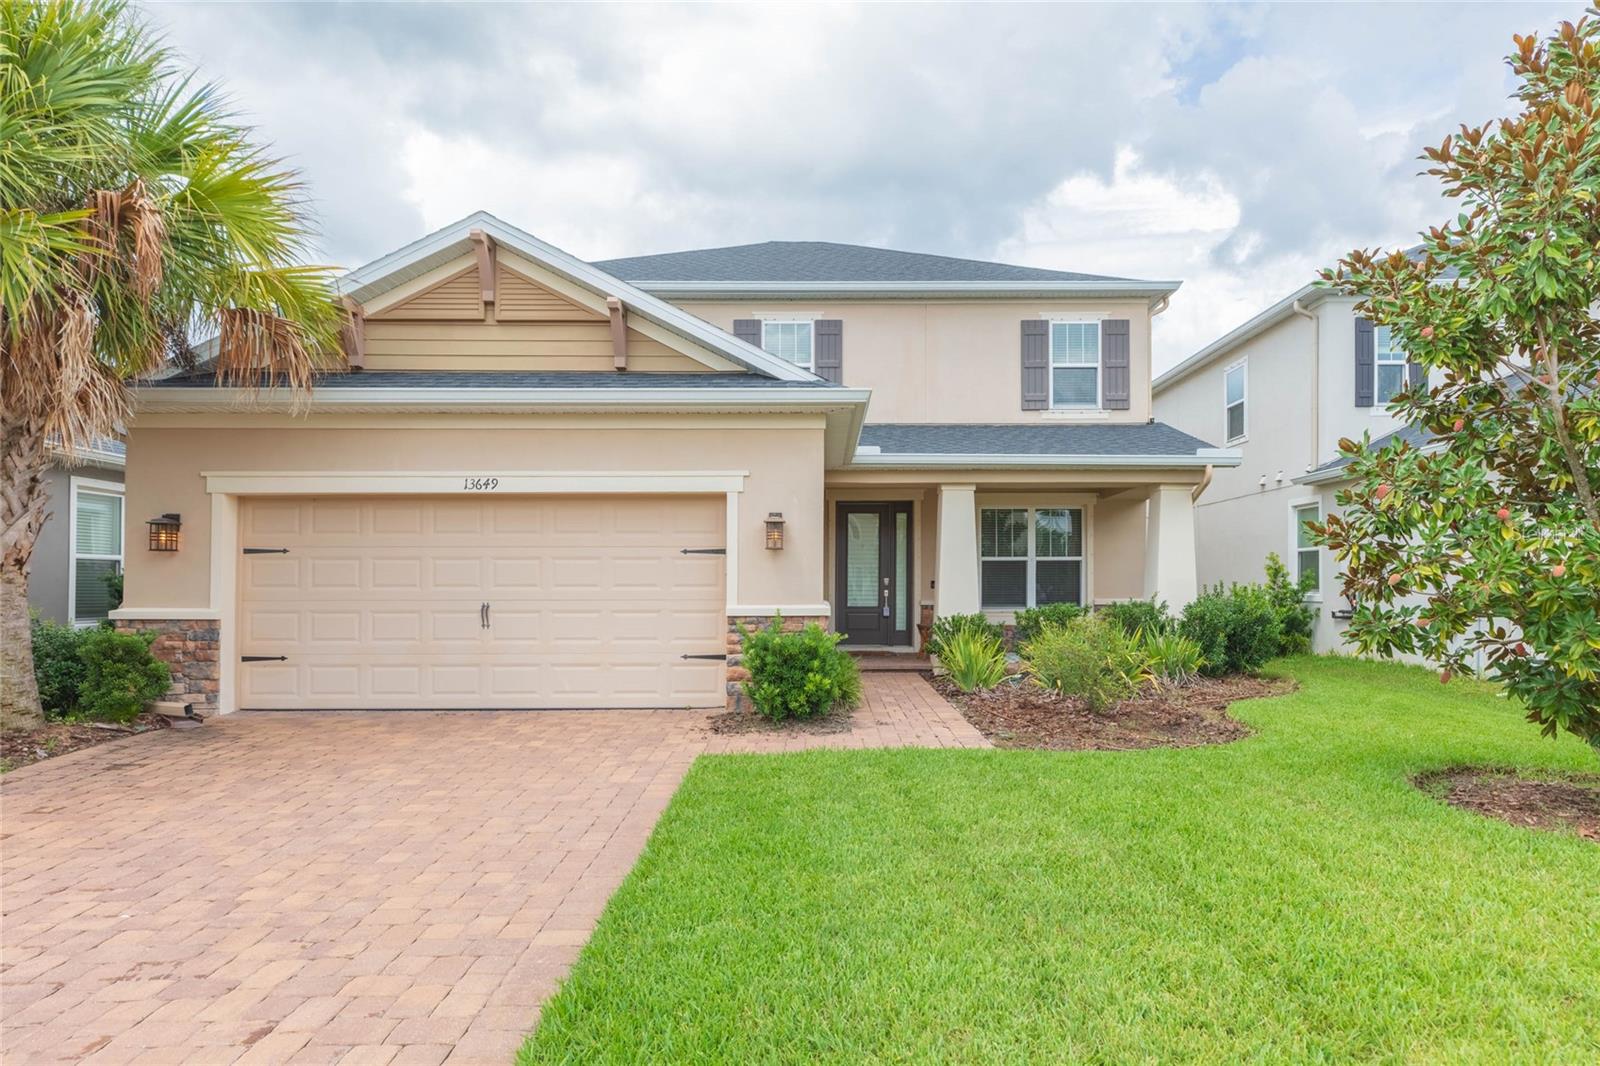
Under contract-accepting backup offers. Short Sale. BANK APPROVED SHORT SALE PRICE & $10,000 IN CLOSING COSTS!!! Welcome to Starkey Ranch, one of Tampa Bay’s most desirable master-planned communities, offering top-tier schools, exceptional amenities, and an unbeatable lifestyle surrounded by shopping, dining, entertainment, and everyday conveniences. Located just steps from a community park and mailbox, a few hundred yards from Publix, and approximately a quarter mile from popular restaurants and evening destinations, 13649 Cannon Boulevard puts convenience right outside your front door. This spacious 2,600-square-foot home features 4 bedrooms, 3.5 bathrooms, a formal living and dining area, a den, and a two-car garage. The thoughtful floorplan provides plenty of room for families, guests, working from home, and entertaining. As you enter, you're greeted by a formal living and dining area with a convenient kitchen pass-through that creates an open connection between the spaces. Wood-plank tile flooring extends throughout much of the first floor, providing a durable and easy-to-maintain foundation for everyday living. The kitchen is equipped with stainless steel appliances, including a built-in oven and microwave combination, gas range with mounted vent hood, refrigerator, and dishwasher. The first floor also features the spacious primary suite, complete with a four-piece en-suite bathroom and walk-in closet. Upstairs, you'll find three additional bedrooms and two full bathrooms, along with flexible space ideal for a home office, family retreat, guest quarters, or media and entertainment area. Step outside to the covered lanai, the perfect spot for relaxing after a long day or enjoying an afternoon barbecue. The outdoor summer kitchen features a stainless steel grill, vent hood, wine refrigerator, and sink — creating an ideal setup for entertaining, game days, and backyard gatherings. The fully fenced backyard provides privacy and plenty of room for little ones, pets, and outdoor activities. SHORT SALE — CASH AND FINANCING OPTIONS MAY BE AVAILABLE. Buyer should verify all property details, room dimensions, community amenities, and any short-sale terms with the appropriate parties. Schedule your private showing today and discover the opportunity to make this Starkey Ranch home your own.
Ceiling Fans(s)
Eat-in Kitchen
High Ceilings
Kitchen/Family Room Combo
Primary Bedroom Main Floor
Solid Surface Counters
Solid Wood Cabinets
Walk-In Closet(s)
Window Treatments
Taxes: $13,689.00
Tax Year: 2025
Association Fee: $85.00
Association Fee Frequency: Annually
Lighting
Bar Fridge
Built-In Oven
Cooktop
Dishwasher
Disposal
Gas Water Heater
Microwave
Range Hood
Refrigerator
Tankless Water Heater
Elementary School: Starkey Ranch K-8
Middle School: Starkey Ranch K-8
Junior High: Starkey Ranch K-8
High School: River Ridge High-Po
MLS Area: 33556 - Odessa
Total Square Footage: 3,606
Price per Square Feet: $221.15
Water: Public
Construction: Block, Frame
Date Listed: 2026-09-04 00:00:00
Furnished: Unfurnished
Garage Description: Y
Garage Spaces: 3
Attached Garage: Y
Flooring: Carpet, Ceramic Tile
Roof: Shingle
Heating: Baseboard, Electric, Gas
Cooling: Central Air
Laundry: Gas Dryer Hookup, Laundry Room, Washer Hookup
Pets: Yes
Sewer: Public Sewer
Parcel ID: 17-26-27-016.0-
Listing Courtesy Of: New Acre Realty
nickwilliamson@newacrerealty.com
Under contract-accepting backup offers. Short Sale. BANK APPROVED SHORT SALE PRICE & $10,000 IN CLOSING COSTS!!! Welcome to Starkey Ranch, one of Tampa Bay’s most desirable master-planned communities, offering top-tier schools, exceptional amenities, and an unbeatable lifestyle surrounded by shopping, dining, entertainment, and everyday conveniences. Located just steps from a community park and mailbox, a few hundred yards from Publix, and approximately a quarter mile from popular restaurants and evening destinations, 13649 Cannon Boulevard puts convenience right outside your front door. This spacious 2,600-square-foot home features 4 bedrooms, 3.5 bathrooms, a formal living and dining area, a den, and a two-car garage. The thoughtful floorplan provides plenty of room for families, guests, working from home, and entertaining. As you enter, you're greeted by a formal living and dining area with a convenient kitchen pass-through that creates an open connection between the spaces. Wood-plank tile flooring extends throughout much of the first floor, providing a durable and easy-to-maintain foundation for everyday living. The kitchen is equipped with stainless steel appliances, including a built-in oven and microwave combination, gas range with mounted vent hood, refrigerator, and dishwasher. The first floor also features the spacious primary suite, complete with a four-piece en-suite bathroom and walk-in closet. Upstairs, you'll find three additional bedrooms and two full bathrooms, along with flexible space ideal for a home office, family retreat, guest quarters, or media and entertainment area. Step outside to the covered lanai, the perfect spot for relaxing after a long day or enjoying an afternoon barbecue. The outdoor summer kitchen features a stainless steel grill, vent hood, wine refrigerator, and sink — creating an ideal setup for entertaining, game days, and backyard gatherings. The fully fenced backyard provides privacy and plenty of room for little ones, pets, and outdoor activities. SHORT SALE — CASH AND FINANCING OPTIONS MAY BE AVAILABLE. Buyer should verify all property details, room dimensions, community amenities, and any short-sale terms with the appropriate parties. Schedule your private showing today and discover the opportunity to make this Starkey Ranch home your own.
Property Details
Price: $575,000
Sq Ft: 2,600
($221 per
sqft)
Bedrooms: 4
Bathrooms: 3
Partial Baths: 1
City: Odessa
County: Pasco
Type: Single Family
Development: Starkey Ranch Ph 2 Pcls
Subdivision: Starkey Ranch Ph 2 Pcls 8 & 9
Acres: 0.1600
Year Built: 2022
Listing Number: TB8542876
Status Code: Active Under Contract
Taxes: $13,689.00
Tax Year: 2025
Garage:
3
/
Y
Furnishings: Unfurnished
Pets Allowed: Yes
Total Recurring Fees: $7
Total Recurring Fee Frequency: 0.00
Interior Features:
Ceiling Fans(s)
Eat-in Kitchen
High Ceilings
Kitchen/Family Room Combo
Primary Bedroom Main Floor
Solid Surface Counters
Solid Wood Cabinets
Walk-In Closet(s)
Window Treatments
Financial Information:
Taxes: $13,689.00
Tax Year: 2025
Association Fee: $85.00
Association Fee Frequency: Annually
Exterior Features:
Lighting
Equipment:
Bar Fridge
Built-In Oven
Cooktop
Dishwasher
Disposal
Gas Water Heater
Microwave
Range Hood
Refrigerator
Tankless Water Heater
School Information:
Elementary School: Starkey Ranch K-8
Middle School: Starkey Ranch K-8
Junior High: Starkey Ranch K-8
High School: River Ridge High-Po
Additional Information:
MLS Area: 33556 - Odessa
Total Square Footage: 3,606
Price per Square Feet: $221.15
Water: Public
Construction: Block, Frame
Date Listed: 2026-09-04 00:00:00
Furnished: Unfurnished
Garage Description: Y
Garage Spaces: 3
Attached Garage: Y
Flooring: Carpet, Ceramic Tile
Roof: Shingle
Heating: Baseboard, Electric, Gas
Cooling: Central Air
Laundry: Gas Dryer Hookup, Laundry Room, Washer Hookup
Pets: Yes
Sewer: Public Sewer
Parcel ID: 17-26-27-016.0-
Map of 13649 Cannon Drive, Odessa, FL 33556
Listing Courtesy Of: New Acre Realty
nickwilliamson@newacrerealty.com