13631 Rangeland Boulevard, Odessa, FL 33556
For Sale $619,900


Request Club Info by Email
Calculate Your Payment
Like this listing?
Contact the Listing Agent directly:
Listing Agent: Anna Eddings
Agent Phone:
727-225-5361
Agent Email:
merku.fl@gmail.com
Share Property
Save Property
View Virtual Tour
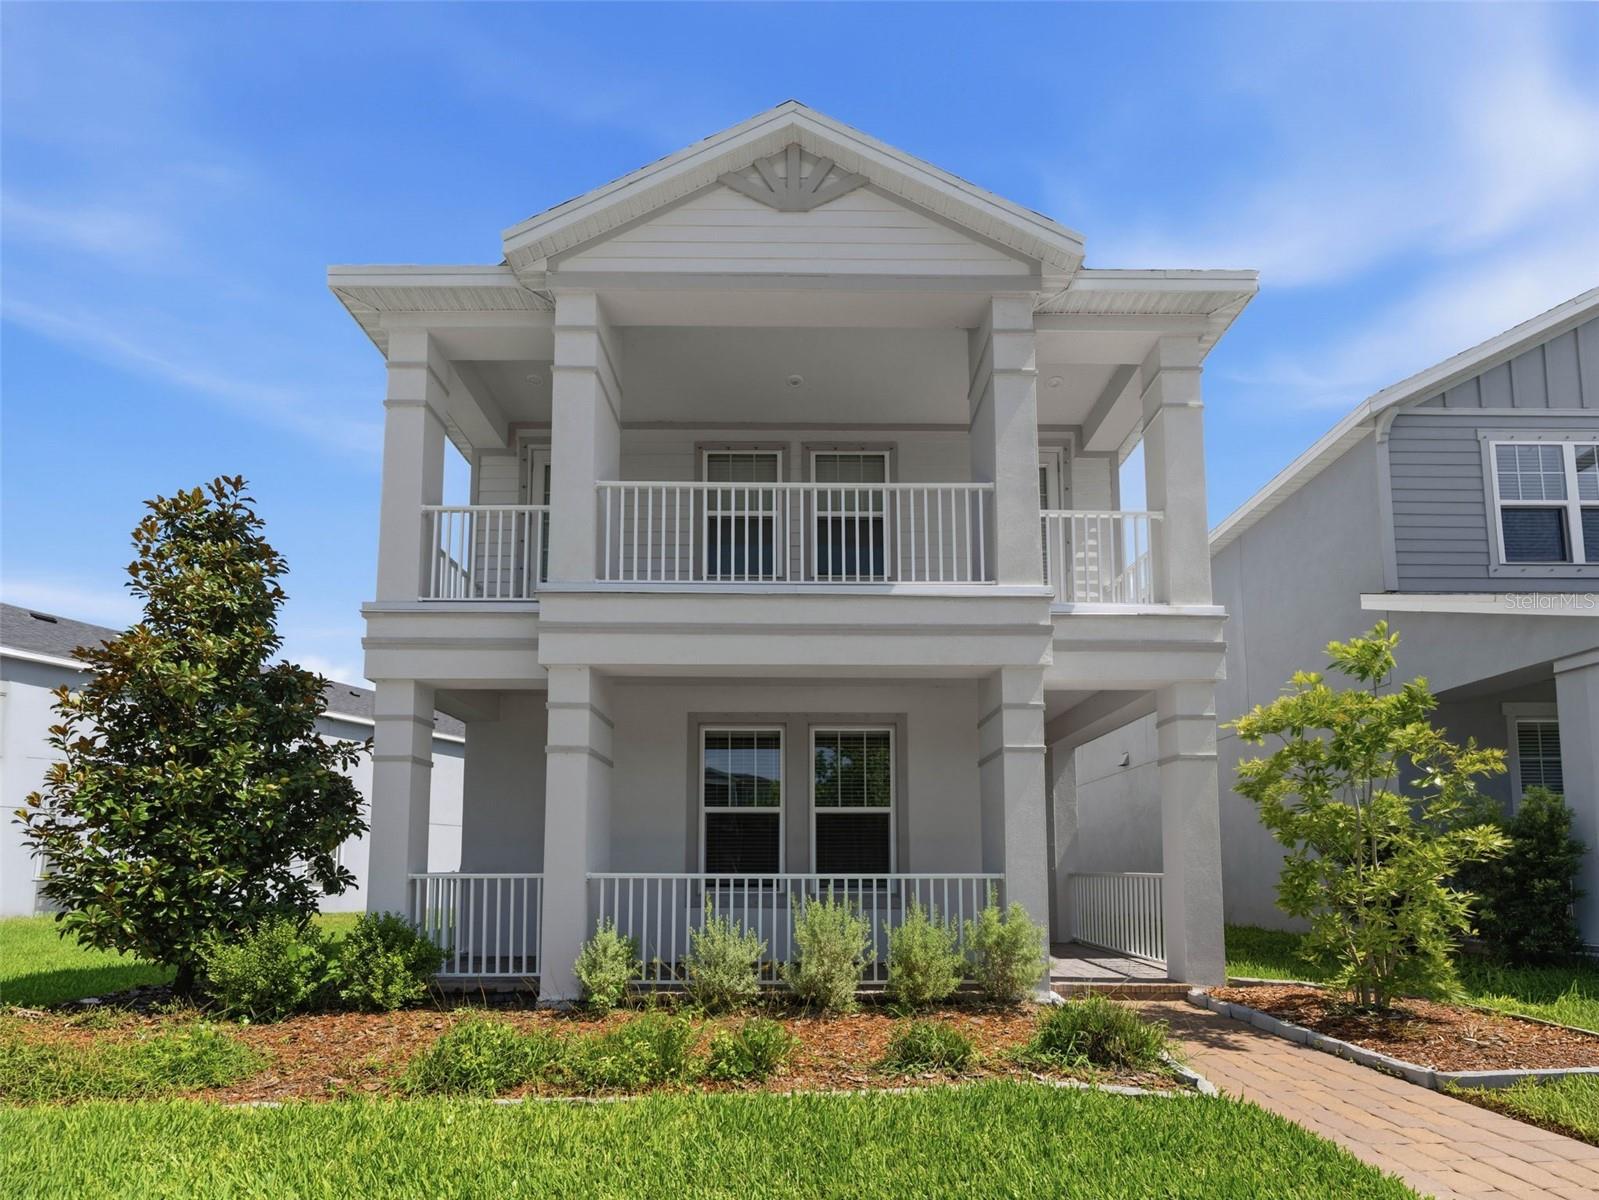
Virtually Staged. Motivated seller! Discover exceptional space, flexibility and Florida living in the heart of sought-after Starkey Ranch. Built in 2023, this beautifully upgraded 5-bedroom, 4.5-bath home offers 2,881 sq. ft. of thoughtfully designed living space, a detached 2-car garage with private suite above, extended covered lanai and peaceful preserve views. Step inside to a bright, open floor plan designed for both everyday living and entertaining. The spacious kitchen anchors the home with a large center island, abundant cabinetry, stylish finishes and an easy connection to the dining and living areas. Open the doors to the extended covered lanai, where preserve views create a private backdrop for morning coffee, outdoor dining or relaxing at the end of the day. The first floor includes a private bedroom with its own full bath and walk-in closet, ideal for guests, extended stays or a home office. Upstairs, the primary suite provides a comfortable retreat with a spacious bath and generous closet space. Two additional bedrooms, another full bath and convenient upstairs laundry complete the main residence, while a large shared balcony adds another inviting outdoor space. What truly sets this property apart is the detached private suite above the garage. With its own entrance, full bathroom, cabinetry and sink, this versatile space is perfect for guests, extended family, a private office, studio, media room or additional retreat. Adding to the home's appeal are hurricane shutters, natural gas, reclaimed irrigation, and a desirable Flood Zone X designation. Experience the award-winning lifestyle of Starkey Ranch, a nationally recognized master-planned community where modern conveniences meet Florida’s natural beauty. Residents enjoy resort-style pools, tennis courts, playgrounds, dog parks, community gardens, year-round events, and over 20 miles of scenic walking and biking trails connecting to the breathtaking 18,000-acre Starkey Wilderness Preserve. With picturesque lakes, kayak launches, and expansive green spaces, outdoor recreation is part of everyday living. The community is also home to the highly regarded Starkey Ranch K-8 School. Ideally situated just minutes from shopping, dining, healthcare, and the Suncoast Parkway, with convenient access to Tampa International Airport, downtown Tampa, and the Gulf Coast beaches. Nearly new, beautifully upgraded and incredibly versatile — now offered at $619,900. If you've been waiting for the right opportunity in Starkey Ranch, 13631 Rangeland Blvd deserves to be at the top of your list. Schedule your private showing today.
Built-in Features
Cathedral Ceiling(s)
Dry Bar
Eat-in Kitchen
High Ceilings
Kitchen/Family Room Combo
L Dining
Open Floorplan
Primary Bedroom Upstairs
Thermostat
Walk-In Closet(s)
Window Treatments
Optional Additional Fees
Park
Playground
Pool
Trail(s)
Taxes: $13,037.88
Tax Year: 2025
Association Fee: $75.00
Association Fee Frequency: Annually
Balcony
Hurricane Shutters
Lighting
Private Entrance
Sidewalk
Cooktop
Dishwasher
Disposal
Electric Water Heater
Exhaust Fan
Ice Maker
Microwave
Range
Refrigerator
Touchless Faucet
Elementary School: Starkey Ranch K-8
Middle School: Starkey Ranch K-8
Junior High: Starkey Ranch K-8
High School: River Ridge High-Po
Building Description: Custom
MLS Area: 33556 - Odessa
Total Square Footage: 3,868
Price per Square Feet: $215.17
Total Floors: 2
Water: Public
Construction: Concrete
Date Listed: 2026-06-25 00:00:00
Furnished: Negotiable
Windows: Blinds, Insulated Windows, Low-Emissivity Windows, Rods, Shutters, Window Treatments
Parking: Boat
Garage Description: Y
Garage Spaces: 2
Attached Garage: Y
Flooring: Carpet, Other, Tile
Roof: Shingle
Heating: Central
Cooling: Central Air
Security: Fire Alarm, Security System, Smoke Detector(S), Touchless Entry
Laundry: Electric Dryer Hookup, Inside, Laundry Room, Upper Level, Washer Hookup
Pets: Cats Ok, Dogs Ok
Sewer: Public Sewer
Lot Desc.: Irregular Lot, Landscaped, Oversized Lot, Paved, Private
Parcel ID: 17-26-27-016.0-
Amenities: Optional Additional Fees, Park, Playground, Pool, Trail(S)
Listing Courtesy Of: Florida Luxury Realty Inc
merku.fl@gmail.com
Virtually Staged. Motivated seller! Discover exceptional space, flexibility and Florida living in the heart of sought-after Starkey Ranch. Built in 2023, this beautifully upgraded 5-bedroom, 4.5-bath home offers 2,881 sq. ft. of thoughtfully designed living space, a detached 2-car garage with private suite above, extended covered lanai and peaceful preserve views. Step inside to a bright, open floor plan designed for both everyday living and entertaining. The spacious kitchen anchors the home with a large center island, abundant cabinetry, stylish finishes and an easy connection to the dining and living areas. Open the doors to the extended covered lanai, where preserve views create a private backdrop for morning coffee, outdoor dining or relaxing at the end of the day. The first floor includes a private bedroom with its own full bath and walk-in closet, ideal for guests, extended stays or a home office. Upstairs, the primary suite provides a comfortable retreat with a spacious bath and generous closet space. Two additional bedrooms, another full bath and convenient upstairs laundry complete the main residence, while a large shared balcony adds another inviting outdoor space. What truly sets this property apart is the detached private suite above the garage. With its own entrance, full bathroom, cabinetry and sink, this versatile space is perfect for guests, extended family, a private office, studio, media room or additional retreat. Adding to the home's appeal are hurricane shutters, natural gas, reclaimed irrigation, and a desirable Flood Zone X designation. Experience the award-winning lifestyle of Starkey Ranch, a nationally recognized master-planned community where modern conveniences meet Florida’s natural beauty. Residents enjoy resort-style pools, tennis courts, playgrounds, dog parks, community gardens, year-round events, and over 20 miles of scenic walking and biking trails connecting to the breathtaking 18,000-acre Starkey Wilderness Preserve. With picturesque lakes, kayak launches, and expansive green spaces, outdoor recreation is part of everyday living. The community is also home to the highly regarded Starkey Ranch K-8 School. Ideally situated just minutes from shopping, dining, healthcare, and the Suncoast Parkway, with convenient access to Tampa International Airport, downtown Tampa, and the Gulf Coast beaches. Nearly new, beautifully upgraded and incredibly versatile — now offered at $619,900. If you've been waiting for the right opportunity in Starkey Ranch, 13631 Rangeland Blvd deserves to be at the top of your list. Schedule your private showing today.
Property Details
Price: $619,900
Sq Ft: 2,881
($215 per
sqft)
Bedrooms: 5
Bathrooms: 4
Partial Baths: 1
City: Odessa
County: Pasco
Type: Single Family
Development: Starkey Ranch Ph 2 Pcls
Subdivision: Starkey Ranch Ph 2 Pcls 8 & 9
Acres: 0.1300
Virtual Tour/Floorplan: View
Year Built: 2023
Listing Number: W7886965
Status Code: A-Active
Taxes: $13,037.88
Tax Year: 2025
Garage:
2
/
Y
Furnishings: Negotiable
Pets Allowed: Cats OK, Dogs OK
Total Recurring Fees: $6
Total Recurring Fee Frequency: 0.00
Interior Features:
Built-in Features
Cathedral Ceiling(s)
Dry Bar
Eat-in Kitchen
High Ceilings
Kitchen/Family Room Combo
L Dining
Open Floorplan
Primary Bedroom Upstairs
Thermostat
Walk-In Closet(s)
Window Treatments
Amenities:
Optional Additional Fees
Park
Playground
Pool
Trail(s)
Financial Information:
Taxes: $13,037.88
Tax Year: 2025
Association Fee: $75.00
Association Fee Frequency: Annually
Exterior Features:
Balcony
Hurricane Shutters
Lighting
Private Entrance
Sidewalk
Equipment:
Cooktop
Dishwasher
Disposal
Electric Water Heater
Exhaust Fan
Ice Maker
Microwave
Range
Refrigerator
Touchless Faucet
School Information:
Elementary School: Starkey Ranch K-8
Middle School: Starkey Ranch K-8
Junior High: Starkey Ranch K-8
High School: River Ridge High-Po
Additional Information:
Building Description: Custom
MLS Area: 33556 - Odessa
Total Square Footage: 3,868
Price per Square Feet: $215.17
Total Floors: 2
Water: Public
Construction: Concrete
Date Listed: 2026-06-25 00:00:00
Furnished: Negotiable
Windows: Blinds, Insulated Windows, Low-Emissivity Windows, Rods, Shutters, Window Treatments
Parking: Boat
Garage Description: Y
Garage Spaces: 2
Attached Garage: Y
Flooring: Carpet, Other, Tile
Roof: Shingle
Heating: Central
Cooling: Central Air
Security: Fire Alarm, Security System, Smoke Detector(S), Touchless Entry
Laundry: Electric Dryer Hookup, Inside, Laundry Room, Upper Level, Washer Hookup
Pets: Cats Ok, Dogs Ok
Sewer: Public Sewer
Lot Desc.: Irregular Lot, Landscaped, Oversized Lot, Paved, Private
Parcel ID: 17-26-27-016.0-
Amenities: Optional Additional Fees, Park, Playground, Pool, Trail(S)
Map of 13631 Rangeland Boulevard, Odessa, FL 33556
Listing Courtesy Of: Florida Luxury Realty Inc
merku.fl@gmail.com