13627 Artesa Bell Drive, Riverview, FL 33579
For Sale $515,000


Request Club Info by Email
Calculate Your Payment
Like this listing?
Contact the Listing Agent directly:
Listing Agent: Donnie Dewees, Jr
Agent Phone:
352-613-4212
Agent Email:
donniedewees0929@gmail.com
Share Property
Save Property
View Virtual Tour
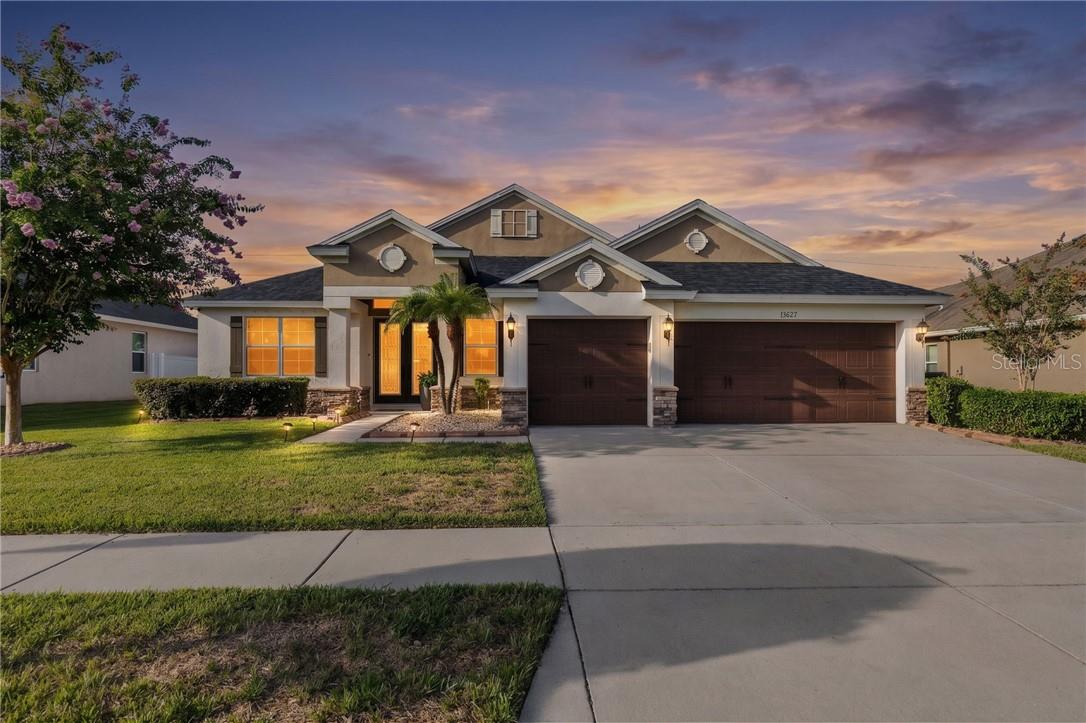
Better Than New! Extensively Updated 4 Bedroom, 3 Bath Home with a New Roof, New A/C & Exceptional Outdoor Living. Welcome to this beautifully elevated single story home in the well established South Fork community. Offering 2,595 square feet, 4 bedrooms, 3 full bathrooms, and a 3 car garage, this move in ready home sits on a 9,583 square foot fenced homesite and has been extensively upgraded with quality improvements that provide both peace of mind and modern style. Inside, the generously sized three way split floor plan offers formal living and dining rooms, an expansive family room, and a beautifully elevated kitchen designed for both everyday living and entertaining. The owner's suite serves as a personal sanctuary, while the remodeled guest bath adds comfort and style for family and visitors alike. Step outside to enjoy the inviting screened lanai, overlooking the fully fenced backyard, designed for entertaining, grilling, relaxing, or enjoying Florida's beautiful weather year round. Located inside the preferred South Fork community, residents enjoy resort style amenities including a community pool, clubhouse, playgrounds, walking trails, and convenient access to I 75, US 301, the Selmon Expressway, shopping, dining, and top rated schools. With nearly every major system updated, this exceptional home offers the perfect combination of style, comfort, and peace of mind. Simply move in and start enjoying everything this beautiful home has to offer. Major Upgrades: New Roof (2025) New A/C System (2025) Large Screened Lanai/Enclosure (2025) Upgraded Irrigation System (2025) Upgraded Smart Thermostat (2025) Quartz Countertops (2023) Kitchen Cabinets Professionally Painted (2023) Primary Bathroom Custom Frameless Estate Glass Walk In Shower (2023) Guest Bathroom Custom Frameless Estate Glass Walk In Shower (2023). Additional Upgrades: Fresh Interior Paint (2023) New Carpet (2023) Custom Drapery & Roman Shades (2023) (Primary bedroom and nursery drapery panels do not convey.) Updated Lighting & Ceiling Fans (2023) New Door Hardware Throughout (2023) New Sinks & Faucets Throughout (2023) Kitchen Tile Backsplash (2023) Living Room Ceiling Surround Sound System (2023) Water Softener Installed (2023)
Tray Ceiling(s)
Solid Surface Counters
Split Bedroom
Walk-In Closet(s)
Pool
Taxes: $7,240.87
Tax Year: 2025
Association Fee: $74.00
Association Fee Frequency: Semi-Annually
Hurricane Shutters
Lighting
Electric Cooktop
Dishwasher
Disposal
Dryer
Microwave
Oven
Range Hood
Refrigerator
Washer
Water Softener Owned
MLS Area: 33579 - Riverview
Total Square Footage: 2,952
Price per Square Feet: $198.46
Total Floors: 1
Water: Public
Construction: Stucco, Block
Date Listed: 2026-07-10 00:00:00
Windows: Blinds, Drapes
Parking: Driveway, Garage Door Opener
Garage Description: Y
Garage Spaces: 3
Attached Garage: Y
Flooring: Carpet, Tile
Roof: Shingle
Heating: Electric
Cooling: Central Air
Security: Smoke Detector(S)
Lot Desc.: Rectangle
Parcel ID: U-16-31-20-88D-
Amenities: Pool
Listing Courtesy Of: Jv Southern Real Estate Llc
donniedewees0929@gmail.com
Better Than New! Extensively Updated 4 Bedroom, 3 Bath Home with a New Roof, New A/C & Exceptional Outdoor Living. Welcome to this beautifully elevated single story home in the well established South Fork community. Offering 2,595 square feet, 4 bedrooms, 3 full bathrooms, and a 3 car garage, this move in ready home sits on a 9,583 square foot fenced homesite and has been extensively upgraded with quality improvements that provide both peace of mind and modern style. Inside, the generously sized three way split floor plan offers formal living and dining rooms, an expansive family room, and a beautifully elevated kitchen designed for both everyday living and entertaining. The owner's suite serves as a personal sanctuary, while the remodeled guest bath adds comfort and style for family and visitors alike. Step outside to enjoy the inviting screened lanai, overlooking the fully fenced backyard, designed for entertaining, grilling, relaxing, or enjoying Florida's beautiful weather year round. Located inside the preferred South Fork community, residents enjoy resort style amenities including a community pool, clubhouse, playgrounds, walking trails, and convenient access to I 75, US 301, the Selmon Expressway, shopping, dining, and top rated schools. With nearly every major system updated, this exceptional home offers the perfect combination of style, comfort, and peace of mind. Simply move in and start enjoying everything this beautiful home has to offer. Major Upgrades: New Roof (2025) New A/C System (2025) Large Screened Lanai/Enclosure (2025) Upgraded Irrigation System (2025) Upgraded Smart Thermostat (2025) Quartz Countertops (2023) Kitchen Cabinets Professionally Painted (2023) Primary Bathroom Custom Frameless Estate Glass Walk In Shower (2023) Guest Bathroom Custom Frameless Estate Glass Walk In Shower (2023). Additional Upgrades: Fresh Interior Paint (2023) New Carpet (2023) Custom Drapery & Roman Shades (2023) (Primary bedroom and nursery drapery panels do not convey.) Updated Lighting & Ceiling Fans (2023) New Door Hardware Throughout (2023) New Sinks & Faucets Throughout (2023) Kitchen Tile Backsplash (2023) Living Room Ceiling Surround Sound System (2023) Water Softener Installed (2023)
Property Details
Price: $515,000
Sq Ft: 2,595
($198 per
sqft)
Bedrooms: 4
Bathrooms: 3
City: Riverview
County: Hillsborough
Type: Single Family
Acres: 0.2200
Virtual Tour/Floorplan: View
Year Built: 2015
Listing Number: CC856259
Status Code: A-Active
Taxes: $7,240.87
Tax Year: 2025
Garage:
3
/
Y
Interior Features:
Tray Ceiling(s)
Solid Surface Counters
Split Bedroom
Walk-In Closet(s)
Amenities:
Pool
Financial Information:
Taxes: $7,240.87
Tax Year: 2025
Association Fee: $74.00
Association Fee Frequency: Semi-Annually
Exterior Features:
Hurricane Shutters
Lighting
Equipment:
Electric Cooktop
Dishwasher
Disposal
Dryer
Microwave
Oven
Range Hood
Refrigerator
Washer
Water Softener Owned
Additional Information:
MLS Area: 33579 - Riverview
Total Square Footage: 2,952
Price per Square Feet: $198.46
Total Floors: 1
Water: Public
Construction: Stucco, Block
Date Listed: 2026-07-10 00:00:00
Windows: Blinds, Drapes
Parking: Driveway, Garage Door Opener
Garage Description: Y
Garage Spaces: 3
Attached Garage: Y
Flooring: Carpet, Tile
Roof: Shingle
Heating: Electric
Cooling: Central Air
Security: Smoke Detector(S)
Lot Desc.: Rectangle
Parcel ID: U-16-31-20-88D-
Amenities: Pool
Map of 13627 Artesa Bell Drive, Riverview, FL 33579
Listing Courtesy Of: Jv Southern Real Estate Llc
donniedewees0929@gmail.com