13608 Willow Bluestar Loop, Riverview, FL 33579
For Sale $330,990


Request Club Info by Email
Calculate Your Payment
Like this listing?
Contact the Listing Agent directly:
Listing Agent: Brandon Johnson
Agent Phone:
813-486-9888
Agent Email:
bjohnsonproperties@gmail.com
Share Property
Save Property
View Virtual Tour
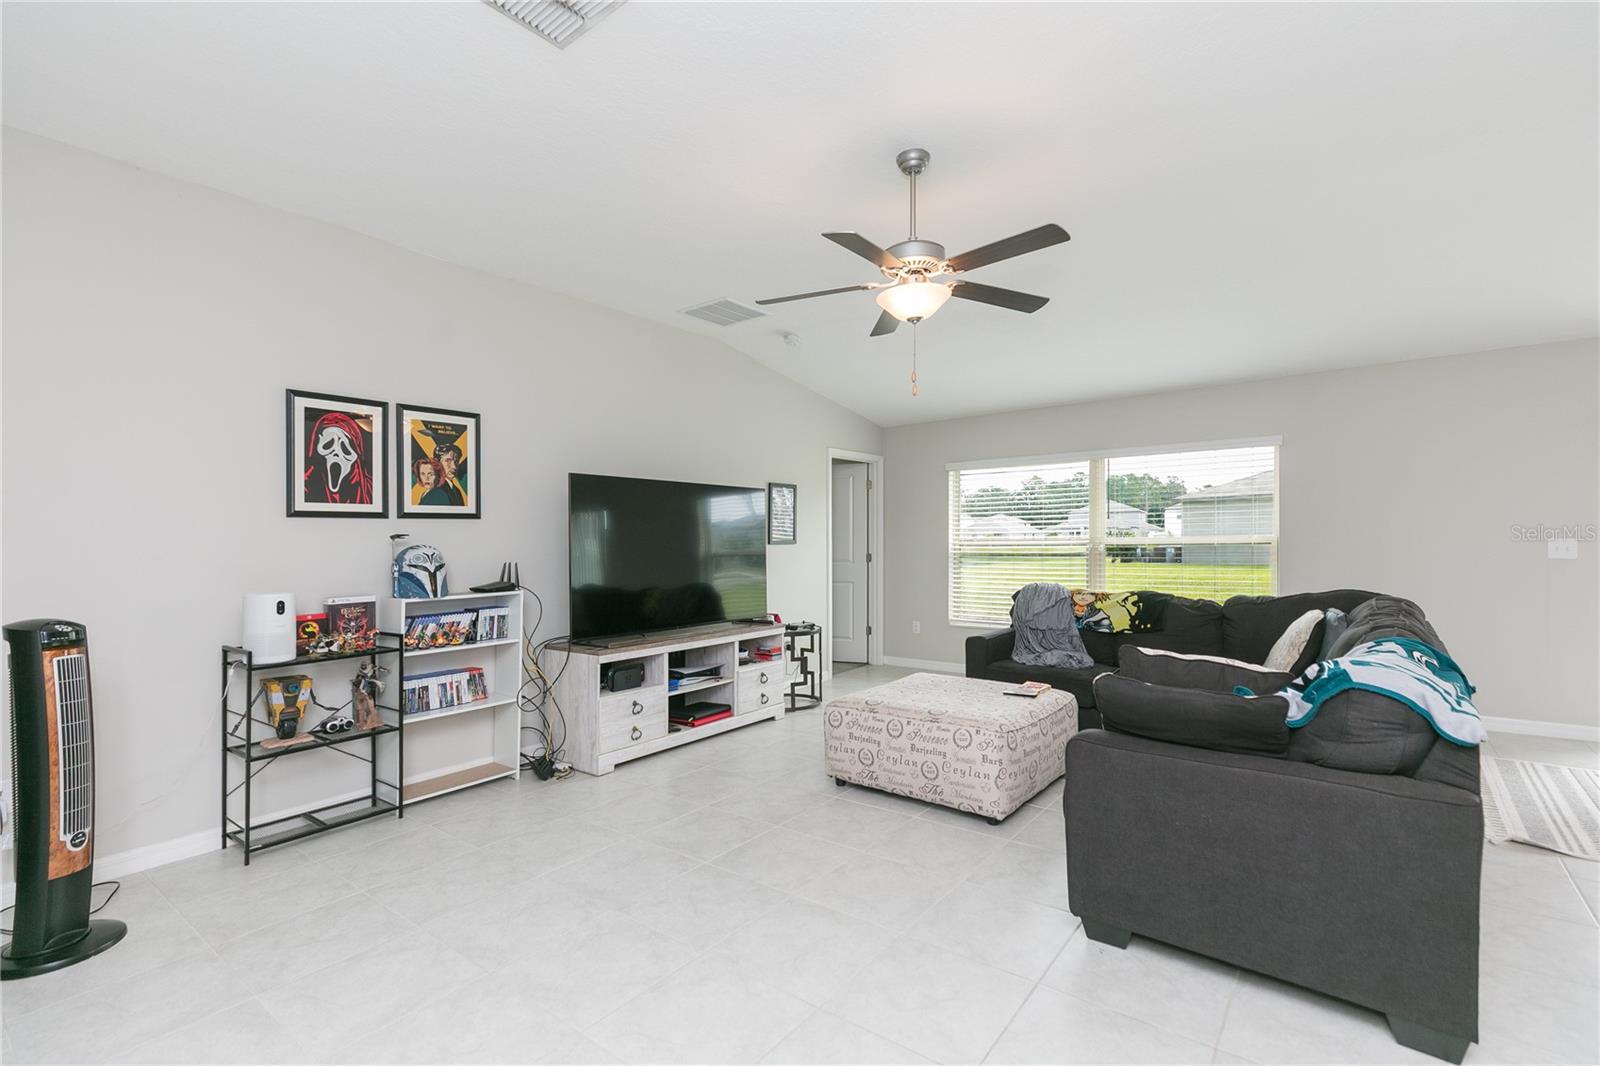
Built in 2020 and exceptionally maintained, this spacious 4-bedroom, 2-bath home offers 1,936 sq. ft. of comfortable living on an oversized corner lot measuring nearly a quarter acre—a rare find in Riverview. The property also includes fully installed solar panels, providing long-term energy savings, reduced monthly utility costs, and increased efficiency for everyday living. Inside, the open-concept layout is designed for both function and flow. The kitchen features a center island overlooking the café and family room, creating an ideal space for gatherings and entertaining. Upgrades include 36" staggered Chatham Umber cabinetry, onyx GE® appliances, Ink Vesta granite-look laminate countertops, and 18x18 Tesola Taupe ceramic tile throughout the main living areas. The private owner’s suite offers a spacious bedroom, dual sinks, a large walk-in closet, and a well-appointed bathroom. Three additional bedrooms provide flexibility for guests, work-from-home needs, or hobbies. Located just south of Tampa, this community blends suburban comfort with convenient access to shopping, dining, and entertainment. Neighborhood amenities include a basketball court and sports court, offering outdoor recreation close to home. This move-in-ready property combines modern construction, energy-efficient solar power, and an exceptional lot—an outstanding opportunity in Riverview.
Eat-in Kitchen
In Wall Pest System
Kitchen/Family Room Combo
Living Room/Dining Room Combo
Open Floorplan
Primary Bedroom Main Floor
Stone Counters
Thermostat
Walk-In Closet(s)
Clubhouse
Playground
Pool
Taxes: $9,178.00
Tax Year: 2025
Association Fee: $150.00
Association Fee Frequency: Annually
Dishwasher
Disposal
Dryer
Electric Water Heater
Microwave
Range
Refrigerator
Washer
Elementary School: Summerfield Crossing Elementary
Middle School: Eisenhower-Hb
Junior High: Eisenhower-Hb
High School: Sumner High School
Building Description: Ranch
MLS Area: 33579 - Riverview
Total Square Footage: 2,336
Price per Square Feet: $171.05
Water: Public
Construction: Block
Date Listed: 2026-05-12 00:00:00
Furnished: Unfurnished
Windows: Blinds
Garage Description: Y
Garage Spaces: 2
Attached Garage: Y
Flooring: Carpet, Ceramic Tile
Roof: Shingle
Heating: Central
Cooling: Central Air
Laundry: Laundry Room
Pets: Breed Restrictions
Sewer: Public Sewer
Lot Desc.: Corner Lot, In County, Landscaped, Oversized Lot, Sidewalk, Paved, Unincorporated
Parcel ID: U-15-31-20-B96-
Amenities: Clubhouse, Playground, Pool
Listing Courtesy Of: Florida Realty
bjohnsonproperties@gmail.com
Built in 2020 and exceptionally maintained, this spacious 4-bedroom, 2-bath home offers 1,936 sq. ft. of comfortable living on an oversized corner lot measuring nearly a quarter acre—a rare find in Riverview. The property also includes fully installed solar panels, providing long-term energy savings, reduced monthly utility costs, and increased efficiency for everyday living. Inside, the open-concept layout is designed for both function and flow. The kitchen features a center island overlooking the café and family room, creating an ideal space for gatherings and entertaining. Upgrades include 36" staggered Chatham Umber cabinetry, onyx GE® appliances, Ink Vesta granite-look laminate countertops, and 18x18 Tesola Taupe ceramic tile throughout the main living areas. The private owner’s suite offers a spacious bedroom, dual sinks, a large walk-in closet, and a well-appointed bathroom. Three additional bedrooms provide flexibility for guests, work-from-home needs, or hobbies. Located just south of Tampa, this community blends suburban comfort with convenient access to shopping, dining, and entertainment. Neighborhood amenities include a basketball court and sports court, offering outdoor recreation close to home. This move-in-ready property combines modern construction, energy-efficient solar power, and an exceptional lot—an outstanding opportunity in Riverview.
Property Details
Price: $330,990
Sq Ft: 1,935
($171 per
sqft)
Bedrooms: 4
Bathrooms: 2
City: Riverview
County: Hillsborough
Type: Single Family
Development: South Fork Tr
Subdivision: South Fork Tr V Ph 1
Acres: 0.2100
Virtual Tour/Floorplan: View
Year Built: 2020
Listing Number: TB8508010
Status Code: A-Active
Taxes: $9,178.00
Tax Year: 2025
Garage:
2
/
Y
Furnishings: Unfurnished
Pets Allowed: Breed Restrictions
Total Recurring Fees: $13
Total Recurring Fee Frequency: 0.00
Interior Features:
Eat-in Kitchen
In Wall Pest System
Kitchen/Family Room Combo
Living Room/Dining Room Combo
Open Floorplan
Primary Bedroom Main Floor
Stone Counters
Thermostat
Walk-In Closet(s)
Amenities:
Clubhouse
Playground
Pool
Financial Information:
Taxes: $9,178.00
Tax Year: 2025
Association Fee: $150.00
Association Fee Frequency: Annually
Equipment:
Dishwasher
Disposal
Dryer
Electric Water Heater
Microwave
Range
Refrigerator
Washer
School Information:
Elementary School: Summerfield Crossing Elementary
Middle School: Eisenhower-Hb
Junior High: Eisenhower-Hb
High School: Sumner High School
Additional Information:
Building Description: Ranch
MLS Area: 33579 - Riverview
Total Square Footage: 2,336
Price per Square Feet: $171.05
Water: Public
Construction: Block
Date Listed: 2026-05-12 00:00:00
Furnished: Unfurnished
Windows: Blinds
Garage Description: Y
Garage Spaces: 2
Attached Garage: Y
Flooring: Carpet, Ceramic Tile
Roof: Shingle
Heating: Central
Cooling: Central Air
Laundry: Laundry Room
Pets: Breed Restrictions
Sewer: Public Sewer
Lot Desc.: Corner Lot, In County, Landscaped, Oversized Lot, Sidewalk, Paved, Unincorporated
Parcel ID: U-15-31-20-B96-
Amenities: Clubhouse, Playground, Pool
Map of 13608 Willow Bluestar Loop, Riverview, FL 33579
Listing Courtesy Of: Florida Realty
bjohnsonproperties@gmail.com