13605 Paddington Way, Spring Hill, FL 34609
For Sale $322,829


Request Club Info by Email
Calculate Your Payment
Like this listing?
Contact the Listing Agent directly:
Listing Agent: Katrina Stough
Agent Phone:
352-397-5310
Agent Email:
katrinastough@gmail.com
Share Property
Save Property
View Virtual Tour
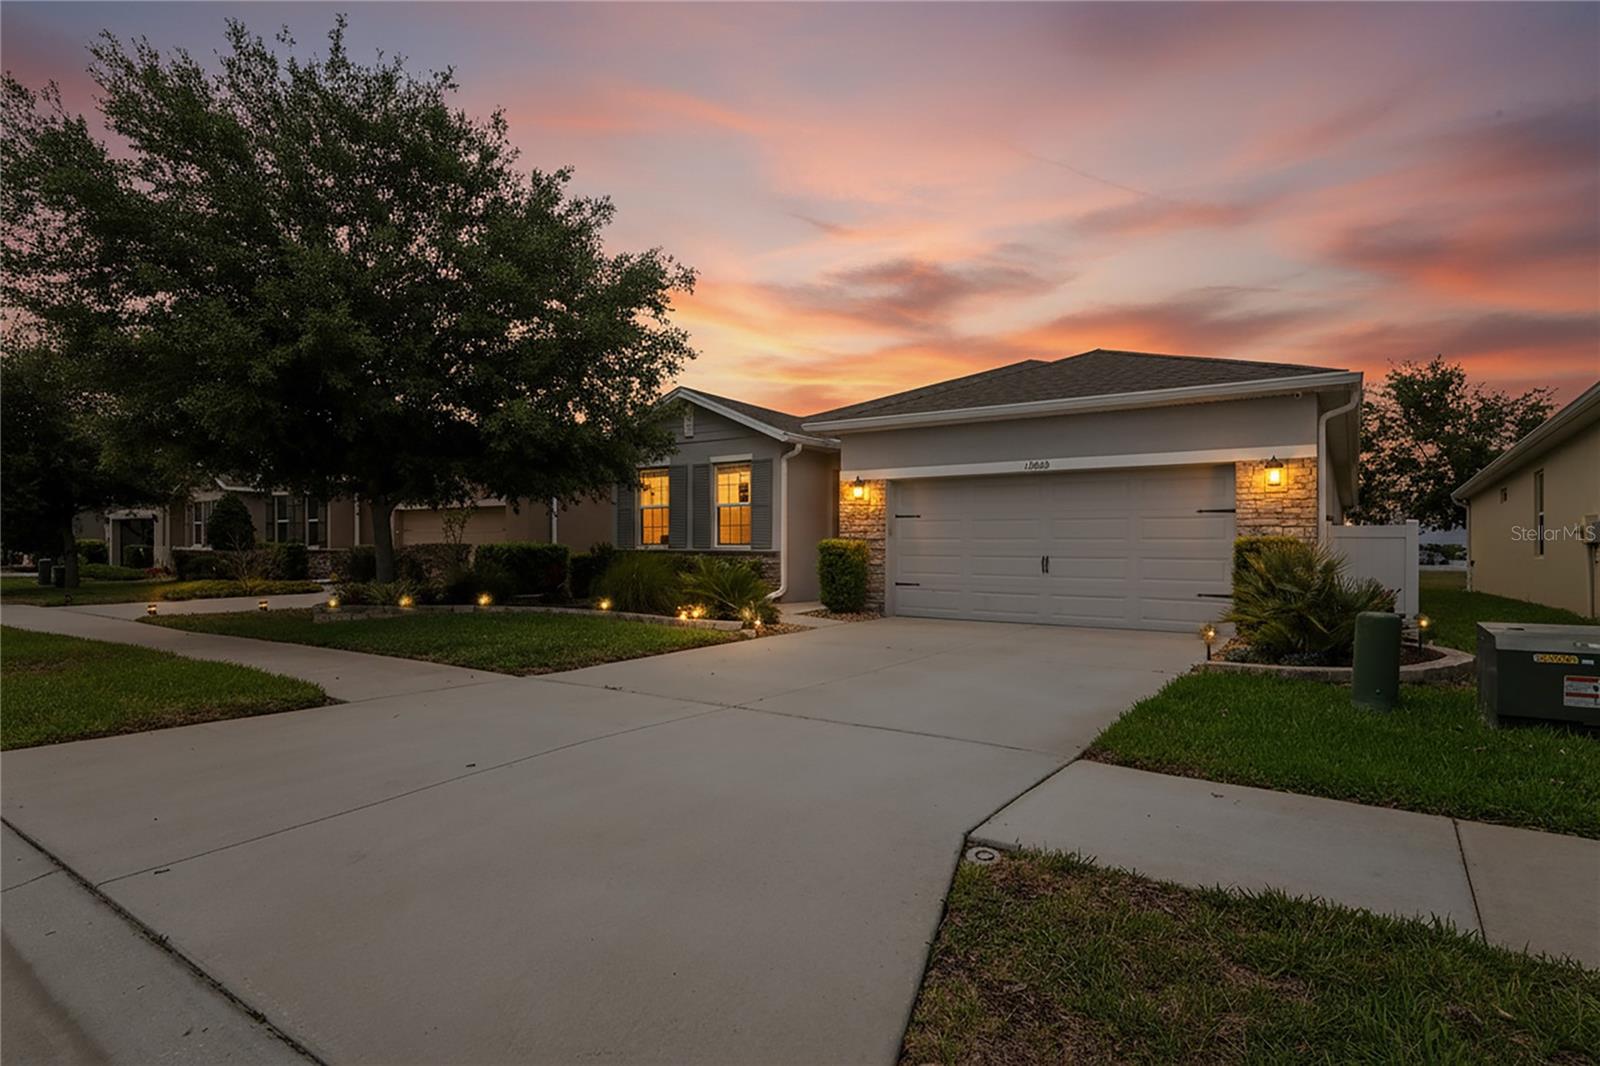
Seller is Open to Lease to purchase. Why wait months for new construction when this beautifully upgraded 4-bedroom home is move-in ready? Located in the desirable gated Cambridge community, this stunning 4-bedroom, 2-bath home offers the space buyers want at the price many are paying for a 3-bedroom home. The heart of the home is the designer kitchen featuring an oversized island, quartz countertops, farmhouse sink, stainless steel appliances, custom two-tone cabinetry, pendant lighting, and an open layout that’s perfect for entertaining. The spacious owner’s suite provides a relaxing retreat, while three additional bedrooms or flexibility for family, guests, or a home office. Step outside to your screened lanai overlooking the beautifully landscaped backyard with vinyl privacy fencing—ideal for morning coffee or evening gatherings. With over $60,000 in upgrades, this home delivers exceptional value, including: • Designer kitchen • Luxury flooring throughout • Crown molding • Custom lighting • Beautiful accent trim and finishes • Screened lanai • Vinyl privacy fence • Professionally landscaped yard • Spacious open floor plan All this in a gated community with lawn maintenance included, allowing you to spend more time enjoying your home and less time maintaining it. Why pay more for a basic new build when you can own this upgraded home today? Schedule your private showing before it’s gone! Throughout the home, you’ll find premium touches at every turn, including: * Waterproof luxury vinyl plank flooring * Custom faux fireplace for added warmth and ambiance * Crown molding, chair rail detailing & professional interior paint *Smart, stylish upgrades that elevate everyday living The primary suite continues the luxury feel with custom coastal-inspired shiplap accents and dual LED anti-fog mirrors, bringing a spa-like experience right into your home. * OUTDOOR LIVING THAT STEALS THE SHOW Step outside into your own private oasis, where no detail has been overlooked: * Remote-controlled roll-down lanai screens * Custom paver patio + firepit courtyard * Professionally designed landscaping (front & back) * Elegant uplighting for evening ambiance * Vinyl privacy fencing * WiFi-controlled irrigation system Even the functional upgrades shine: * Leaf Filter gutter system (lifetime transferable warranty) * Water softening system *Anderson retractable storm door?? PEACE OF MIND INCLUDED Full Brinks security system with cameras and doorbell monitoring for added protection. * LOW-MAINTENANCE LIVING The HOA covers lawn mowing, fertilization, and shrub maintenance, allowing you to enjoy your home without the upkeep. This is not just upgraded — it’s intentionally enhanced for long-term value, efficiency, and lifestyle. * Homes with this level of detail and investment do not come around often — schedule your private showing today.
Ceiling Fans(s)
Chair Rail
Crown Molding
Eat-in Kitchen
High Ceilings
Kitchen/Family Room Combo
Open Floorplan
Primary Bedroom Main Floor
Split Bedroom
Stone Counters
Walk-In Closet(s)
Clubhouse
Maintenance
Playground
Pool
Security
Taxes: $4,117.00
Tax Year: 2025
Association Fee: $545.00
Association Fee Frequency: Quarterly
Fire Pit
Garden
Lighting
Private Yard
Rain Gutters
Shade Shutter(s)
Sidewalk
Sprinkler Metered
Dishwasher
Dryer
Electric Water Heater
Ice Maker
Range
Refrigerator
Washer
Water Softener
Garden
Elementary School: Suncoast Elementary
Middle School: Powell Middle
Junior High: Powell Middle
High School: Natures Coast Technical High School
Building Description: Contemporary, Ranch
MLS Area: 34609 - Spring Hill/Brooksville
Total Square Footage: 2,756
Price per Square Feet: $155.36
Total Floors: 1
Water: Public
Construction: Block, Concrete, Stucco
Date Listed: 2026-05-07 00:00:00
Furnished: Negotiable
Parking: Garage Door Opener, Ground Level, Off Street
Garage Description: Y
Garage Spaces: 2
Attached Garage: Y
Flooring: Carpet, Luxury Vinyl, Tile
Roof: Shingle
Heating: Central
Cooling: Central Air
Security: Gated Community, Security System
Laundry: Inside, Laundry Room
Pets: Cats Ok, Dogs Ok, Yes
Sewer: Public Sewer
Lot Desc.: Landscaped, Level, Near Public Transit, Sidewalk, Paved
Parcel ID: R34-223-18-3753
Amenities: Clubhouse, Maintenance, Playground, Pool, Security
Listing Courtesy Of: Tropic Shores Realty Llc
katrinastough@gmail.com
Seller is Open to Lease to purchase. Why wait months for new construction when this beautifully upgraded 4-bedroom home is move-in ready? Located in the desirable gated Cambridge community, this stunning 4-bedroom, 2-bath home offers the space buyers want at the price many are paying for a 3-bedroom home. The heart of the home is the designer kitchen featuring an oversized island, quartz countertops, farmhouse sink, stainless steel appliances, custom two-tone cabinetry, pendant lighting, and an open layout that’s perfect for entertaining. The spacious owner’s suite provides a relaxing retreat, while three additional bedrooms or flexibility for family, guests, or a home office. Step outside to your screened lanai overlooking the beautifully landscaped backyard with vinyl privacy fencing—ideal for morning coffee or evening gatherings. With over $60,000 in upgrades, this home delivers exceptional value, including: • Designer kitchen • Luxury flooring throughout • Crown molding • Custom lighting • Beautiful accent trim and finishes • Screened lanai • Vinyl privacy fence • Professionally landscaped yard • Spacious open floor plan All this in a gated community with lawn maintenance included, allowing you to spend more time enjoying your home and less time maintaining it. Why pay more for a basic new build when you can own this upgraded home today? Schedule your private showing before it’s gone! Throughout the home, you’ll find premium touches at every turn, including: * Waterproof luxury vinyl plank flooring * Custom faux fireplace for added warmth and ambiance * Crown molding, chair rail detailing & professional interior paint *Smart, stylish upgrades that elevate everyday living The primary suite continues the luxury feel with custom coastal-inspired shiplap accents and dual LED anti-fog mirrors, bringing a spa-like experience right into your home. * OUTDOOR LIVING THAT STEALS THE SHOW Step outside into your own private oasis, where no detail has been overlooked: * Remote-controlled roll-down lanai screens * Custom paver patio + firepit courtyard * Professionally designed landscaping (front & back) * Elegant uplighting for evening ambiance * Vinyl privacy fencing * WiFi-controlled irrigation system Even the functional upgrades shine: * Leaf Filter gutter system (lifetime transferable warranty) * Water softening system *Anderson retractable storm door?? PEACE OF MIND INCLUDED Full Brinks security system with cameras and doorbell monitoring for added protection. * LOW-MAINTENANCE LIVING The HOA covers lawn mowing, fertilization, and shrub maintenance, allowing you to enjoy your home without the upkeep. This is not just upgraded — it’s intentionally enhanced for long-term value, efficiency, and lifestyle. * Homes with this level of detail and investment do not come around often — schedule your private showing today.
Property Details
Price: $322,829
Sq Ft: 2,078
($155 per
sqft)
Bedrooms: 4
Bathrooms: 2
City: Spring Hill
County: Hernando
Type: Single Family
Development: Villages Of Avalon
Subdivision: Villages Of Avalon Ph 3A
Acres: 0.1300
Virtual Tour/Floorplan: View
Year Built: 2019
Listing Number: W7885306
Status Code: A-Active
Taxes: $4,117.00
Tax Year: 2025
Garage:
2
/
Y
Furnishings: Negotiable
Pets Allowed: Cats OK, Dogs OK, Yes
Total Recurring Fees: $182
Total Recurring Fee Frequency: 0.00
Interior Features:
Ceiling Fans(s)
Chair Rail
Crown Molding
Eat-in Kitchen
High Ceilings
Kitchen/Family Room Combo
Open Floorplan
Primary Bedroom Main Floor
Split Bedroom
Stone Counters
Walk-In Closet(s)
Amenities:
Clubhouse
Maintenance
Playground
Pool
Security
Financial Information:
Taxes: $4,117.00
Tax Year: 2025
Association Fee: $545.00
Association Fee Frequency: Quarterly
Exterior Features:
Fire Pit
Garden
Lighting
Private Yard
Rain Gutters
Shade Shutter(s)
Sidewalk
Sprinkler Metered
Equipment:
Dishwasher
Dryer
Electric Water Heater
Ice Maker
Range
Refrigerator
Washer
Water Softener
View:
Garden
School Information:
Elementary School: Suncoast Elementary
Middle School: Powell Middle
Junior High: Powell Middle
High School: Natures Coast Technical High School
Additional Information:
Building Description: Contemporary, Ranch
MLS Area: 34609 - Spring Hill/Brooksville
Total Square Footage: 2,756
Price per Square Feet: $155.36
Total Floors: 1
Water: Public
Construction: Block, Concrete, Stucco
Date Listed: 2026-05-07 00:00:00
Furnished: Negotiable
Parking: Garage Door Opener, Ground Level, Off Street
Garage Description: Y
Garage Spaces: 2
Attached Garage: Y
Flooring: Carpet, Luxury Vinyl, Tile
Roof: Shingle
Heating: Central
Cooling: Central Air
Security: Gated Community, Security System
Laundry: Inside, Laundry Room
Pets: Cats Ok, Dogs Ok, Yes
Sewer: Public Sewer
Lot Desc.: Landscaped, Level, Near Public Transit, Sidewalk, Paved
Parcel ID: R34-223-18-3753
Amenities: Clubhouse, Maintenance, Playground, Pool, Security
Map of 13605 Paddington Way, Spring Hill, FL 34609
Listing Courtesy Of: Tropic Shores Realty Llc
katrinastough@gmail.com