13603 Wild Ginger Street, Riverview, FL 33579
For Sale $390,000


Request Club Info by Email
Calculate Your Payment
Like this listing?
Contact the Listing Agent directly:
Listing Agent: Christie Reed
Agent Phone:
813-997-3832
Agent Email:
creed@smithandassociates.com
Share Property
Save Property
View Virtual Tour
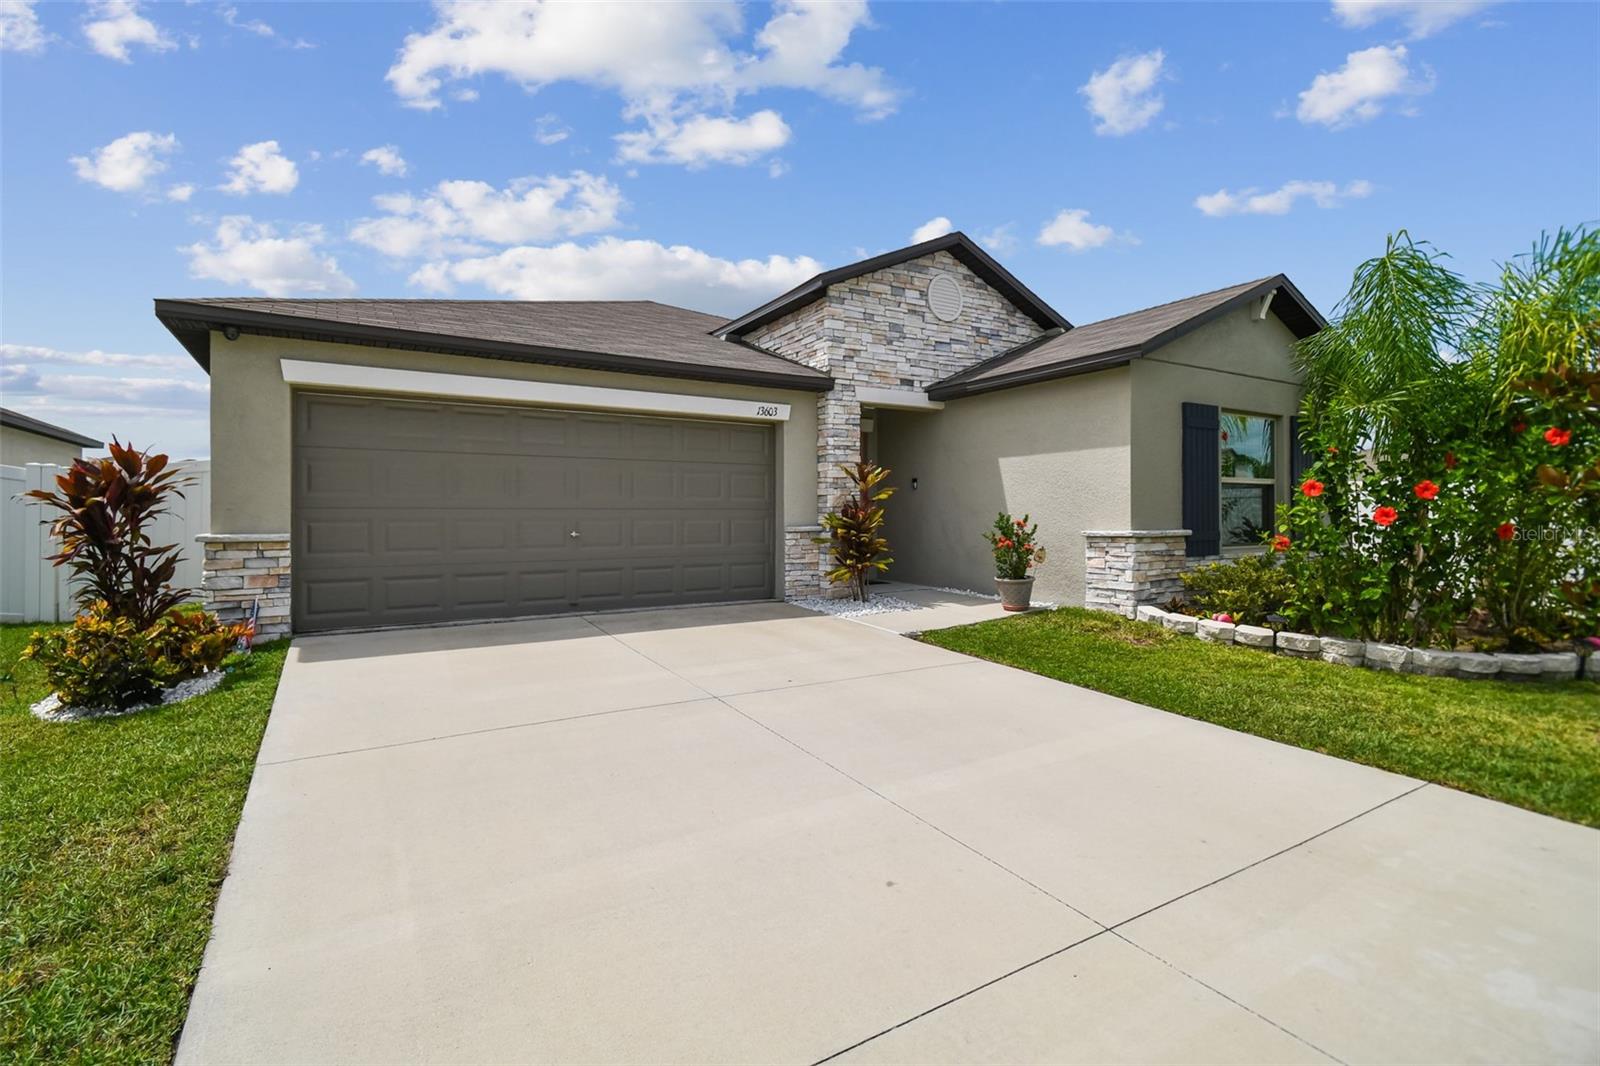
Check out this amazing 4-bedroom, 2-bathroom home in South Fork, built in 2021. The open-concept kitchen, living room, and dining room have beautiful tile flooring throughout the main living space. To the right of the entrance, there are three bedrooms and a full bathroom, which offers privacy with a split floor plan. Further down the hallway, there's a large laundry room with access to the 2-car garage. The kitchen features lovely 42" cabinetry, granite countertops, and a spacious island perfect for entertaining. The living and dining room combination is versatile, with a sliding door leading to the fully fenced yard. The yard is private and has enough space for a pool or playset, Adjacent to the living room is the spacious owner's suite with an ensuite bathroom that includes a double vanity, walk-in shower, huge walk-in closet, and a separate linen closet. This home is move-in ready and ready for your personal touch. Additionally, the South Fork community offers a great pool and playground. The location is convenient, just minutes from 301 and I-75, providing easy access to Downtown Tampa, the Gulf Beaches, and the greater Tampa Bay area. Don't miss out on this opportunity – schedule a visit this weekend!
Ceiling Fans(s)
Kitchen/Family Room Combo
Split Bedroom
Park
Playground
Pool
Taxes: $7,516.00
Tax Year: 2023
Association Fee: $150.00
Association Fee Frequency: Annually
Hurricane Shutters
Sidewalk
Dishwasher
Dryer
Microwave
Range
Refrigerator
Washer
Elementary School: Summerfield-Hb
Middle School: Eisenhower-Hb
Junior High: Eisenhower-Hb
High School: Sumner High School
Building Description: Traditional
MLS Area: 33579 - Riverview
Total Square Footage: 2,380
Price per Square Feet: $201.55
Water: Public
Construction: Block, Stucco
Date Listed: 2025-05-15 00:00:00
Windows: Blinds
Parking: Driveway
Garage Description: Y
Garage Spaces: 2
Attached Garage: Y
Flooring: Carpet, Tile
Roof: Shingle
Heating: Central, Electric
Cooling: Central Air
Laundry: Inside, Laundry Room
Pets: Yes
Sewer: Public Sewer
Lot Desc.: In County, Landscaped, Sidewalk, Paved
Parcel ID: U-15-31-20-B70-
Amenities: Park, Playground, Pool
Listing Courtesy Of: Smith & Associates Real Estate
creed@smithandassociates.com
Check out this amazing 4-bedroom, 2-bathroom home in South Fork, built in 2021. The open-concept kitchen, living room, and dining room have beautiful tile flooring throughout the main living space. To the right of the entrance, there are three bedrooms and a full bathroom, which offers privacy with a split floor plan. Further down the hallway, there's a large laundry room with access to the 2-car garage. The kitchen features lovely 42" cabinetry, granite countertops, and a spacious island perfect for entertaining. The living and dining room combination is versatile, with a sliding door leading to the fully fenced yard. The yard is private and has enough space for a pool or playset, Adjacent to the living room is the spacious owner's suite with an ensuite bathroom that includes a double vanity, walk-in shower, huge walk-in closet, and a separate linen closet. This home is move-in ready and ready for your personal touch. Additionally, the South Fork community offers a great pool and playground. The location is convenient, just minutes from 301 and I-75, providing easy access to Downtown Tampa, the Gulf Beaches, and the greater Tampa Bay area. Don't miss out on this opportunity – schedule a visit this weekend!
Property Details
Price: $390,000
Sq Ft: 1,935
($202 per
sqft)
Bedrooms: 4
Bathrooms: 2
City: Riverview
County: Hillsborough
Type: Single Family
Development: South Fork Tr
Subdivision: South Fork Tr U
Acres: 0.1500
Virtual Tour/Floorplan: View
Year Built: 2021
Listing Number: TB8385831
Status Code: A-Active
Taxes: $7,516.00
Tax Year: 2023
Garage:
2
/
Y
Pets Allowed: Yes
Total Recurring Fees: $13
Total Recurring Fee Frequency: 0.00
Interior Features:
Ceiling Fans(s)
Kitchen/Family Room Combo
Split Bedroom
Amenities:
Park
Playground
Pool
Financial Information:
Taxes: $7,516.00
Tax Year: 2023
Association Fee: $150.00
Association Fee Frequency: Annually
Exterior Features:
Hurricane Shutters
Sidewalk
Equipment:
Dishwasher
Dryer
Microwave
Range
Refrigerator
Washer
School Information:
Elementary School: Summerfield-Hb
Middle School: Eisenhower-Hb
Junior High: Eisenhower-Hb
High School: Sumner High School
Additional Information:
Building Description: Traditional
MLS Area: 33579 - Riverview
Total Square Footage: 2,380
Price per Square Feet: $201.55
Water: Public
Construction: Block, Stucco
Date Listed: 2025-05-15 00:00:00
Windows: Blinds
Parking: Driveway
Garage Description: Y
Garage Spaces: 2
Attached Garage: Y
Flooring: Carpet, Tile
Roof: Shingle
Heating: Central, Electric
Cooling: Central Air
Laundry: Inside, Laundry Room
Pets: Yes
Sewer: Public Sewer
Lot Desc.: In County, Landscaped, Sidewalk, Paved
Parcel ID: U-15-31-20-B70-
Amenities: Park, Playground, Pool
Map of 13603 Wild Ginger Street, Riverview, FL 33579
Listing Courtesy Of: Smith & Associates Real Estate
creed@smithandassociates.com