13600 87Th Circle Se, Summerfield, FL 34491
For Sale $339,000


Request Club Info by Email
Calculate Your Payment
Like this listing?
Contact the Listing Agent directly:
Listing Agent: Virgil Kapp
Agent Phone:
352-804-9202
Agent Email:
virgilkapp.realtor@gmail.com
Share Property
Save Property
View Virtual Tour
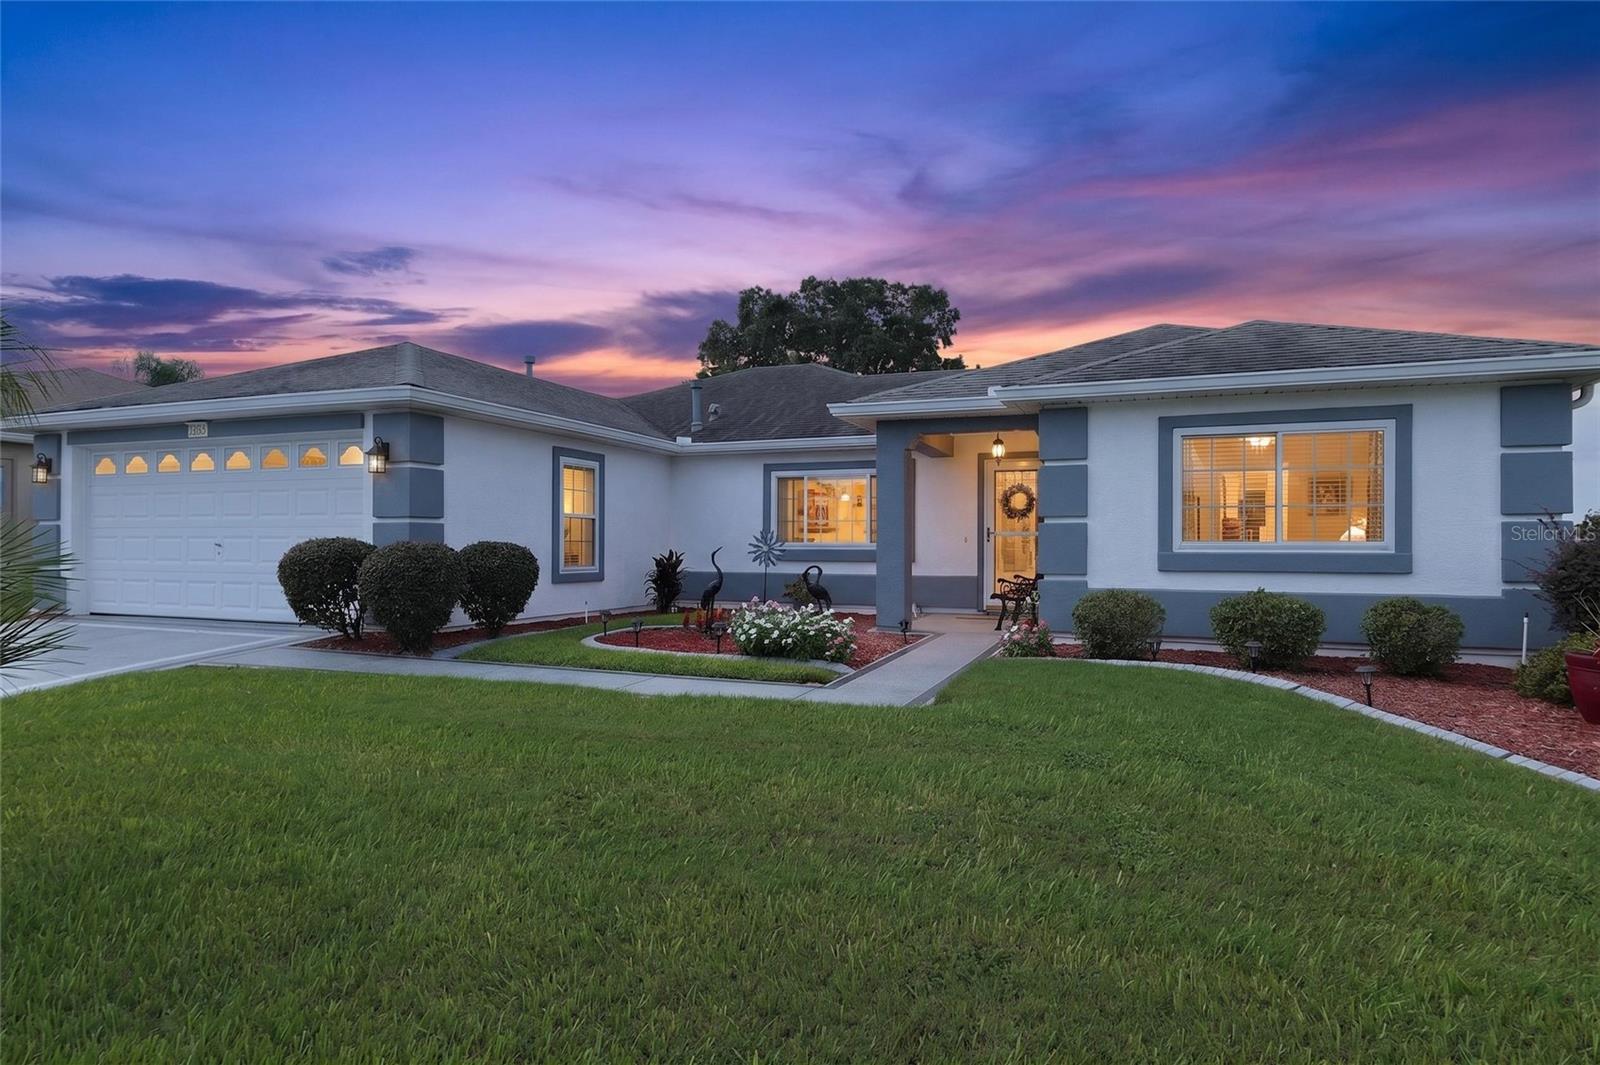
Beautiful Nantucket model in the desirable Echo Glen neighborhood! This meticulously maintained 3-bedroom, 2-bath home is truly move-in ready and offers numerous updates throughout. Major improvements include a new roof (2014), furnace and A/C (2017), rear windows (2012), front windows and sliding glass doors (2020), hot water heater, and exterior paint (2022). Inside, you'll find hardwood flooring in the main living areas, laminate flooring in two guest bedrooms, and carpet in the primary bedroom. The spacious floor plan includes an inviting Florida room, a 15'x10' covered birdcage, an inside laundry room, an irrigation well shared with one neighbor, and an attached 2-car garage. Situated in a park like setting with an oversized 82' x 175' lot, this home offers plenty of outdoor space while providing the comfort and peace of mind that come with extensive updates. AWARD-WINNING Del Webb Spruce Creek Golf & Country Club is a GATED, 3,250 home, +55 Community with over 70 clubs, 3 pools, 3 spas, a Clubhouse, a Fitness Center, Bocce Ball, Shuffleboard, 12 Pickle ball Courts, 7 Tennis Courts, Sand Volleyball, Water Volleyball, Lake Vista Gazebo, Pavilions, Walking Paths and so much more! Come see this beautiful community with a GORGEOUS Tree Canopy on the Boulevard and its Restaurant, Liberty Grille. Come, enjoy the four (4) 9-hole Golf Courses today and begin living your BEST LIFE! DON'T WAIT TO SEE THIS BEAUTIFUL HOME!
Ceiling Fans(s)
Open Floorplan
Primary Bedroom Main Floor
Solid Surface Counters
Vaulted Ceiling(s)
Walk-In Closet(s)
Window Treatments
Basketball Court
Clubhouse
Fence Restrictions
Fitness Center
Gated
Golf Course
Pickleball Court(s)
Pool
Recreation Facilities
Shuffleboard Court
Spa/Hot Tub
Taxes: $2,065.92
Tax Year: 2025
Association Fee: $214.00
Association Fee Frequency: Monthly
Private Mailbox
Rain Gutters
Dishwasher
Dryer
Microwave
Range
Refrigerator
Washer
MLS Area: 34491 - Summerfield
Total Square Footage: 2,586
Price per Square Feet: $192.72
Total Floors: 1
Water: Public
Construction: Stucco, Frame
Date Listed: 2026-08-06 00:00:00
Furnished: Unfurnished
Garage Description: Y
Garage Spaces: 2
Attached Garage: Y
Flooring: Carpet, Laminate, Tile
Roof: Shingle
Heating: Natural Gas
Cooling: Central Air
Laundry: Inside, Laundry Room
55+ Community: Y
Pets: Cats Ok, Dogs Ok
Sewer: Public Sewer
Parcel ID: 6127-100-026
Amenities: Basketball Court, Clubhouse, Fence Restrictions, Fitness Center, Gated, Golf Course, Pickleball Court(S), Pool, Recreation Facilities, Shuffleboard Court, Spa/Hot Tub
Listing Courtesy Of: Sellstate Ngr- Summerfield
virgilkapp.realtor@gmail.com
Beautiful Nantucket model in the desirable Echo Glen neighborhood! This meticulously maintained 3-bedroom, 2-bath home is truly move-in ready and offers numerous updates throughout. Major improvements include a new roof (2014), furnace and A/C (2017), rear windows (2012), front windows and sliding glass doors (2020), hot water heater, and exterior paint (2022). Inside, you'll find hardwood flooring in the main living areas, laminate flooring in two guest bedrooms, and carpet in the primary bedroom. The spacious floor plan includes an inviting Florida room, a 15'x10' covered birdcage, an inside laundry room, an irrigation well shared with one neighbor, and an attached 2-car garage. Situated in a park like setting with an oversized 82' x 175' lot, this home offers plenty of outdoor space while providing the comfort and peace of mind that come with extensive updates. AWARD-WINNING Del Webb Spruce Creek Golf & Country Club is a GATED, 3,250 home, +55 Community with over 70 clubs, 3 pools, 3 spas, a Clubhouse, a Fitness Center, Bocce Ball, Shuffleboard, 12 Pickle ball Courts, 7 Tennis Courts, Sand Volleyball, Water Volleyball, Lake Vista Gazebo, Pavilions, Walking Paths and so much more! Come see this beautiful community with a GORGEOUS Tree Canopy on the Boulevard and its Restaurant, Liberty Grille. Come, enjoy the four (4) 9-hole Golf Courses today and begin living your BEST LIFE! DON'T WAIT TO SEE THIS BEAUTIFUL HOME!
Property Details
Price: $339,000
Sq Ft: 1,759
($193 per
sqft)
Bedrooms: 3
Bathrooms: 2
City: Summerfield
County: Marion
Type: Single Family
Development: Spruce Creek Gc
Acres: 0.3300
Virtual Tour/Floorplan: View
Year Built: 2003
Listing Number: OM729743
Status Code: A-Active
Taxes: $2,065.92
Tax Year: 2025
Garage:
2
/
Y
Furnishings: Unfurnished
Pets Allowed: Cats OK, Dogs OK
Total Recurring Fees: $214
Total Recurring Fee Frequency: 0.00
Interior Features:
Ceiling Fans(s)
Open Floorplan
Primary Bedroom Main Floor
Solid Surface Counters
Vaulted Ceiling(s)
Walk-In Closet(s)
Window Treatments
Amenities:
Basketball Court
Clubhouse
Fence Restrictions
Fitness Center
Gated
Golf Course
Pickleball Court(s)
Pool
Recreation Facilities
Shuffleboard Court
Spa/Hot Tub
Financial Information:
Taxes: $2,065.92
Tax Year: 2025
Association Fee: $214.00
Association Fee Frequency: Monthly
Exterior Features:
Private Mailbox
Rain Gutters
Equipment:
Dishwasher
Dryer
Microwave
Range
Refrigerator
Washer
Additional Information:
MLS Area: 34491 - Summerfield
Total Square Footage: 2,586
Price per Square Feet: $192.72
Total Floors: 1
Water: Public
Construction: Stucco, Frame
Date Listed: 2026-08-06 00:00:00
Furnished: Unfurnished
Garage Description: Y
Garage Spaces: 2
Attached Garage: Y
Flooring: Carpet, Laminate, Tile
Roof: Shingle
Heating: Natural Gas
Cooling: Central Air
Laundry: Inside, Laundry Room
55+ Community: Y
Pets: Cats Ok, Dogs Ok
Sewer: Public Sewer
Parcel ID: 6127-100-026
Amenities: Basketball Court, Clubhouse, Fence Restrictions, Fitness Center, Gated, Golf Course, Pickleball Court(S), Pool, Recreation Facilities, Shuffleboard Court, Spa/Hot Tub
Map of 13600 87Th Circle Se, Summerfield, FL 34491
Listing Courtesy Of: Sellstate Ngr- Summerfield
virgilkapp.realtor@gmail.com