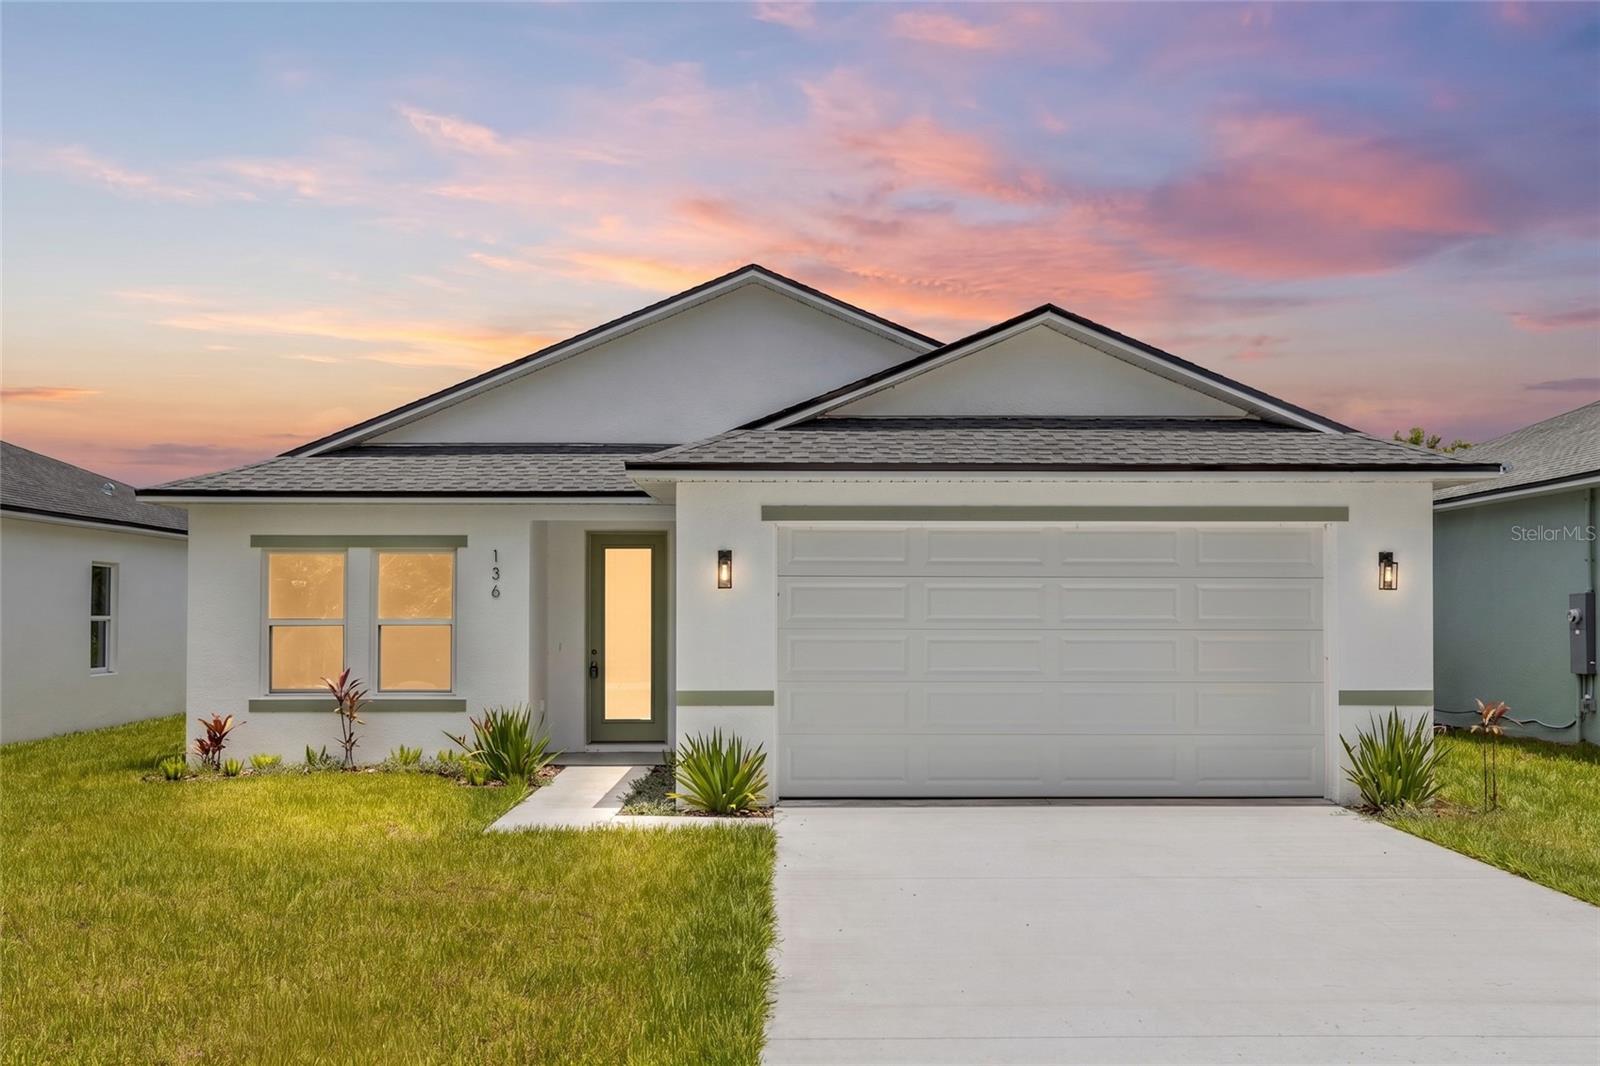
136 11Th Avenue, Osteen, FL 32764
Active Under Contract $335,000


Request Club Info by Email
Calculate Your Payment
Like this listing?
Contact the Listing Agent directly:
Listing Agent: Gernelle Bokuniewicz
Agent Phone:
386-562-6038
Agent Email:
gernelle@mylivelyrealestate.com
Share Property
Save Property
View Virtual Tour
Under contract-accepting backup offers. **SPECIAL BUYER INCENTIVE! Qualified buyers may save up to $120 per month up to $1,438 during the first year with a special 0.50% first-year rate reduction through preferred lender.** Welcome to your BRAND-NEW lakeview dream home overlooking beautiful Lake Eulalia! Perfectly positioned on a quiet street, this stunning new construction offers the ideal blend of modern luxury, thoughtful design, and peaceful waterfront living. Inside, you'll find an open-concept split floor plan with soaring 9'4" ceilings, luxury vinyl plank flooring throughout, recessed (canned) lighting, and an abundance of natural light pouring through the impressive 8-foot glass front door with built-in blinds and oversized 8-foot sliding glass doors. The versatile flex space is perfect for a home office, formal dining room, playroom, or even a potential fourth bedroom to fit your lifestyle. The designer kitchen is the true centerpiece of the home, featuring elegant quartz countertops, a striking sage green island, matching sage green subway tile backsplash, soft-close cabinetry and drawers, stainless steel Whirlpool appliances, Kraus fixtures, a spacious walk-in pantry, and a large single-basin sink—creating the perfect space for cooking and entertaining. Retreat to the private primary suite overlooking Lake Eulalia, complete with two spacious walk-in closets, a spa-inspired ensuite featuring dual vanities, and beautifully appointed finishes. Additional storage throughout the home includes both a linen closet and coat closet, providing convenience and functionality. Step outside to your backyard overlooking the lake, where endless possibilities await. Create your dream outdoor oasis with a fire pit, lakeside lounge, outdoor kitchen, or private dock to fully enjoy Florida waterfront living. Schedule your private showing today! Home may be under audio or visual surveillance.
Ceiling Fans(s)
Kitchen/Family Room Combo
Open Floorplan
Solid Surface Counters
Thermostat
Taxes: $521.60
Tax Year: 2025
Dishwasher
Disposal
Electric Water Heater
Microwave
Range
Refrigerator
Water
Lake Front
View: Lake
Elementary School: Osteen Elem
Middle School: Heritage Middle
Junior High: Heritage Middle
High School: Pine Ridge High School
Building Description: Contemporary
MLS Area: 32764 - Osteen
Total Square Footage: 1,927
Price per Square Feet: $225.89
Water: Public
Construction: Block, Stucco
Date Listed: 2026-07-07 00:00:00
Furnished: Unfurnished
Parking: Driveway, Garage Door Opener
Garage Description: Y
Garage Spaces: 2
Attached Garage: Y
Flooring: Luxury Vinyl
Roof: Shingle
Heating: Central, Electric
Cooling: Central Air
Laundry: Inside, Laundry Room
Sewer: Septic Tank
Lot Desc.: In County, Paved
Parcel ID: 9206-02-53-0150
Listing Courtesy Of: Enrg Indie 1 Llc
gernelle@mylivelyrealestate.com
Under contract-accepting backup offers. **SPECIAL BUYER INCENTIVE! Qualified buyers may save up to $120 per month up to $1,438 during the first year with a special 0.50% first-year rate reduction through preferred lender.** Welcome to your BRAND-NEW lakeview dream home overlooking beautiful Lake Eulalia! Perfectly positioned on a quiet street, this stunning new construction offers the ideal blend of modern luxury, thoughtful design, and peaceful waterfront living. Inside, you'll find an open-concept split floor plan with soaring 9'4" ceilings, luxury vinyl plank flooring throughout, recessed (canned) lighting, and an abundance of natural light pouring through the impressive 8-foot glass front door with built-in blinds and oversized 8-foot sliding glass doors. The versatile flex space is perfect for a home office, formal dining room, playroom, or even a potential fourth bedroom to fit your lifestyle. The designer kitchen is the true centerpiece of the home, featuring elegant quartz countertops, a striking sage green island, matching sage green subway tile backsplash, soft-close cabinetry and drawers, stainless steel Whirlpool appliances, Kraus fixtures, a spacious walk-in pantry, and a large single-basin sink—creating the perfect space for cooking and entertaining. Retreat to the private primary suite overlooking Lake Eulalia, complete with two spacious walk-in closets, a spa-inspired ensuite featuring dual vanities, and beautifully appointed finishes. Additional storage throughout the home includes both a linen closet and coat closet, providing convenience and functionality. Step outside to your backyard overlooking the lake, where endless possibilities await. Create your dream outdoor oasis with a fire pit, lakeside lounge, outdoor kitchen, or private dock to fully enjoy Florida waterfront living. Schedule your private showing today! Home may be under audio or visual surveillance.
Property Details
Price: $335,000
Sq Ft: 1,483
($226 per
sqft)
Bedrooms: 3
Bathrooms: 2
City: Osteen
County: Volusia
Type: Single Family
Development: None
Subdivision: Carnell 3Rd Add
Acres: 0.2100
Virtual Tour/Floorplan: View
Year Built: 2026
Listing Number: V4950054
Status Code: Active Under Contract
Taxes: $521.60
Tax Year: 2025
Garage:
2
/
Y
Furnishings: Unfurnished
Interior Features:
Ceiling Fans(s)
Kitchen/Family Room Combo
Open Floorplan
Solid Surface Counters
Thermostat
Financial Information:
Taxes: $521.60
Tax Year: 2025
Equipment:
Dishwasher
Disposal
Electric Water Heater
Microwave
Range
Refrigerator
View:
Water
Waterfront Description:
Lake Front
View: Lake
School Information:
Elementary School: Osteen Elem
Middle School: Heritage Middle
Junior High: Heritage Middle
High School: Pine Ridge High School
Additional Information:
Building Description: Contemporary
MLS Area: 32764 - Osteen
Total Square Footage: 1,927
Price per Square Feet: $225.89
Water: Public
Construction: Block, Stucco
Date Listed: 2026-07-07 00:00:00
Furnished: Unfurnished
Parking: Driveway, Garage Door Opener
Garage Description: Y
Garage Spaces: 2
Attached Garage: Y
Flooring: Luxury Vinyl
Roof: Shingle
Heating: Central, Electric
Cooling: Central Air
Laundry: Inside, Laundry Room
Sewer: Septic Tank
Lot Desc.: In County, Paved
Parcel ID: 9206-02-53-0150
Map of 136 11Th Avenue, Osteen, FL 32764
Listing Courtesy Of: Enrg Indie 1 Llc
gernelle@mylivelyrealestate.com