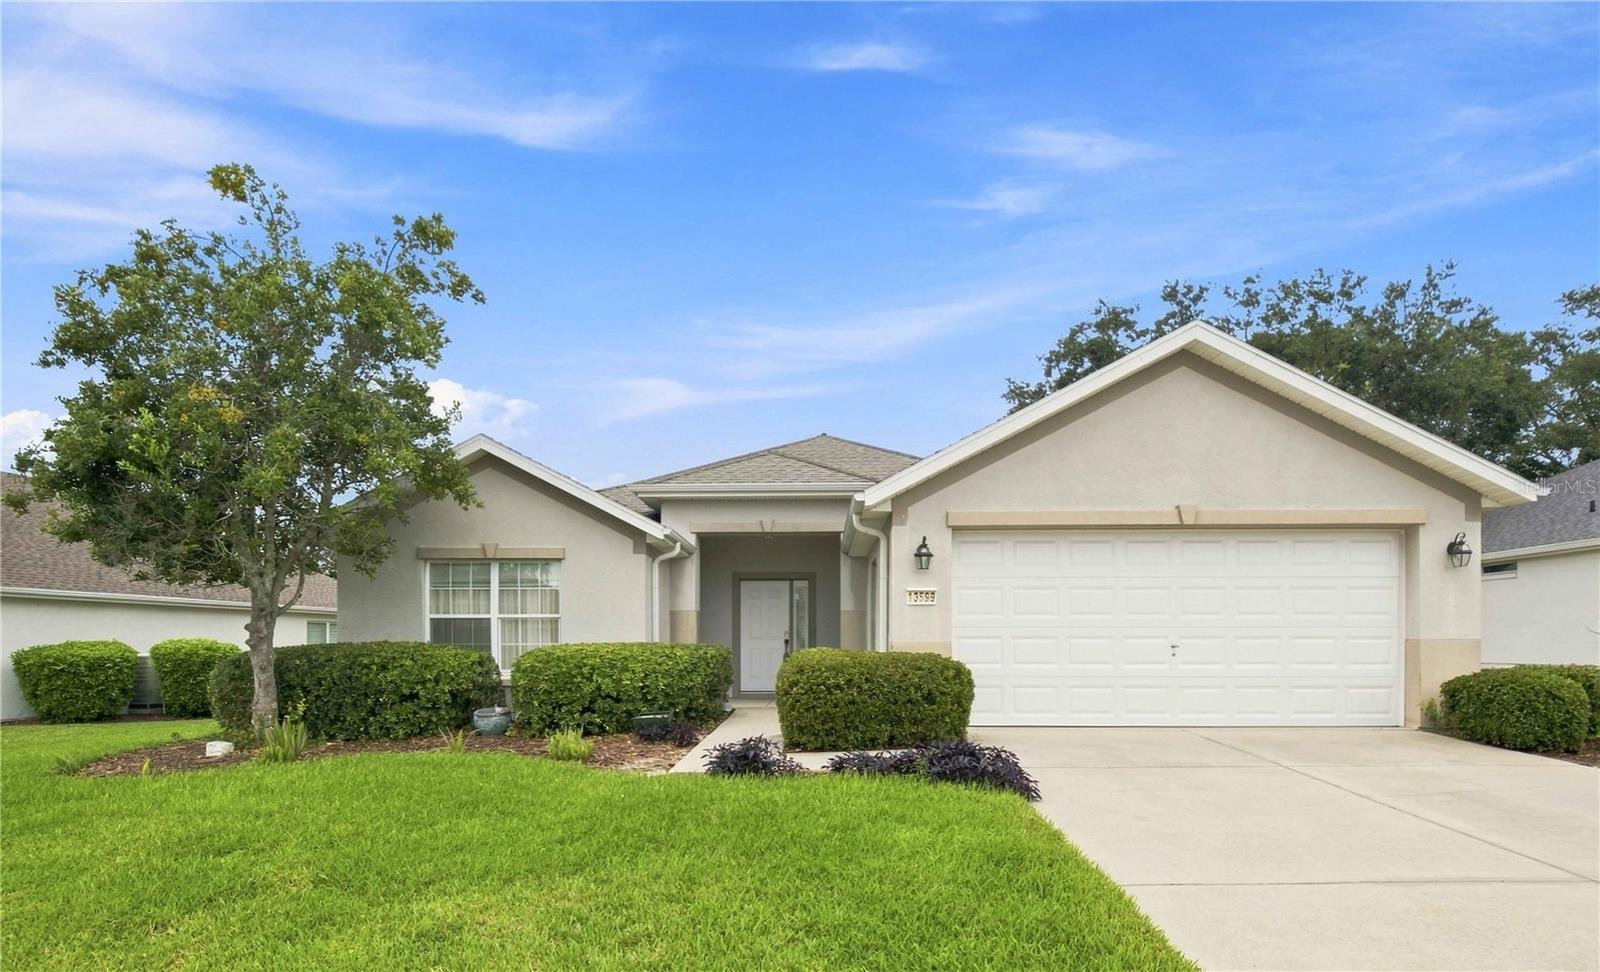
13599 87Th Circle Se, Summerfield, FL 34491
For Sale $299,000


Request Club Info by Email
Calculate Your Payment
Like this listing?
Contact the Listing Agent directly:
Listing Agent: Jennifer Trail
Agent Phone:
352-203-0650
Agent Email:
jennifer.trail@outlook.com
Share Property
Save Property
View Virtual Tour
Popular Elkridge floor plan offering a versatile layout, spacious living areas, and 1,720 square feet under heat and air. This concrete block and stucco home is uniquely configured with 2 bedrooms, 2 baths, plus a flex room that offers the potential to easily function as a third bedroom, home office, den, or hobby space. The flex room is conveniently situated just off the family room and features French doors for added privacy. A third-bedroom configuration was an available option when this home was originally built, making this space especially adaptable to your needs. Step inside to a spacious, open floor plan with no carpet throughout. Beautiful engineered hardwood flooring enhances the primary living areas, while tile flooring provides easy maintenance in the wet areas. The open design creates an inviting flow between the main living and entertaining spaces. At the heart of the home, the open kitchen features a breakfast bar for casual meals and conversation, along with a separate dining area for everyday dining. For larger gatherings and special occasions, the home also offers a formal dining space, providing plenty of options for entertaining family and friends. The spacious primary bedroom features plantation shutters, adding both style and privacy. An inside laundry room provides everyday convenience and keeps household tasks neatly tucked away. Extend your living space onto the enclosed lanai with tile flooring, ideal for relaxing, entertaining, or simply enjoying the Florida lifestyle. Additional features include an HVAC system replaced in 2019, an extended garage offering valuable additional space, and pull-down attic stairs in the garage for convenient access to extra storage. With its popular floor plan, flexible living spaces, multiple dining areas, low-maintenance flooring, extended garage, and inviting open design, this Elkridge offers an excellent opportunity at a great price. Don’t miss the chance to make this versatile home your own!
Ceiling Fans(s)
Eat-in Kitchen
Kitchen/Family Room Combo
Open Floorplan
Walk-In Closet(s)
Window Treatments
Basketball Court
Clubhouse
Fence Restrictions
Fitness Center
Gated
Golf Course
Pickleball Court(s)
Pool
Recreation Facilities
Shuffleboard Court
Spa/Hot Tub
Tennis Court(s)
Vehicle Restrictions
Taxes: $4,475.20
Tax Year: 2026
Association Fee: $214.00
Association Fee Frequency: Monthly
Rain Gutters
Dishwasher
Disposal
Dryer
Microwave
Range
Washer
Building Description: Florida
MLS Area: 34491 - Summerfield
Total Square Footage: 2,564
Price per Square Feet: $173.84
Total Floors: 1
Water: Public
Construction: Block, Stucco
Date Listed: 2026-09-11 00:00:00
Furnished: Negotiable
Windows: Blinds, Shutters
Parking: Driveway
Garage Description: Y
Garage Spaces: 2
Attached Garage: Y
Flooring: Ceramic Tile, Hardwood, Wood
Roof: Shingle
Heating: Heat Pump
Cooling: Central Air
Security: Gated Community, Smoke Detector(S)
Laundry: Inside, Laundry Room
55+ Community: Y
Pets: Number Limit
Sewer: Public Sewer
Lot Desc.: Cleared, Landscaped, Sidewalk, Paved, Private
Parcel ID: 6127-100-123
Amenities: Basketball Court, Clubhouse, Fence Restrictions, Fitness Center, Gated, Golf Course, Pickleball Court(S), Pool, Recreation Facilities, Shuffleboard Court, Spa/Hot Tub, Tennis Court(S), Vehicle Restrictions
Listing Courtesy Of: Judy L. Trout Realty
jennifer.trail@outlook.com
Popular Elkridge floor plan offering a versatile layout, spacious living areas, and 1,720 square feet under heat and air. This concrete block and stucco home is uniquely configured with 2 bedrooms, 2 baths, plus a flex room that offers the potential to easily function as a third bedroom, home office, den, or hobby space. The flex room is conveniently situated just off the family room and features French doors for added privacy. A third-bedroom configuration was an available option when this home was originally built, making this space especially adaptable to your needs. Step inside to a spacious, open floor plan with no carpet throughout. Beautiful engineered hardwood flooring enhances the primary living areas, while tile flooring provides easy maintenance in the wet areas. The open design creates an inviting flow between the main living and entertaining spaces. At the heart of the home, the open kitchen features a breakfast bar for casual meals and conversation, along with a separate dining area for everyday dining. For larger gatherings and special occasions, the home also offers a formal dining space, providing plenty of options for entertaining family and friends. The spacious primary bedroom features plantation shutters, adding both style and privacy. An inside laundry room provides everyday convenience and keeps household tasks neatly tucked away. Extend your living space onto the enclosed lanai with tile flooring, ideal for relaxing, entertaining, or simply enjoying the Florida lifestyle. Additional features include an HVAC system replaced in 2019, an extended garage offering valuable additional space, and pull-down attic stairs in the garage for convenient access to extra storage. With its popular floor plan, flexible living spaces, multiple dining areas, low-maintenance flooring, extended garage, and inviting open design, this Elkridge offers an excellent opportunity at a great price. Don’t miss the chance to make this versatile home your own!
Property Details
Price: $299,000
Sq Ft: 1,720
($174 per
sqft)
Bedrooms: 2
Bathrooms: 2
City: Summerfield
County: Marion
Type: Single Family
Development: Spruce Creek Gc
Acres: 0.1700
Virtual Tour/Floorplan: View
Year Built: 2003
Listing Number: OM731502
Status Code: A-Active
Taxes: $4,475.20
Tax Year: 2026
Garage:
2
/
Y
Furnishings: Negotiable
Pets Allowed: Number Limit
Total Recurring Fees: $214
Total Recurring Fee Frequency: 0.00
Interior Features:
Ceiling Fans(s)
Eat-in Kitchen
Kitchen/Family Room Combo
Open Floorplan
Walk-In Closet(s)
Window Treatments
Amenities:
Basketball Court
Clubhouse
Fence Restrictions
Fitness Center
Gated
Golf Course
Pickleball Court(s)
Pool
Recreation Facilities
Shuffleboard Court
Spa/Hot Tub
Tennis Court(s)
Vehicle Restrictions
Financial Information:
Taxes: $4,475.20
Tax Year: 2026
Association Fee: $214.00
Association Fee Frequency: Monthly
Exterior Features:
Rain Gutters
Equipment:
Dishwasher
Disposal
Dryer
Microwave
Range
Washer
Additional Information:
Building Description: Florida
MLS Area: 34491 - Summerfield
Total Square Footage: 2,564
Price per Square Feet: $173.84
Total Floors: 1
Water: Public
Construction: Block, Stucco
Date Listed: 2026-09-11 00:00:00
Furnished: Negotiable
Windows: Blinds, Shutters
Parking: Driveway
Garage Description: Y
Garage Spaces: 2
Attached Garage: Y
Flooring: Ceramic Tile, Hardwood, Wood
Roof: Shingle
Heating: Heat Pump
Cooling: Central Air
Security: Gated Community, Smoke Detector(S)
Laundry: Inside, Laundry Room
55+ Community: Y
Pets: Number Limit
Sewer: Public Sewer
Lot Desc.: Cleared, Landscaped, Sidewalk, Paved, Private
Parcel ID: 6127-100-123
Amenities: Basketball Court, Clubhouse, Fence Restrictions, Fitness Center, Gated, Golf Course, Pickleball Court(S), Pool, Recreation Facilities, Shuffleboard Court, Spa/Hot Tub, Tennis Court(S), Vehicle Restrictions
Map of 13599 87Th Circle Se, Summerfield, FL 34491
Listing Courtesy Of: Judy L. Trout Realty
jennifer.trail@outlook.com