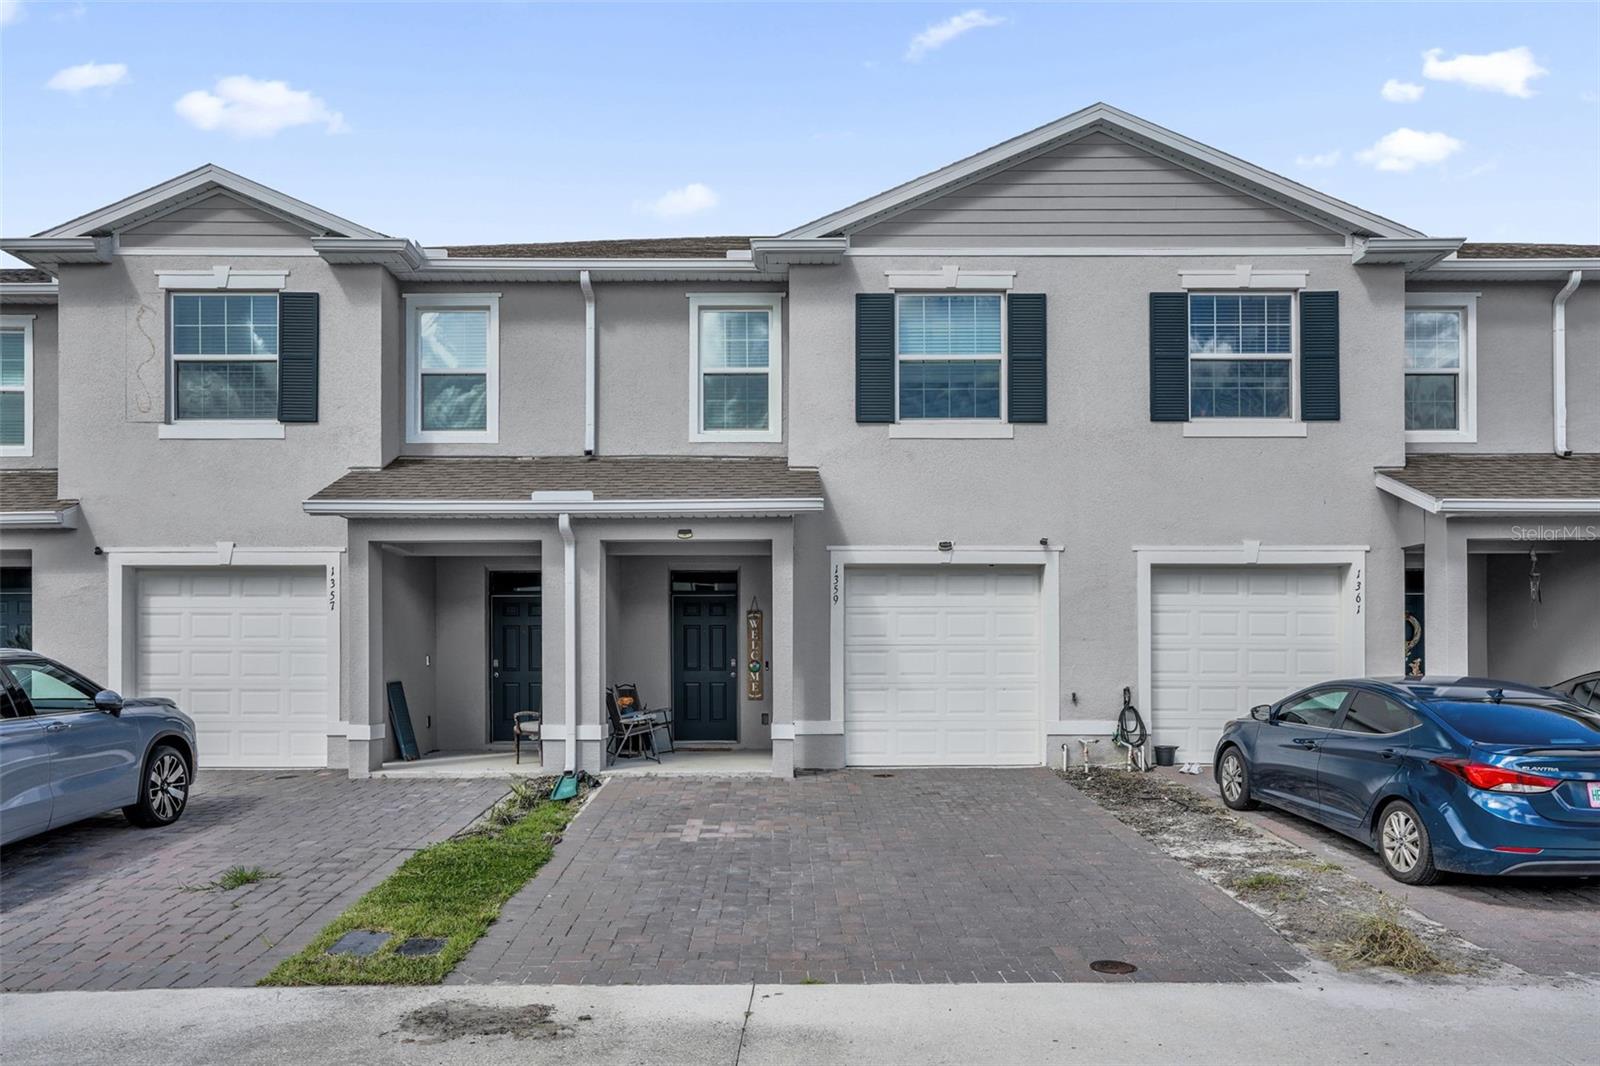
1359 Isleta Loop, Kissimmee, FL 34741
For Sale $359,900


Request Club Info by Email
Calculate Your Payment
Like this listing?
Contact the Listing Agent directly:
Listing Agent: Geannys Gomez, LLC
Agent Phone:
407-733-3432
Agent Email:
gea@geagomez.com
Share Property
Save Property
Built in 2023 and meticulously maintained, this stylish 2-story townhome in Osceola Village combines modern design, everyday comfort, and true move-in-ready convenience. The popular Glen floor plan offers 3 bedrooms, 2.5 bathrooms, a 1-car garage, and 1,673 square feet of thoughtfully designed living space. The bright, open-concept main level creates an inviting atmosphere for daily living and entertaining. At the heart of the home, the contemporary kitchen features granite countertops, stainless steel appliances, a decorative backsplash, generous cabinetry, and a spacious center island offering additional preparation space, seating, and storage. The kitchen flows seamlessly into the dining and living areas, making it easy to stay connected while hosting family and friends. Upstairs, the well-planned layout provides comfortable bedroom accommodations and privacy from the main living areas. The primary suite offers a relaxing retreat, while the additional bedrooms provide flexibility for family, guests, or a dedicated home office. Step outside to the covered rear lanai, an ideal setting for morning coffee, outdoor dining, or unwinding at the end of the day. Energy-efficient features, contemporary finishes, a functional layout, and exceptional pride of ownership make this home an outstanding opportunity in Osceola Village. Built just a few years ago and maintained with care, it offers the benefits of newer construction without the wait. Conveniently located near shopping, dining, major roadways, and Central Florida’s world-famous attractions, this home provides easy access to everything the Kissimmee and Orlando areas have to offer.
Eat-in Kitchen
Kitchen/Family Room Combo
Solid Surface Counters
Walk-In Closet(s)
Taxes: $5,412.00
Tax Year: 2024
Association Fee: $129.54
Association Fee Frequency: Monthly
Sidewalk
Sprinkler Metered
Dishwasher
Disposal
Dryer
Microwave
Range
Refrigerator
Elementary School: Thacker Avenue Elem (K 5)
Middle School: Denn John Middle
Junior High: Denn John Middle
Building Description: Other
MLS Area: 34741 - Kissimmee (Downtown East)
Total Square Footage: 2,128
Price per Square Feet: $214.74
Water: Public
Construction: Block, Stucco
Date Listed: 2026-08-19 00:00:00
Pool Description: Other
Furnished: Unfurnished
Windows: Blinds
Garage Description: Y
Garage Spaces: 1
Attached Garage: Y
Flooring: Carpet, Ceramic Tile
Roof: Shingle
Heating: Central
Cooling: Central Air
Laundry: Laundry Closet
Pets: Yes
Sewer: Public Sewer
Lot Desc.: Sidewalk, Paved
Parcel ID: 33-25-29-1867-0
Listing Courtesy Of: Lpt Realty, Llc
gea@geagomez.com
Built in 2023 and meticulously maintained, this stylish 2-story townhome in Osceola Village combines modern design, everyday comfort, and true move-in-ready convenience. The popular Glen floor plan offers 3 bedrooms, 2.5 bathrooms, a 1-car garage, and 1,673 square feet of thoughtfully designed living space. The bright, open-concept main level creates an inviting atmosphere for daily living and entertaining. At the heart of the home, the contemporary kitchen features granite countertops, stainless steel appliances, a decorative backsplash, generous cabinetry, and a spacious center island offering additional preparation space, seating, and storage. The kitchen flows seamlessly into the dining and living areas, making it easy to stay connected while hosting family and friends. Upstairs, the well-planned layout provides comfortable bedroom accommodations and privacy from the main living areas. The primary suite offers a relaxing retreat, while the additional bedrooms provide flexibility for family, guests, or a dedicated home office. Step outside to the covered rear lanai, an ideal setting for morning coffee, outdoor dining, or unwinding at the end of the day. Energy-efficient features, contemporary finishes, a functional layout, and exceptional pride of ownership make this home an outstanding opportunity in Osceola Village. Built just a few years ago and maintained with care, it offers the benefits of newer construction without the wait. Conveniently located near shopping, dining, major roadways, and Central Florida’s world-famous attractions, this home provides easy access to everything the Kissimmee and Orlando areas have to offer.
Property Details
Price: $359,900
Sq Ft: 1,676
($215 per
sqft)
Bedrooms: 3
Bathrooms: 2
Partial Baths: 1
City: Kissimmee
County: Osceola
Type: Townhouse
Development: Osceola Village Center
Subdivision: Osceola Village Center Ph 2
Acres: 0.0500
Year Built: 2023
Listing Number: O6434271
Status Code: A-Active
Taxes: $5,412.00
Tax Year: 2024
Garage:
1
/
Y
Furnishings: Unfurnished
Pets Allowed: Yes
Total Recurring Fees: $130
Total Recurring Fee Frequency: 0.00
Interior Features:
Eat-in Kitchen
Kitchen/Family Room Combo
Solid Surface Counters
Walk-In Closet(s)
Financial Information:
Taxes: $5,412.00
Tax Year: 2024
Association Fee: $129.54
Association Fee Frequency: Monthly
Exterior Features:
Sidewalk
Sprinkler Metered
Equipment:
Dishwasher
Disposal
Dryer
Microwave
Range
Refrigerator
School Information:
Elementary School: Thacker Avenue Elem (K 5)
Middle School: Denn John Middle
Junior High: Denn John Middle
Additional Information:
Building Description: Other
MLS Area: 34741 - Kissimmee (Downtown East)
Total Square Footage: 2,128
Price per Square Feet: $214.74
Water: Public
Construction: Block, Stucco
Date Listed: 2026-08-19 00:00:00
Pool Description: Other
Furnished: Unfurnished
Windows: Blinds
Garage Description: Y
Garage Spaces: 1
Attached Garage: Y
Flooring: Carpet, Ceramic Tile
Roof: Shingle
Heating: Central
Cooling: Central Air
Laundry: Laundry Closet
Pets: Yes
Sewer: Public Sewer
Lot Desc.: Sidewalk, Paved
Parcel ID: 33-25-29-1867-0
Map of 1359 Isleta Loop, Kissimmee, FL 34741
Listing Courtesy Of: Lpt Realty, Llc
gea@geagomez.com