1358 Windward Oaks Loop, Auburndale, FL 33823
For Sale $399,900


Request Club Info by Email
Calculate Your Payment
Like this listing?
Contact the Listing Agent directly:
Listing Agent: Dwight Head
Agent Phone:
863-965-0207
Agent Email:
headdwight@gmail.com
Share Property
Save Property
View Virtual Tour
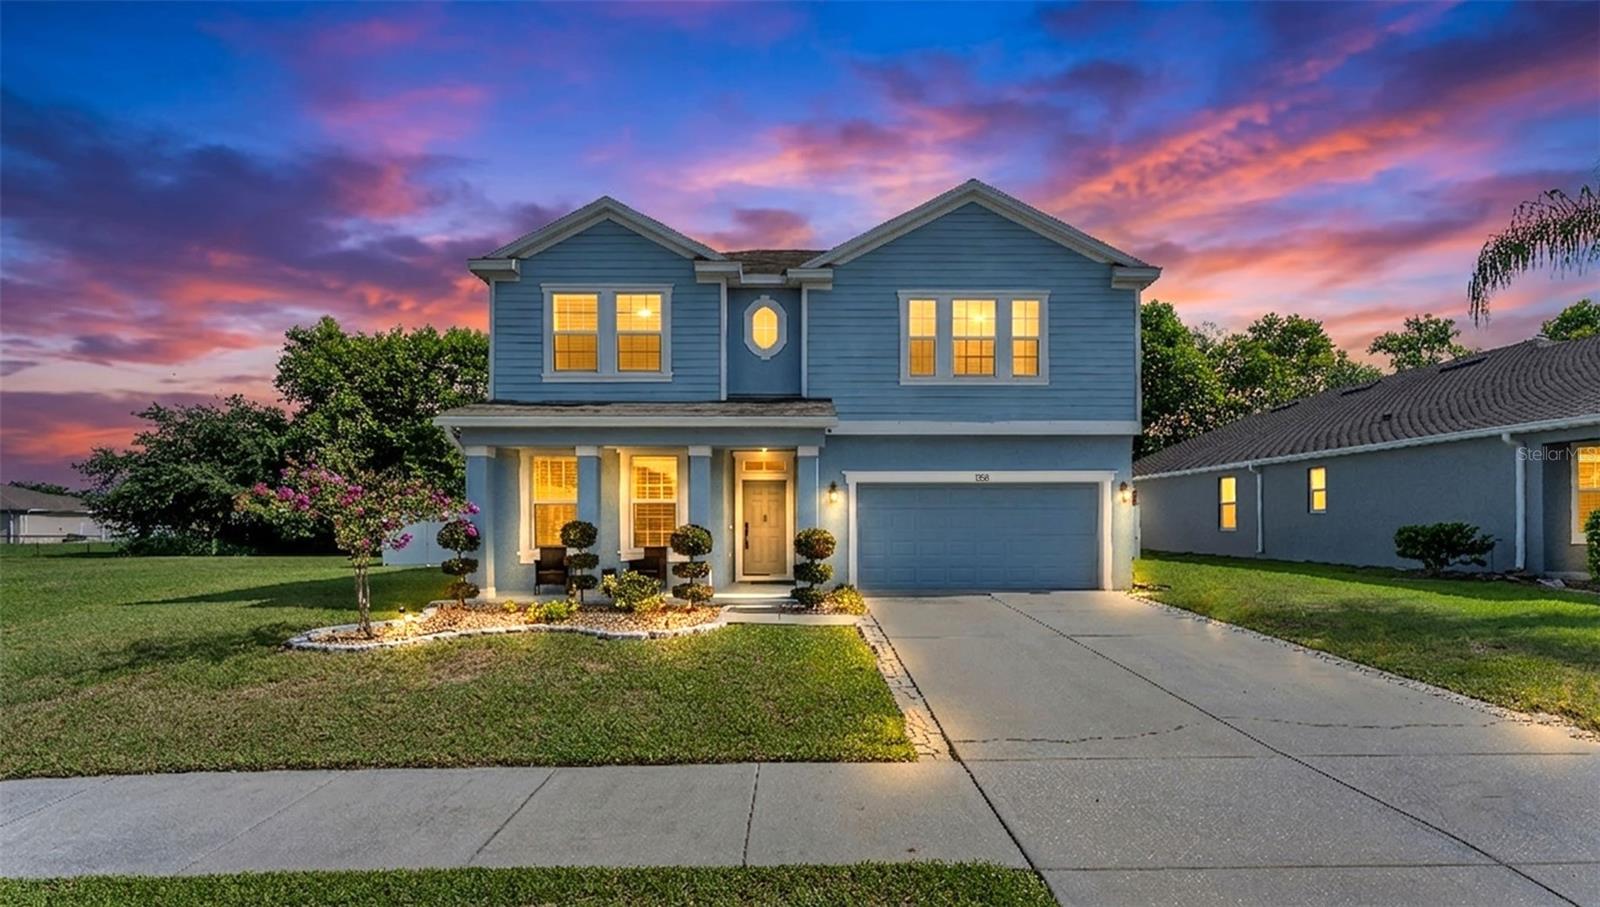
Beautiful 4 bedroom, 3 1/2 baths with over 3,000 sq ft living area in the lovely community of Berkley Reserve! You will love this home from the moment you step through the spacious entryway. Perfect for entertaining, the open floor plan features a huge kitchen, open dining room, large family room, formal living room, oversized laundry room, and upstairs bonus room. The upgraded kitchen features wood cabinets with crown moulding, granite counters, stainless steel appliances, closet pantry, butler's pantry, breakfast bar with counter seating, and large dining space adjacent. Family room is spacious and features sliding doors to the screened patio. Downstairs there is also a half bath for your guests. Your spacious primary bedroom suite is downstairs and features a huge walk in closet and glamour bathroom with a garden soaking tub, shower, two vanities with ample storage, and water closet. The upstairs rec room is so large it could be used as an upstairs media room or playroom. The upstairs also features 3 bedrooms with walk in closets, and two full baths. Enjoy Florida living by stepping out the back door into your private fenced backyard with No side neighbors. The house sits on a corner with an extra large side area that was designated as a community park, but not developed. Such a lovely home at a great price! Priced to Sell Quickly! Call today!
Ceiling Fans(s)
Eat-in Kitchen
Living Room/Dining Room Combo
Taxes: $3,533.87
Tax Year: 2025
Association Fee: $475.00
Association Fee Frequency: Annually
Other
Dishwasher
Electric Water Heater
Microwave
Range
MLS Area: 33823 - Auburndale
Total Square Footage: 3,860
Price per Square Feet: $129.38
Total Floors: 2
Water: Public
Construction: Block, Stucco
Date Listed: 2026-06-25 00:00:00
Furnished: Unfurnished
Garage Description: Y
Garage Spaces: 2
Attached Garage: Y
Flooring: Carpet, Ceramic Tile
Roof: Shingle
Heating: Central, Electric
Cooling: Central Air
Laundry: Inside, Laundry Room
Pets: Cats Ok, Dogs Ok
Sewer: Public Sewer
Parcel ID: 25-27-21-299502
Listing Courtesy Of: Allstate Realty Services
headdwight@gmail.com
Beautiful 4 bedroom, 3 1/2 baths with over 3,000 sq ft living area in the lovely community of Berkley Reserve! You will love this home from the moment you step through the spacious entryway. Perfect for entertaining, the open floor plan features a huge kitchen, open dining room, large family room, formal living room, oversized laundry room, and upstairs bonus room. The upgraded kitchen features wood cabinets with crown moulding, granite counters, stainless steel appliances, closet pantry, butler's pantry, breakfast bar with counter seating, and large dining space adjacent. Family room is spacious and features sliding doors to the screened patio. Downstairs there is also a half bath for your guests. Your spacious primary bedroom suite is downstairs and features a huge walk in closet and glamour bathroom with a garden soaking tub, shower, two vanities with ample storage, and water closet. The upstairs rec room is so large it could be used as an upstairs media room or playroom. The upstairs also features 3 bedrooms with walk in closets, and two full baths. Enjoy Florida living by stepping out the back door into your private fenced backyard with No side neighbors. The house sits on a corner with an extra large side area that was designated as a community park, but not developed. Such a lovely home at a great price! Priced to Sell Quickly! Call today!
Property Details
Price: $399,900
Sq Ft: 3,091
($129 per
sqft)
Bedrooms: 4
Bathrooms: 3
Partial Baths: 1
City: Auburndale
County: Polk
Type: Single Family
Development: Berkley Reserve
Subdivision: Berkley Reserve Rep
Acres: 0.2100
Virtual Tour/Floorplan: View
Year Built: 2015
Listing Number: P4939144
Status Code: A-Active
Taxes: $3,533.87
Tax Year: 2025
Garage:
2
/
Y
Furnishings: Unfurnished
Pets Allowed: Cats OK, Dogs OK
Total Recurring Fees: $40
Total Recurring Fee Frequency: 0.00
Interior Features:
Ceiling Fans(s)
Eat-in Kitchen
Living Room/Dining Room Combo
Financial Information:
Taxes: $3,533.87
Tax Year: 2025
Association Fee: $475.00
Association Fee Frequency: Annually
Exterior Features:
Other
Equipment:
Dishwasher
Electric Water Heater
Microwave
Range
Additional Information:
MLS Area: 33823 - Auburndale
Total Square Footage: 3,860
Price per Square Feet: $129.38
Total Floors: 2
Water: Public
Construction: Block, Stucco
Date Listed: 2026-06-25 00:00:00
Furnished: Unfurnished
Garage Description: Y
Garage Spaces: 2
Attached Garage: Y
Flooring: Carpet, Ceramic Tile
Roof: Shingle
Heating: Central, Electric
Cooling: Central Air
Laundry: Inside, Laundry Room
Pets: Cats Ok, Dogs Ok
Sewer: Public Sewer
Parcel ID: 25-27-21-299502
Map of 1358 Windward Oaks Loop, Auburndale, FL 33823
Listing Courtesy Of: Allstate Realty Services
headdwight@gmail.com