1357 Darnaby Way, Orlando, FL 32824
For Sale $429,000


Request Club Info by Email
Calculate Your Payment
Like this listing?
Contact the Listing Agent directly:
Listing Agent: Gonzalo Lopez
Agent Phone:
407-810-6323
Agent Email:
gonzalo@soyturealtorpro.com
Share Property
Save Property
View Virtual Tour
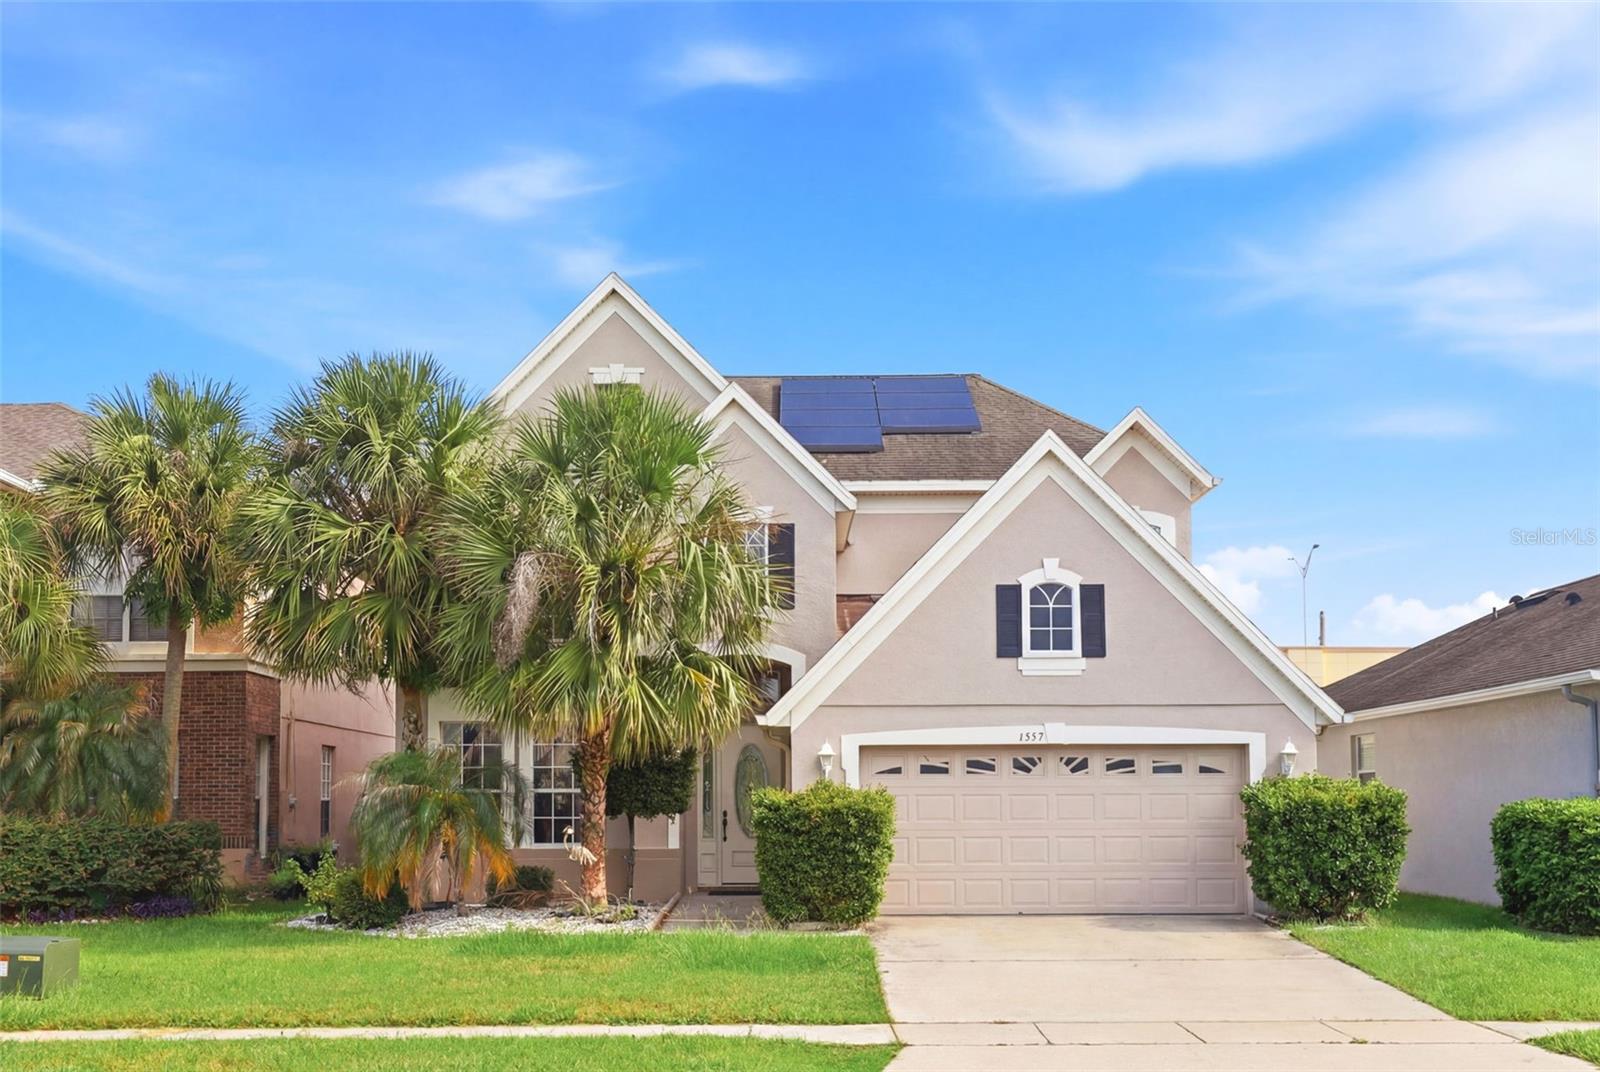
Price Reduced! Motivated Seller! Welcome to this stunning 4-bedroom, 3.5-bathroom two-story home nestled in the highly sought-after Harbor Lakes community in Orlando, FL 32824. Built in 2004 and offering 2,561 sq ft of beautifully designed living space, this home is the perfect blend of comfort, style, and value. The open floor plan is bathed in natural light and features ceramic tile and carpet flooring, ceiling fans throughout, and spacious walk-in closets. The chef-inspired kitchen comes fully equipped with refrigerator, range, microwave, and dishwasher — washer and dryer included. Stay comfortable year-round with central A/C and heating. The two-car attached garage and covered rear porch make this home ideal for families and entertainers alike. Traditional-style architecture with durable stucco exterior, shingle roof on a solid slab foundation. Sitting on a 0.19-acre lot with mature landscaping. BONUS: Solar panels will be paid off in full at closing — enjoy energy savings from day one with zero balance! Conveniently located near top shopping, dining, major highways, Orlando International Airport, and Lake Nona Medical City. The seller is highly motivated —! the seller will install a new water heater prior to closing
Ceiling Fans(s)
Open Floorplan
Walk-In Closet(s)
Taxes: $7,307.86
Tax Year: 2025
Association Fee: $100.00
Association Fee Frequency: Monthly
Sidewalk
Dishwasher
Dryer
Electric Water Heater
Microwave
Range
Refrigerator
Washer
Building Description: Traditional
MLS Area: 32824 - Orlando/Taft / Meadow Woods
Total Square Footage: 3,197
Price per Square Feet: $167.51
Total Floors: 2
Water: Public
Construction: Stucco
Date Listed: 2026-06-19 00:00:00
Furnished: Unfurnished
Parking: Driveway
Garage Description: Y
Garage Spaces: 2
Attached Garage: Y
Flooring: Carpet, Tile
Roof: Shingle
Heating: Central, Electric
Cooling: Central Air
Laundry: Laundry Room
Pets: Yes
Sewer: Public Sewer
Parcel ID: 30-24-30-3420-0
Listing Courtesy Of: Odry Vargas Realty Group
gonzalo@soyturealtorpro.com
Price Reduced! Motivated Seller! Welcome to this stunning 4-bedroom, 3.5-bathroom two-story home nestled in the highly sought-after Harbor Lakes community in Orlando, FL 32824. Built in 2004 and offering 2,561 sq ft of beautifully designed living space, this home is the perfect blend of comfort, style, and value. The open floor plan is bathed in natural light and features ceramic tile and carpet flooring, ceiling fans throughout, and spacious walk-in closets. The chef-inspired kitchen comes fully equipped with refrigerator, range, microwave, and dishwasher — washer and dryer included. Stay comfortable year-round with central A/C and heating. The two-car attached garage and covered rear porch make this home ideal for families and entertainers alike. Traditional-style architecture with durable stucco exterior, shingle roof on a solid slab foundation. Sitting on a 0.19-acre lot with mature landscaping. BONUS: Solar panels will be paid off in full at closing — enjoy energy savings from day one with zero balance! Conveniently located near top shopping, dining, major highways, Orlando International Airport, and Lake Nona Medical City. The seller is highly motivated —! the seller will install a new water heater prior to closing
Property Details
Price: $429,000
Sq Ft: 2,561
($168 per
sqft)
Bedrooms: 4
Bathrooms: 3
Partial Baths: 1
City: Orlando
County: Orange
Type: Single Family
Development: Harbor Lakes
Subdivision: Harbor Lakes 50 77
Acres: 0.1900
Virtual Tour/Floorplan: View
Year Built: 2004
Listing Number: S5152242
Status Code: A-Active
Taxes: $7,307.86
Tax Year: 2025
Garage:
2
/
Y
Furnishings: Unfurnished
Pets Allowed: Yes
Total Recurring Fees: $100
Total Recurring Fee Frequency: 0.00
Interior Features:
Ceiling Fans(s)
Open Floorplan
Walk-In Closet(s)
Financial Information:
Taxes: $7,307.86
Tax Year: 2025
Association Fee: $100.00
Association Fee Frequency: Monthly
Exterior Features:
Sidewalk
Equipment:
Dishwasher
Dryer
Electric Water Heater
Microwave
Range
Refrigerator
Washer
Additional Information:
Building Description: Traditional
MLS Area: 32824 - Orlando/Taft / Meadow Woods
Total Square Footage: 3,197
Price per Square Feet: $167.51
Total Floors: 2
Water: Public
Construction: Stucco
Date Listed: 2026-06-19 00:00:00
Furnished: Unfurnished
Parking: Driveway
Garage Description: Y
Garage Spaces: 2
Attached Garage: Y
Flooring: Carpet, Tile
Roof: Shingle
Heating: Central, Electric
Cooling: Central Air
Laundry: Laundry Room
Pets: Yes
Sewer: Public Sewer
Parcel ID: 30-24-30-3420-0
Map of 1357 Darnaby Way, Orlando, FL 32824
Listing Courtesy Of: Odry Vargas Realty Group
gonzalo@soyturealtorpro.com