13565 86Th Avenue, Seminole, FL 33776
For Sale $390,000


Request Club Info by Email
Calculate Your Payment
Like this listing?
Contact the Listing Agent directly:
Listing Agent: Tahisia Scantling
Agent Phone:
727-688-5659
Agent Email:
tahisia@rturnrealty.com
Share Property
Save Property
View Virtual Tour
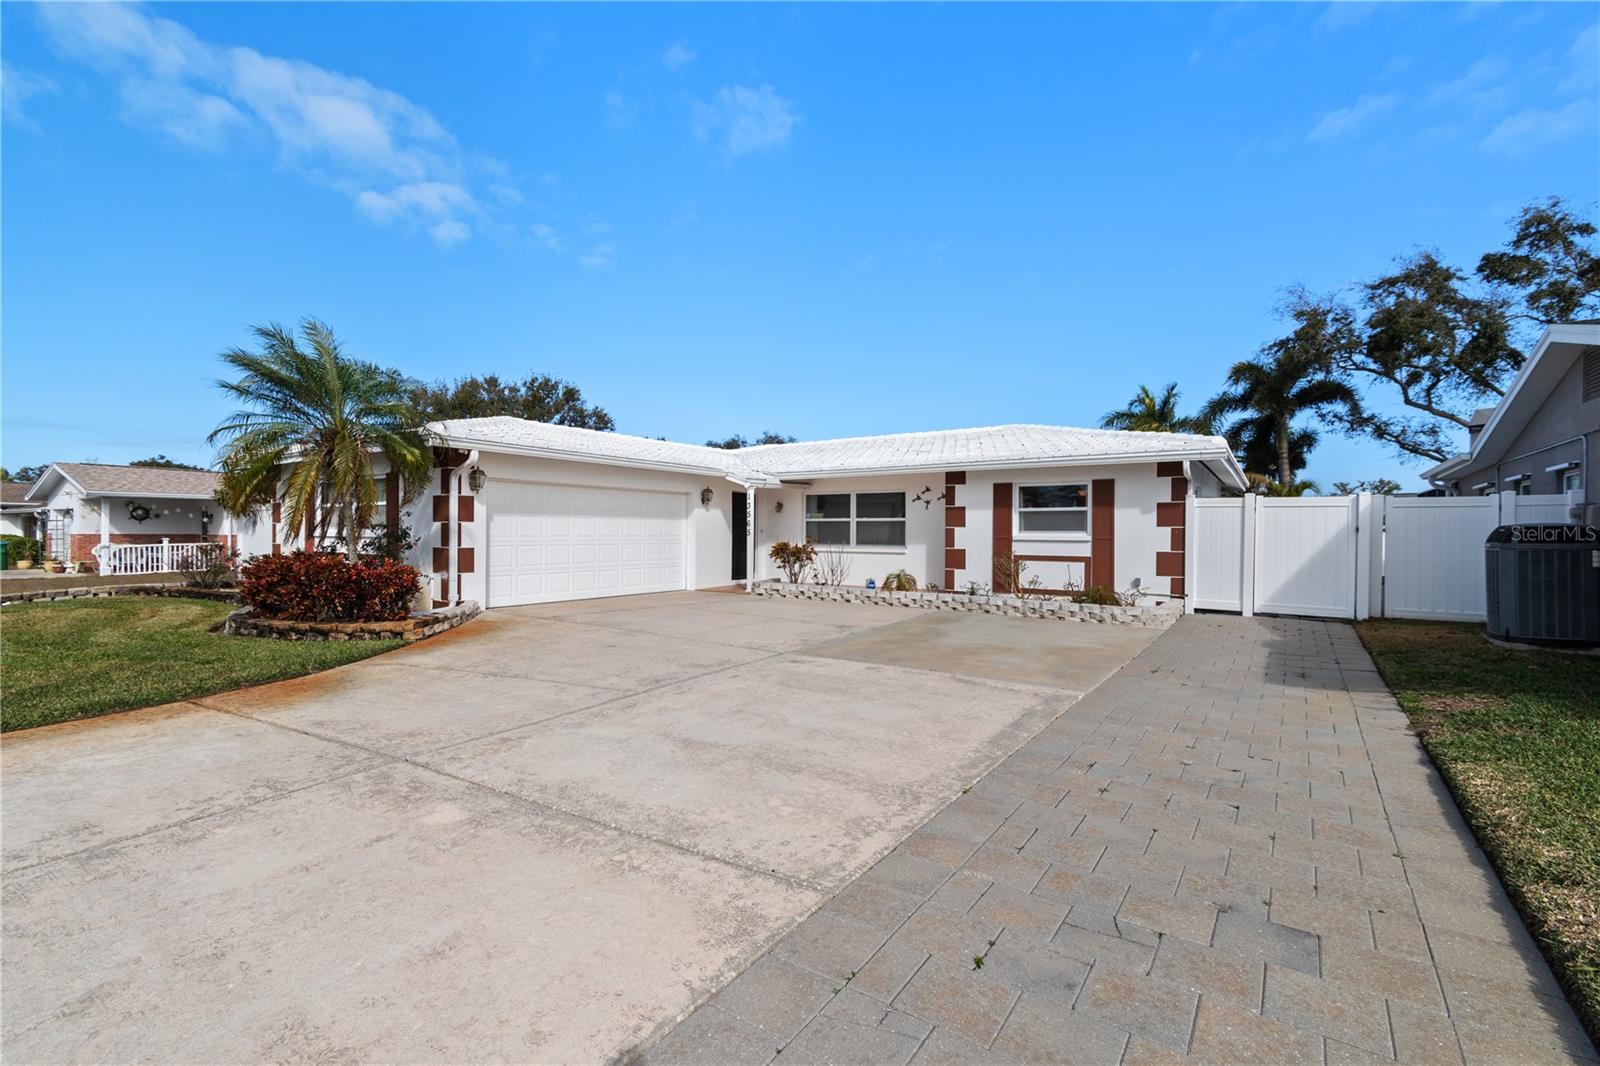
Short Sale. This beautifully designed 3-bedroom, 2-bath residence offers a thoughtful layout that seamlessly blends functionality with character. Featuring separate living, family, and dining rooms, the home provides distinct yet connected spaces ideal for both everyday living and entertaining. Upon entry, you’re welcomed by an open-concept flow enhanced by sleek flooring throughout and abundant natural light, creating a warm and inviting ambiance. The family room is centered around a striking fireplace that can be enjoyed as either wood-burning or electric—serving as a stylish focal point that adds both warmth and visual appeal to the main living area. Both bathrooms are generously sized, offering comfort and flexibility. One oversized bedroom features custom-installed drawers and countertops, providing built-in storage or creative-use potential. The primary bathroom showcases wood-toned storage accents that introduce warmth and texture, elevating the space with a refined, organic feel. Throughout the home, architectural details and a well-considered layout add individuality and charm, creating an ideal canvas for buyers seeking distinctive design with flexible living options. The backyard is designed as a true extension of the home—perfect for relaxing or entertaining year-round. A retractable awning leads to a cozy wood-burning fire pit, setting the stage for intimate evenings, storytelling, or memorable s’mores nights with friends and family. Additional highlights include an extra-long driveway offering ample parking for multiple vehicles, dedicated storage space for outdoor equipment, and mature trees that frame the property, providing privacy and a serene, established setting. This home offers a rare combination of space, character, and lifestyle appeal—an ideal opportunity for buyers seeking comfort, flexibility, and distinctive features in one well-appointed residence.
Ceiling Fans(s)
Split Bedroom
Window Treatments
Taxes: $3,486.19
Tax Year: 2025
Storage
Dishwasher
Range
Refrigerator
MLS Area: 33776 - Seminole/Largo
Total Square Footage: 2,354
Price per Square Feet: $216.19
Total Floors: 1
Water: Public
Construction: Block
Date Listed: 2026-02-23 00:00:00
Furnished: Unfurnished
Garage Description: Y
Garage Spaces: 2
Attached Garage: Y
Flooring: Luxury Vinyl, Tile
Roof: Shingle
Heating: Central
Cooling: Central Air
Fireplace: Y
Laundry: In Garage
Sewer: Public Sewer
Parcel ID: 20-30-15-62817-
Listing Courtesy Of: Right Turn Realty
tahisia@rturnrealty.com
Short Sale. This beautifully designed 3-bedroom, 2-bath residence offers a thoughtful layout that seamlessly blends functionality with character. Featuring separate living, family, and dining rooms, the home provides distinct yet connected spaces ideal for both everyday living and entertaining. Upon entry, you’re welcomed by an open-concept flow enhanced by sleek flooring throughout and abundant natural light, creating a warm and inviting ambiance. The family room is centered around a striking fireplace that can be enjoyed as either wood-burning or electric—serving as a stylish focal point that adds both warmth and visual appeal to the main living area. Both bathrooms are generously sized, offering comfort and flexibility. One oversized bedroom features custom-installed drawers and countertops, providing built-in storage or creative-use potential. The primary bathroom showcases wood-toned storage accents that introduce warmth and texture, elevating the space with a refined, organic feel. Throughout the home, architectural details and a well-considered layout add individuality and charm, creating an ideal canvas for buyers seeking distinctive design with flexible living options. The backyard is designed as a true extension of the home—perfect for relaxing or entertaining year-round. A retractable awning leads to a cozy wood-burning fire pit, setting the stage for intimate evenings, storytelling, or memorable s’mores nights with friends and family. Additional highlights include an extra-long driveway offering ample parking for multiple vehicles, dedicated storage space for outdoor equipment, and mature trees that frame the property, providing privacy and a serene, established setting. This home offers a rare combination of space, character, and lifestyle appeal—an ideal opportunity for buyers seeking comfort, flexibility, and distinctive features in one well-appointed residence.
Property Details
Price: $390,000
Sq Ft: 1,804
($216 per
sqft)
Bedrooms: 3
Bathrooms: 2
City: Seminole
County: Pinellas
Type: Single Family
Development: Oakhurst Terrace
Acres: 0.1600
Virtual Tour/Floorplan: View
Year Built: 1972
Listing Number: TB8478479
Status Code: A-Active
Taxes: $3,486.19
Tax Year: 2025
Garage:
2
/
Y
Furnishings: Unfurnished
Interior Features:
Ceiling Fans(s)
Split Bedroom
Window Treatments
Financial Information:
Taxes: $3,486.19
Tax Year: 2025
Exterior Features:
Storage
Equipment:
Dishwasher
Range
Refrigerator
Additional Information:
MLS Area: 33776 - Seminole/Largo
Total Square Footage: 2,354
Price per Square Feet: $216.19
Total Floors: 1
Water: Public
Construction: Block
Date Listed: 2026-02-23 00:00:00
Furnished: Unfurnished
Garage Description: Y
Garage Spaces: 2
Attached Garage: Y
Flooring: Luxury Vinyl, Tile
Roof: Shingle
Heating: Central
Cooling: Central Air
Fireplace: Y
Laundry: In Garage
Sewer: Public Sewer
Parcel ID: 20-30-15-62817-
Map of 13565 86Th Avenue, Seminole, FL 33776
Listing Courtesy Of: Right Turn Realty
tahisia@rturnrealty.com