1354 Captiva Cove, Sanford, FL 32771
For Sale $380,000


Request Club Info by Email
Calculate Your Payment
Like this listing?
Contact the Listing Agent directly:
Listing Agent: Amber Welch
Agent Phone:
352-761-7355
Agent Email:
hello@amberinorlando.com
Share Property
Save Property
View Virtual Tour
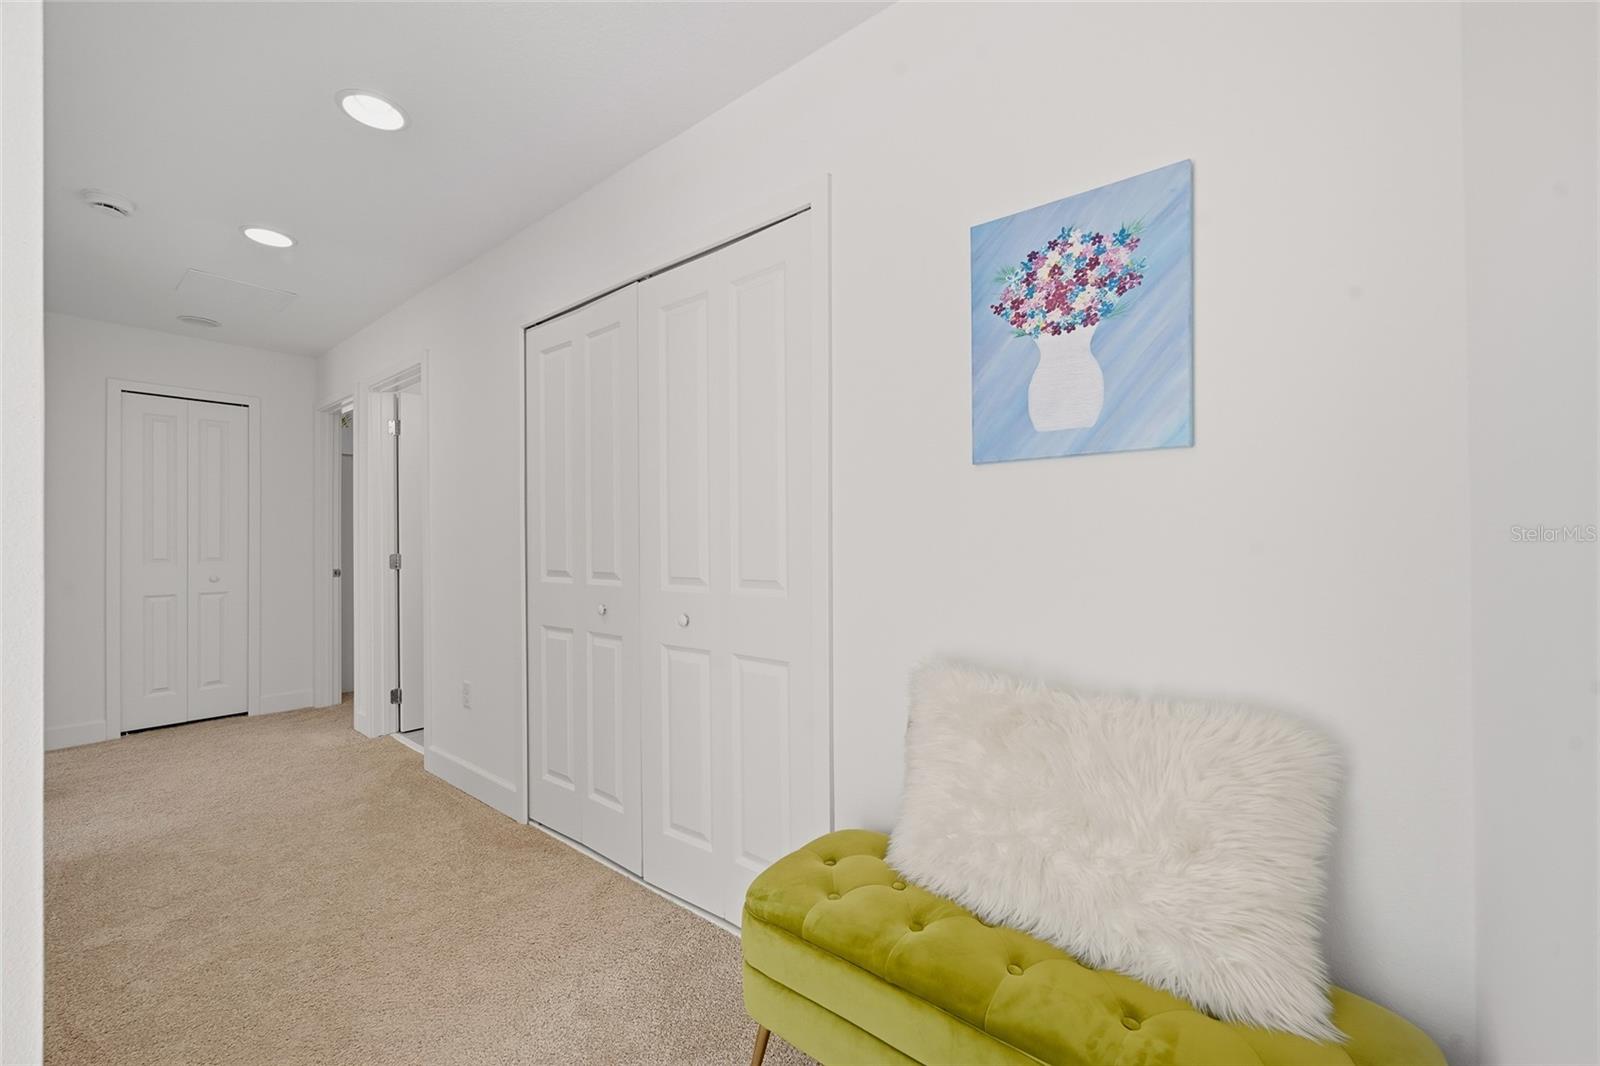
Discover modern, low-maintenance living in this beautifully designed 4-bedroom, 2.5-bath townhome in the gated Townhomes at River's Edge community in Sanford, Florida! Built in 2023, this spacious two-story home offers approximately 1,805 square feet of thoughtfully designed living space and an attached two-car garage. Step inside to an inviting open-concept floor plan that seamlessly connects the living, dining, and kitchen areas, creating a comfortable space for everyday living and entertaining. The kitchen features solid-surface countertops, modern finishes, and ample workspace. Upstairs, the primary suite offers a walk-in closet and private bathroom, while three additional bedrooms provide flexible space for a home office, guests, or hobbies. **An exceptional opportunity for homeowners and investors alike, this property can be negotiated fully furnished and is already equipped with features needed for rental use, offering a convenient option for those seeking a turnkey investment property or furnished rental opportunity.** Enjoy the convenience of newer construction with community amenities including gated access, walking trails, and green spaces. Conveniently located in Seminole County near Historic Downtown Sanford, the scenic Sanford RiverWalk, Lake Monroe, shopping, dining, and major Central Florida roadways. Whether you're searching for a primary residence, second home, or investment property in Sanford, this versatile townhome offers modern design, functional living space, and an excellent Central Florida location. Schedule your private showing today!
Open Floorplan
Primary Bedroom Upstairs
Stone Counters
Thermostat
Walk-In Closet(s)
Window Treatments
Taxes: $4,251.06
Tax Year: 2025
Association Fee: $239.00
Association Fee Frequency: Monthly
Rain Gutters
Sidewalk
Dishwasher
Disposal
Dryer
Electric Water Heater
Exhaust Fan
Microwave
Range
Range Hood
Washer
Trees/Woods
Elementary School: Bentley Elementary
Middle School: Sanford Middle
Junior High: Sanford Middle
High School: Seminole High
MLS Area: 32771 - Sanford/Lake Forest
Total Square Footage: 2,237
Price per Square Feet: $210.88
Total Floors: 2
Water: Public
Construction: Block, Stucco, Frame
Date Listed: 2026-11-11 00:00:00
Furnished: Negotiable
Windows: Drapes, Rods, Window Treatments
Parking: Driveway, Garage Door Opener
Garage Description: Y
Garage Spaces: 2
Attached Garage: Y
Flooring: Carpet, Tile
Roof: Shingle
Heating: Central, Electric
Cooling: Central Air
Security: Gated Community
Laundry: Inside, Laundry Closet, Upper Level
Pets: Cats Ok, Dogs Ok, Yes
Sewer: Public Sewer
Lot Desc.: Landscaped, Level, Sidewalk, Street Dead-End, Paved
Parcel ID: 17-19-30-5Vw-00
Listing Courtesy Of: Berkshire Hathaway Homeservices Results Realty
hello@amberinorlando.com
Discover modern, low-maintenance living in this beautifully designed 4-bedroom, 2.5-bath townhome in the gated Townhomes at River's Edge community in Sanford, Florida! Built in 2023, this spacious two-story home offers approximately 1,805 square feet of thoughtfully designed living space and an attached two-car garage. Step inside to an inviting open-concept floor plan that seamlessly connects the living, dining, and kitchen areas, creating a comfortable space for everyday living and entertaining. The kitchen features solid-surface countertops, modern finishes, and ample workspace. Upstairs, the primary suite offers a walk-in closet and private bathroom, while three additional bedrooms provide flexible space for a home office, guests, or hobbies. **An exceptional opportunity for homeowners and investors alike, this property can be negotiated fully furnished and is already equipped with features needed for rental use, offering a convenient option for those seeking a turnkey investment property or furnished rental opportunity.** Enjoy the convenience of newer construction with community amenities including gated access, walking trails, and green spaces. Conveniently located in Seminole County near Historic Downtown Sanford, the scenic Sanford RiverWalk, Lake Monroe, shopping, dining, and major Central Florida roadways. Whether you're searching for a primary residence, second home, or investment property in Sanford, this versatile townhome offers modern design, functional living space, and an excellent Central Florida location. Schedule your private showing today!
Property Details
Price: $380,000
Sq Ft: 1,802
($211 per
sqft)
Bedrooms: 4
Bathrooms: 2
Partial Baths: 1
City: Sanford
County: Seminole
Type: Townhouse
Development: Townhomes At Rivers Edge
Acres: 0.0400
Virtual Tour/Floorplan: View
Year Built: 2023
Listing Number: O6452514
Status Code: A-Active
Taxes: $4,251.06
Tax Year: 2025
Garage:
2
/
Y
Furnishings: Negotiable
Pets Allowed: Cats OK, Dogs OK, Yes
Total Recurring Fees: $239
Total Recurring Fee Frequency: 0.00
Interior Features:
Open Floorplan
Primary Bedroom Upstairs
Stone Counters
Thermostat
Walk-In Closet(s)
Window Treatments
Financial Information:
Taxes: $4,251.06
Tax Year: 2025
Association Fee: $239.00
Association Fee Frequency: Monthly
Exterior Features:
Rain Gutters
Sidewalk
Equipment:
Dishwasher
Disposal
Dryer
Electric Water Heater
Exhaust Fan
Microwave
Range
Range Hood
Washer
View:
Trees/Woods
School Information:
Elementary School: Bentley Elementary
Middle School: Sanford Middle
Junior High: Sanford Middle
High School: Seminole High
Additional Information:
MLS Area: 32771 - Sanford/Lake Forest
Total Square Footage: 2,237
Price per Square Feet: $210.88
Total Floors: 2
Water: Public
Construction: Block, Stucco, Frame
Date Listed: 2026-11-11 00:00:00
Furnished: Negotiable
Windows: Drapes, Rods, Window Treatments
Parking: Driveway, Garage Door Opener
Garage Description: Y
Garage Spaces: 2
Attached Garage: Y
Flooring: Carpet, Tile
Roof: Shingle
Heating: Central, Electric
Cooling: Central Air
Security: Gated Community
Laundry: Inside, Laundry Closet, Upper Level
Pets: Cats Ok, Dogs Ok, Yes
Sewer: Public Sewer
Lot Desc.: Landscaped, Level, Sidewalk, Street Dead-End, Paved
Parcel ID: 17-19-30-5Vw-00
Map of 1354 Captiva Cove, Sanford, FL 32771
Listing Courtesy Of: Berkshire Hathaway Homeservices Results Realty
hello@amberinorlando.com