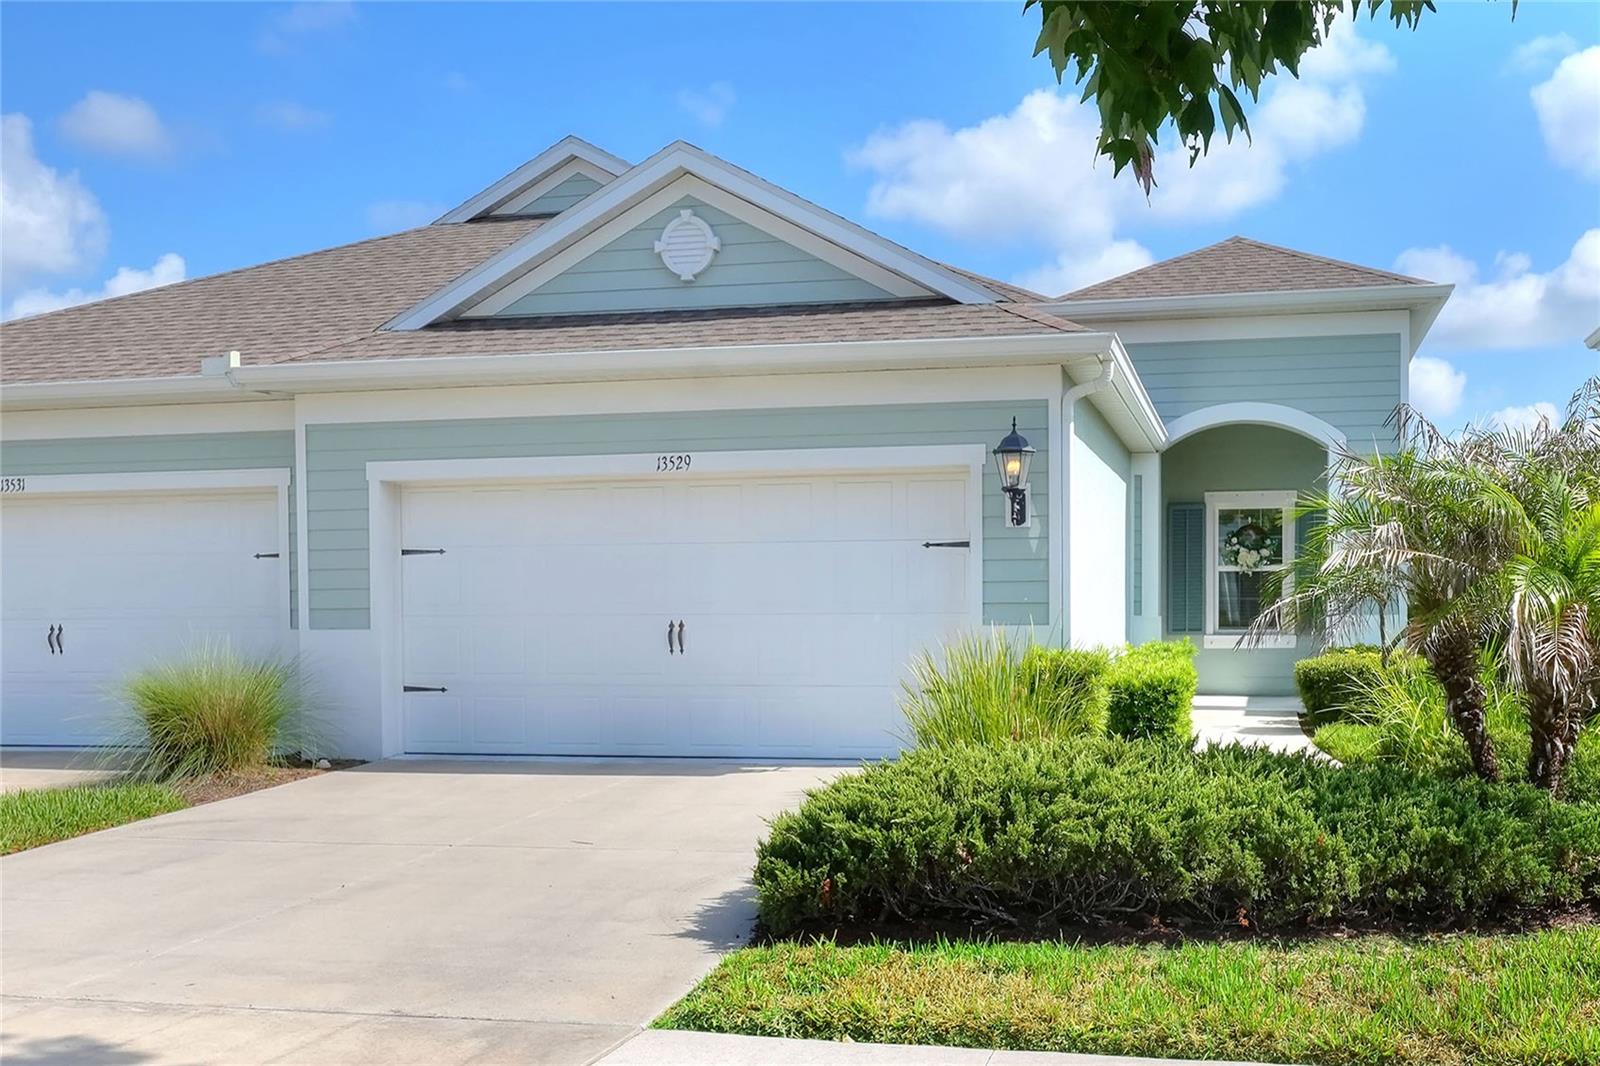
13529 Circa Crossing Drive, Lithia, FL 33547
For Sale $358,000


Request Club Info by Email
Calculate Your Payment
Like this listing?
Contact the Listing Agent directly:
Listing Agent: Doreen Jackson
Agent Phone:
813-335-6951
Agent Email:
dbjackson@bhhsflpg.com
Share Property
Save Property
View Virtual Tour
Don't wait!! Upgrade your location!! Located in the highly desirable FishHawk West community, this like-new, maintenance-free villa offers modern living with exceptional upgrades and resort-style amenities. House, porch, lanai, and front door have been recently painted by the HOA. This beautifully maintained home features two spacious bedrooms, two full bathrooms, a laundry room, a two-car garage, and a bright open floor plan with elegant tray ceilings. A dedicated office with custom built-in bookshelves provides the perfect work-from-home space. The modern kitchen offers ample cabinetry and counter space, while the spacious primary suite includes a private bath and a custom walk-in closet. Relax or entertain on the screened, covered lanai featuring a three-panel pocket slider, retractable blinds, and peaceful views of green space with no backyard neighbors. Additional upgrades include a natural gas/electrical generator hookup and a water softener. Residents enjoy maintenance-free living with access to pools, walking and biking trails, a clubhouse, parks, highly rated schools, and convenient shopping, dining, and commuter routes. Move-in ready, this home combines comfort, privacy, and low-maintenance living.
Built-in Features
Ceiling Fans(s)
Primary Bedroom Main Floor
Split Bedroom
Tray Ceiling(s)
Walk-In Closet(s)
Window Treatments
Gated
Maintenance
Taxes: $4,729.00
Tax Year: 2025
Association Fee: $404.00
Association Fee: $99.00
Association Fee Frequency: Monthly
Association Fee Frequency: Monthly
Hurricane Shutters
Rain Gutters
Sidewalk
Dishwasher
Disposal
Dryer
Gas Water Heater
Microwave
Range
Refrigerator
Washer
Water Softener
Trees/Woods
Elementary School: Stowers Elementary
Middle School: Barrington Middle
Junior High: Barrington Middle
High School: Newsome-Hb
Building Design: Villa Detached
MLS Area: 33547 - Lithia
Total Square Footage: 2,180
Price per Square Feet: $234.75
Total Floors: 1
Water: Public
Construction: Block, Stucco
Date Listed: 2026-07-10 00:00:00
Furnished: Unfurnished
Windows: Blinds, Double Pane Windows, Shades, Window Treatments
Garage Description: Y
Garage Spaces: 2
Attached Garage: Y
Flooring: Carpet, Ceramic Tile
Roof: Shingle
Heating: Central
Cooling: Central Air, Attic Fan
Security: Gated Community, Smoke Detector(S)
Laundry: Gas Dryer Hookup, Inside, Laundry Room, Washer Hookup
Pets: Cats Ok, Dogs Ok, Yes
Sewer: Public Sewer
Lot Desc.: Cleared
Parcel ID: U-24-30-20-A2V-
Amenities: Gated, Maintenance
Listing Courtesy Of: Bhhs Florida Properties Group
dbjackson@bhhsflpg.com
Don't wait!! Upgrade your location!! Located in the highly desirable FishHawk West community, this like-new, maintenance-free villa offers modern living with exceptional upgrades and resort-style amenities. House, porch, lanai, and front door have been recently painted by the HOA. This beautifully maintained home features two spacious bedrooms, two full bathrooms, a laundry room, a two-car garage, and a bright open floor plan with elegant tray ceilings. A dedicated office with custom built-in bookshelves provides the perfect work-from-home space. The modern kitchen offers ample cabinetry and counter space, while the spacious primary suite includes a private bath and a custom walk-in closet. Relax or entertain on the screened, covered lanai featuring a three-panel pocket slider, retractable blinds, and peaceful views of green space with no backyard neighbors. Additional upgrades include a natural gas/electrical generator hookup and a water softener. Residents enjoy maintenance-free living with access to pools, walking and biking trails, a clubhouse, parks, highly rated schools, and convenient shopping, dining, and commuter routes. Move-in ready, this home combines comfort, privacy, and low-maintenance living.
Property Details
Price: $358,000
Sq Ft: 1,525
($235 per
sqft)
Bedrooms: 2
Bathrooms: 2
City: Lithia
County: Hillsborough
Type: Single Family
Development: Fishhawk Ranch West
Subdivision: Fishhawk Ranch West Ph 6
Acres: 0.1000
Virtual Tour/Floorplan: View
Year Built: 2018
Listing Number: TB8524695
Status Code: A-Active
Taxes: $4,729.00
Tax Year: 2025
Garage:
2
/
Y
Furnishings: Unfurnished
Pets Allowed: Cats OK, Dogs OK, Yes
Total Recurring Fees: $503
Total Recurring Fee Frequency: 0.00
Interior Features:
Built-in Features
Ceiling Fans(s)
Primary Bedroom Main Floor
Split Bedroom
Tray Ceiling(s)
Walk-In Closet(s)
Window Treatments
Amenities:
Gated
Maintenance
Financial Information:
Taxes: $4,729.00
Tax Year: 2025
Association Fee: $404.00
Association Fee: $99.00
Association Fee Frequency: Monthly
Association Fee Frequency: Monthly
Exterior Features:
Hurricane Shutters
Rain Gutters
Sidewalk
Equipment:
Dishwasher
Disposal
Dryer
Gas Water Heater
Microwave
Range
Refrigerator
Washer
Water Softener
View:
Trees/Woods
School Information:
Elementary School: Stowers Elementary
Middle School: Barrington Middle
Junior High: Barrington Middle
High School: Newsome-Hb
Additional Information:
Building Design: Villa Detached
MLS Area: 33547 - Lithia
Total Square Footage: 2,180
Price per Square Feet: $234.75
Total Floors: 1
Water: Public
Construction: Block, Stucco
Date Listed: 2026-07-10 00:00:00
Furnished: Unfurnished
Windows: Blinds, Double Pane Windows, Shades, Window Treatments
Garage Description: Y
Garage Spaces: 2
Attached Garage: Y
Flooring: Carpet, Ceramic Tile
Roof: Shingle
Heating: Central
Cooling: Central Air, Attic Fan
Security: Gated Community, Smoke Detector(S)
Laundry: Gas Dryer Hookup, Inside, Laundry Room, Washer Hookup
Pets: Cats Ok, Dogs Ok, Yes
Sewer: Public Sewer
Lot Desc.: Cleared
Parcel ID: U-24-30-20-A2V-
Amenities: Gated, Maintenance
Map of 13529 Circa Crossing Drive, Lithia, FL 33547
Listing Courtesy Of: Bhhs Florida Properties Group
dbjackson@bhhsflpg.com