13525 Maria Drive, Hudson, FL 34667
For Sale $392,000


Request Club Info by Email
Calculate Your Payment
Like this listing?
Contact the Listing Agent directly:
Listing Agent: Melissa Horn
Agent Phone:
727-222-3070
Agent Email:
melissahornflr@gmail.com
Share Property
Save Property
View Virtual Tour
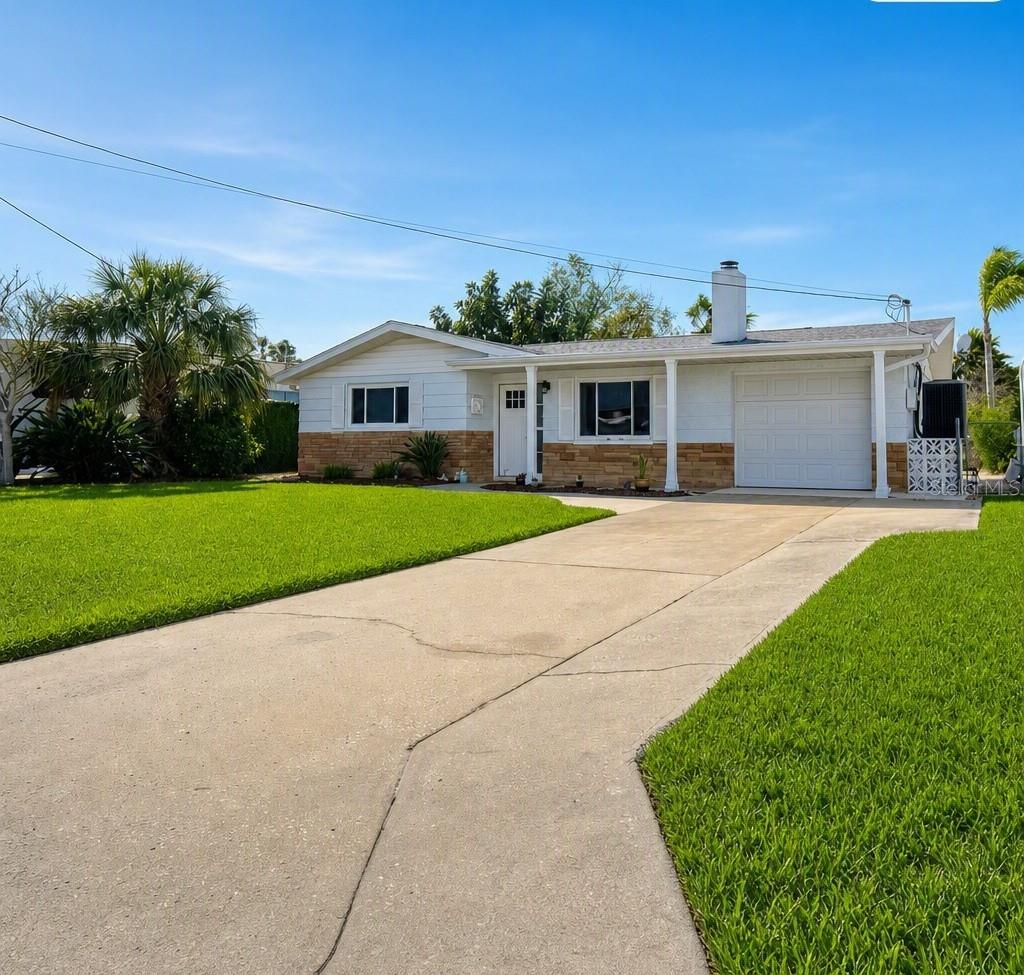
DIRECT GULF ACCESS with an INGROUND POOL and a BOAT LIFT with NO HOA! Located in the highly sought after Sea Ranch Estates. Skip the public boat ramp and bring your toys here! This 2-bedroom 1 bath home has been remodeled and is MOVE IN READY! Step inside and you'll find NEW APPLIANCES including a Bosch STAINLESS STEEL dishwasher, solid wood cabinets and GRANITE countertops. NEW CARPET in the main living areas. A bonus room/family has 270 sf of space with 3 cable outlets for all your entertaining needs and NEW HURRICANE WINDOWS with heat-resistant privacy tint overlooking the gorgeous backyard and water views. Outside you'll find your private oasis with a sparkling inground pool for endless summertime fun. Come take a nap in the hammock under the big tree and enjoy cool breezes and beautiful sunsets. The boat lift has water and electric and floating dock allows for fishing right in your own back yard. Washer and Dryer hookups in the inside laundry room and the garage has plenty of storage and room for your golf cart or motorcycle. All the work has been done, so you can relax and enjoy the Gulf life - FISHING, BOATING, KAYAKING, PADDLE BOARDING OR JUST SWIMMING. This is a golf cart friendly neighborhood where a small public beach, waterfront restaurants and tiki bars are just a short ride away. Hudson Beach is a small waterfront community just north of Clearwater and Tampa but conveniently located off Hwy 19 with shopping and hospital nearby and just 15 minutes to the expressway for easy access to downtown Tampa and the airports. Call me to schedule a SHOWING TODAY!
Eat-in Kitchen
Solid Wood Cabinets
Stone Counters
Taxes: $1,794.02
Tax Year: 2025
Rain Gutters
Dishwasher
Electric Water Heater
Freezer
Microwave
Range
Refrigerator
Water
Canal - Saltwater
Bridges - No Fixed Bridges
Lift
Seawall - Concrete
Gulf Of America
View: Canal
Elementary School: Hudson Primary Academy (K-3)
Middle School: Hudson Middle-Po
Junior High: Hudson Middle-Po
High School: Fivay High-Po
MLS Area: 34667 - Hudson/Bayonet Point/Port Richey
Total Square Footage: 1,462
Price per Square Feet: $307.69
Total Floors: 1
Water: Public
Construction: Block, Stucco
Date Listed: 2026-02-24 00:00:00
Pool: Y
Pool Description: Fiberglass, In Ground
Furnished: Negotiable
Garage Description: Y
Garage Spaces: 1
Attached Garage: Y
Flooring: Carpet, Tile
Roof: Shingle
Heating: Central
Cooling: Central Air
Fireplace: Y
Laundry: In Garage
Pets: Yes
Sewer: Public Sewer
Lot Desc.: Flood Zone, Near Marina, Near Public Transit, Street Dead-End
Parcel ID: 16-24-33-0270-0
Listing Courtesy Of: Florida Luxury Realty Inc
melissahornflr@gmail.com
DIRECT GULF ACCESS with an INGROUND POOL and a BOAT LIFT with NO HOA! Located in the highly sought after Sea Ranch Estates. Skip the public boat ramp and bring your toys here! This 2-bedroom 1 bath home has been remodeled and is MOVE IN READY! Step inside and you'll find NEW APPLIANCES including a Bosch STAINLESS STEEL dishwasher, solid wood cabinets and GRANITE countertops. NEW CARPET in the main living areas. A bonus room/family has 270 sf of space with 3 cable outlets for all your entertaining needs and NEW HURRICANE WINDOWS with heat-resistant privacy tint overlooking the gorgeous backyard and water views. Outside you'll find your private oasis with a sparkling inground pool for endless summertime fun. Come take a nap in the hammock under the big tree and enjoy cool breezes and beautiful sunsets. The boat lift has water and electric and floating dock allows for fishing right in your own back yard. Washer and Dryer hookups in the inside laundry room and the garage has plenty of storage and room for your golf cart or motorcycle. All the work has been done, so you can relax and enjoy the Gulf life - FISHING, BOATING, KAYAKING, PADDLE BOARDING OR JUST SWIMMING. This is a golf cart friendly neighborhood where a small public beach, waterfront restaurants and tiki bars are just a short ride away. Hudson Beach is a small waterfront community just north of Clearwater and Tampa but conveniently located off Hwy 19 with shopping and hospital nearby and just 15 minutes to the expressway for easy access to downtown Tampa and the airports. Call me to schedule a SHOWING TODAY!
Property Details
Price: $392,000
Sq Ft: 1,274
($308 per
sqft)
Bedrooms: 2
Bathrooms: 1
City: Hudson
County: Pasco
Type: Single Family
Development: Sea Ranch On Gulf
Acres: 0.1400
Virtual Tour/Floorplan: View
Year Built: 1969
Listing Number: W7883124
Status Code: A-Active
Taxes: $1,794.02
Tax Year: 2025
Garage:
1
/
Y
Furnishings: Negotiable
Pets Allowed: Yes
Interior Features:
Eat-in Kitchen
Solid Wood Cabinets
Stone Counters
Financial Information:
Taxes: $1,794.02
Tax Year: 2025
Exterior Features:
Rain Gutters
Equipment:
Dishwasher
Electric Water Heater
Freezer
Microwave
Range
Refrigerator
View:
Water
Waterfront Description:
Canal - Saltwater
Bridges - No Fixed Bridges
Lift
Seawall - Concrete
Gulf Of America
View: Canal
School Information:
Elementary School: Hudson Primary Academy (K-3)
Middle School: Hudson Middle-Po
Junior High: Hudson Middle-Po
High School: Fivay High-Po
Additional Information:
MLS Area: 34667 - Hudson/Bayonet Point/Port Richey
Total Square Footage: 1,462
Price per Square Feet: $307.69
Total Floors: 1
Water: Public
Construction: Block, Stucco
Date Listed: 2026-02-24 00:00:00
Pool: Y
Pool Description: Fiberglass, In Ground
Furnished: Negotiable
Garage Description: Y
Garage Spaces: 1
Attached Garage: Y
Flooring: Carpet, Tile
Roof: Shingle
Heating: Central
Cooling: Central Air
Fireplace: Y
Laundry: In Garage
Pets: Yes
Sewer: Public Sewer
Lot Desc.: Flood Zone, Near Marina, Near Public Transit, Street Dead-End
Parcel ID: 16-24-33-0270-0
Map of 13525 Maria Drive, Hudson, FL 34667
Listing Courtesy Of: Florida Luxury Realty Inc
melissahornflr@gmail.com