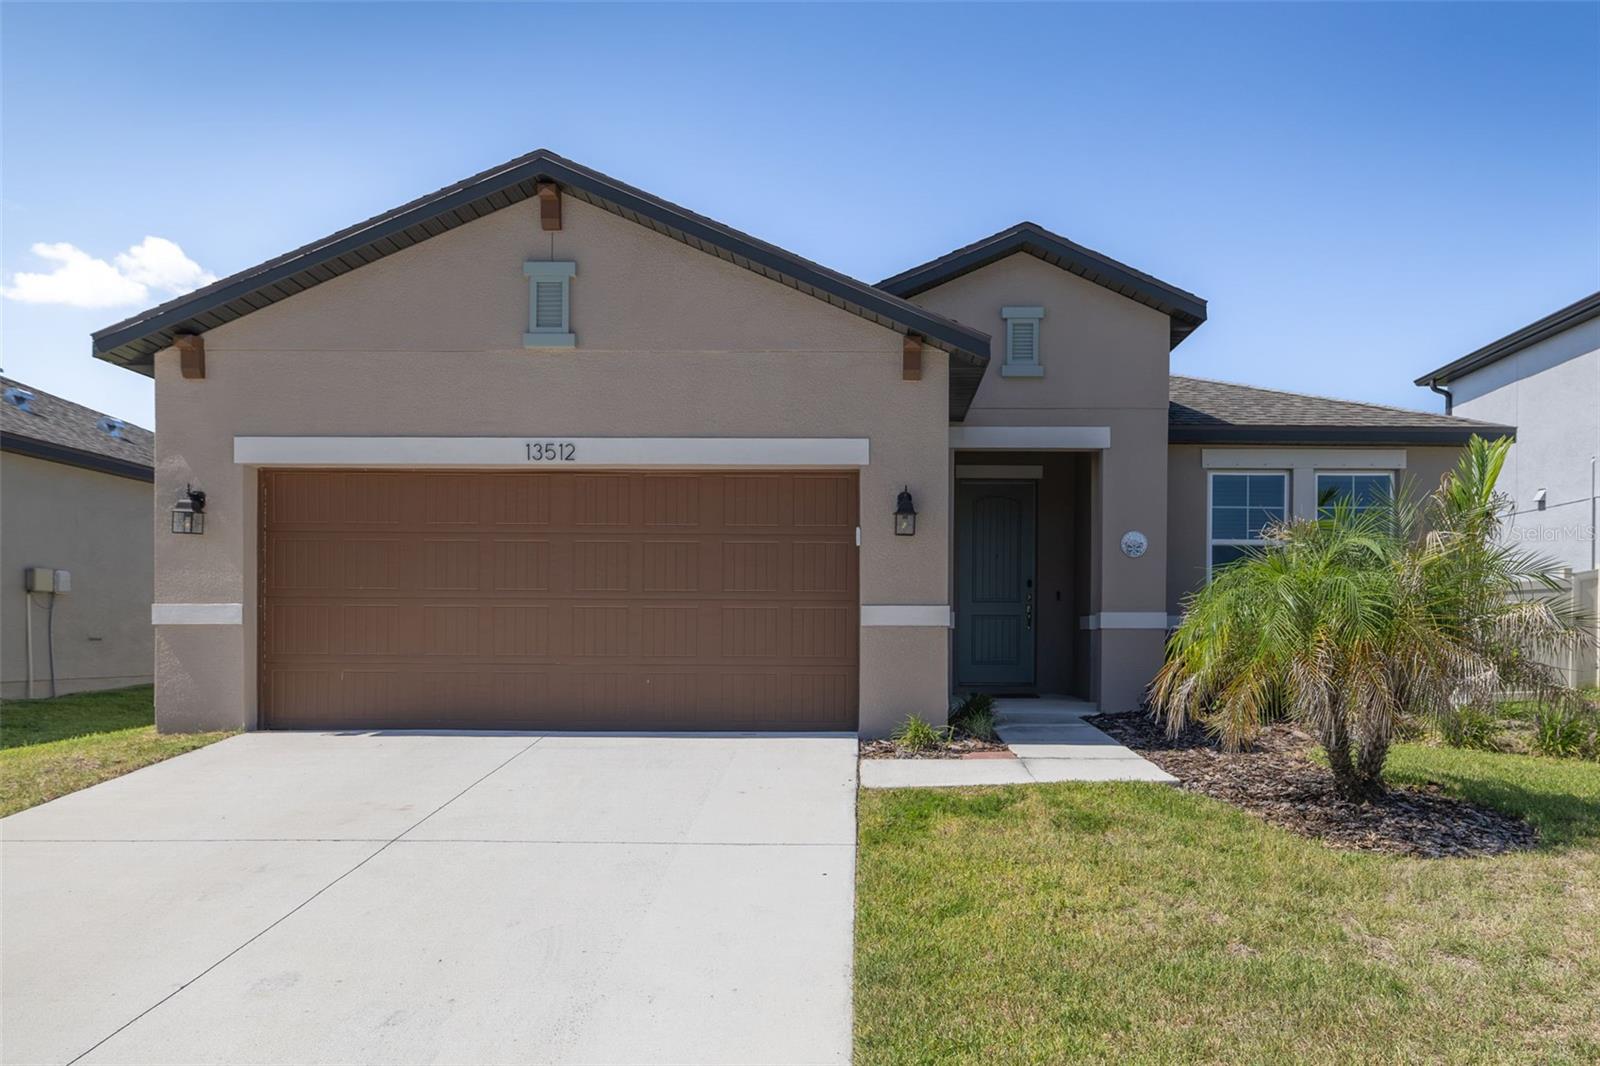
13512 Palmera Vista Drive, Riverview, FL 33579
For Sale $358,500


Request Club Info by Email
Calculate Your Payment
Like this listing?
Contact the Listing Agent directly:
Listing Agent: Andrea Malara-Ortego
Agent Phone:
941-321-3380
Agent Email:
amalara8585@gmail.com
Share Property
Save Property
View Virtual Tour
**WITH A FULL PRICE OFFER, SELLER WILL CONTRIBUTE $8,500 TOWARDS CLOSING COSTS!!** A MUST SEE HOME!! Welcome to this beautifully maintained 4-bedroom, 2-bathroom home offering nearly 1,900 square feet of thoughtfully designed living space and a spacious 2-car garage. From the moment you step inside, you’ll appreciate the open layout, stylish finishes, and numerous upgrades throughout. The heart of the home is the stunning kitchen, featuring wood cabinetry, a gray subway tile backsplash, quartz countertops (quartz countertops throughout the home), stainless steel appliances, and a decorative center island perfect for entertaining or everyday living. The spacious living room is enhanced with laminate plank flooring, pre-wired surround sound, prewired ceiling fans (bedroom and living room wired with separate switches), and a convenient floor outlet for flexible furniture placement. The private owner’s suite offers a beautiful wood accent wall, large walk-in closet, and an upgraded bathroom with a walk-in shower and upgraded comfort-height toilets (both bathrooms). The additional bedrooms are generously sized, including a versatile front bedroom complete with built-in shelving, desk, and Murphy bed—ideal for a home office, guest room, or flex space. Additional features include laminate flooring throughout the main living areas and front bedroom, 3 carpeted bedrooms, large walk-in closets, Ethernet wiring throughout the home, an Ecobee WiFi-enabled smart thermostat, doorbell camera, hurricane shutters, motion-activated flood lights on both sides of the home, and a dedicated 20-amp outlet in the garage. Step outside to enjoy the fully fenced backyard, providing privacy and plenty of space for pets, play, or outdoor gatherings. Backyard is big enough to BUILD YOUR OWN DREAM POOL! This move-in-ready home combines modern convenience, smart-home technology, and stylish design—all in one exceptional package. Nestled in a convenient location to US Highway 301 and Interstate 75, downtown Tampa, MacDill Air Force Base, and Tampa International Airport. With nearby shopping, dining, and Great schools. AICE program and Dual enrollment offered at Sumner High School. Within the community, you'll find an array of amenities to enhance your lifestyle: a community pool, splash pad, dog park, playground, walking trails with fitness stations, and basketball courts. There are endless opportunities for outdoor activities and recreation at The Reserve at Pradera. Come Enjoy all the AMAZING amenities. Schedule your showing today!! NO Flood Zone! LOW ANNUAL HOA and CDD is in the TAXES. VERY MOTIVATED SELLER!!
Built-in Features
Living Room/Dining Room Combo
Open Floorplan
Split Bedroom
Walk-In Closet(s)
Window Treatments
Basketball Court
Playground
Pool
Trail(s)
Taxes: $9,159.00
Tax Year: 2025
Association Fee: $193.00
Association Fee Frequency: Annually
Hurricane Shutters
Sidewalk
Convection Oven
Dishwasher
Electric Water Heater
Microwave
Range
Refrigerator
Elementary School: Summerfield Crossing Elementary
Middle School: Eisenhower-Hb
Junior High: Eisenhower-Hb
High School: Sumner High School
Building Description: Contemporary
MLS Area: 33579 - Riverview
Total Square Footage: 2,411
Price per Square Feet: $195.47
Water: Public
Construction: Block, Stucco
Date Listed: 2026-06-26 00:00:00
Furnished: Unfurnished
Windows: Blinds, Energy Star Qualified Windows
Parking: Garage Door Opener
Garage Description: Y
Garage Spaces: 2
Attached Garage: Y
Flooring: Carpet, Laminate, Tile
Roof: Shingle
Heating: Central, Electric
Cooling: Central Air
Laundry: Laundry Room
Pets: Yes
Sewer: Public Sewer
Lot Desc.: Sidewalk, Paved
Parcel ID: U-15-31-20-C2D-
Amenities: Basketball Court, Playground, Pool, Trail(S)
Listing Courtesy Of: Better Homes And Gardens Real Estate Atchley Prope
amalara8585@gmail.com
**WITH A FULL PRICE OFFER, SELLER WILL CONTRIBUTE $8,500 TOWARDS CLOSING COSTS!!** A MUST SEE HOME!! Welcome to this beautifully maintained 4-bedroom, 2-bathroom home offering nearly 1,900 square feet of thoughtfully designed living space and a spacious 2-car garage. From the moment you step inside, you’ll appreciate the open layout, stylish finishes, and numerous upgrades throughout. The heart of the home is the stunning kitchen, featuring wood cabinetry, a gray subway tile backsplash, quartz countertops (quartz countertops throughout the home), stainless steel appliances, and a decorative center island perfect for entertaining or everyday living. The spacious living room is enhanced with laminate plank flooring, pre-wired surround sound, prewired ceiling fans (bedroom and living room wired with separate switches), and a convenient floor outlet for flexible furniture placement. The private owner’s suite offers a beautiful wood accent wall, large walk-in closet, and an upgraded bathroom with a walk-in shower and upgraded comfort-height toilets (both bathrooms). The additional bedrooms are generously sized, including a versatile front bedroom complete with built-in shelving, desk, and Murphy bed—ideal for a home office, guest room, or flex space. Additional features include laminate flooring throughout the main living areas and front bedroom, 3 carpeted bedrooms, large walk-in closets, Ethernet wiring throughout the home, an Ecobee WiFi-enabled smart thermostat, doorbell camera, hurricane shutters, motion-activated flood lights on both sides of the home, and a dedicated 20-amp outlet in the garage. Step outside to enjoy the fully fenced backyard, providing privacy and plenty of space for pets, play, or outdoor gatherings. Backyard is big enough to BUILD YOUR OWN DREAM POOL! This move-in-ready home combines modern convenience, smart-home technology, and stylish design—all in one exceptional package. Nestled in a convenient location to US Highway 301 and Interstate 75, downtown Tampa, MacDill Air Force Base, and Tampa International Airport. With nearby shopping, dining, and Great schools. AICE program and Dual enrollment offered at Sumner High School. Within the community, you'll find an array of amenities to enhance your lifestyle: a community pool, splash pad, dog park, playground, walking trails with fitness stations, and basketball courts. There are endless opportunities for outdoor activities and recreation at The Reserve at Pradera. Come Enjoy all the AMAZING amenities. Schedule your showing today!! NO Flood Zone! LOW ANNUAL HOA and CDD is in the TAXES. VERY MOTIVATED SELLER!!
Property Details
Price: $358,500
Sq Ft: 1,834
($195 per
sqft)
Bedrooms: 4
Bathrooms: 2
City: Riverview
County: Hillsborough
Type: Single Family
Development: Reserve/Pradera-Ph 4-A Pt
Acres: 0.1500
Virtual Tour/Floorplan: View
Year Built: 2022
Listing Number: A4697411
Status Code: A-Active
Taxes: $9,159.00
Tax Year: 2025
Garage:
2
/
Y
Furnishings: Unfurnished
Pets Allowed: Yes
Total Recurring Fees: $16
Total Recurring Fee Frequency: 0.00
Interior Features:
Built-in Features
Living Room/Dining Room Combo
Open Floorplan
Split Bedroom
Walk-In Closet(s)
Window Treatments
Amenities:
Basketball Court
Playground
Pool
Trail(s)
Financial Information:
Taxes: $9,159.00
Tax Year: 2025
Association Fee: $193.00
Association Fee Frequency: Annually
Exterior Features:
Hurricane Shutters
Sidewalk
Equipment:
Convection Oven
Dishwasher
Electric Water Heater
Microwave
Range
Refrigerator
School Information:
Elementary School: Summerfield Crossing Elementary
Middle School: Eisenhower-Hb
Junior High: Eisenhower-Hb
High School: Sumner High School
Additional Information:
Building Description: Contemporary
MLS Area: 33579 - Riverview
Total Square Footage: 2,411
Price per Square Feet: $195.47
Water: Public
Construction: Block, Stucco
Date Listed: 2026-06-26 00:00:00
Furnished: Unfurnished
Windows: Blinds, Energy Star Qualified Windows
Parking: Garage Door Opener
Garage Description: Y
Garage Spaces: 2
Attached Garage: Y
Flooring: Carpet, Laminate, Tile
Roof: Shingle
Heating: Central, Electric
Cooling: Central Air
Laundry: Laundry Room
Pets: Yes
Sewer: Public Sewer
Lot Desc.: Sidewalk, Paved
Parcel ID: U-15-31-20-C2D-
Amenities: Basketball Court, Playground, Pool, Trail(S)
Map of 13512 Palmera Vista Drive, Riverview, FL 33579
Listing Courtesy Of: Better Homes And Gardens Real Estate Atchley Prope
amalara8585@gmail.com