13507 Shadberry Lane, Hudson, FL 34667
For Sale $359,000


Request Club Info by Email
Calculate Your Payment
Like this listing?
Contact the Listing Agent directly:
Listing Agent: Terri Dipinto
Agent Phone:
727-277-8055
Agent Email:
realtor.tdipinto@gmail.com
Share Property
Save Property
View Virtual Tour
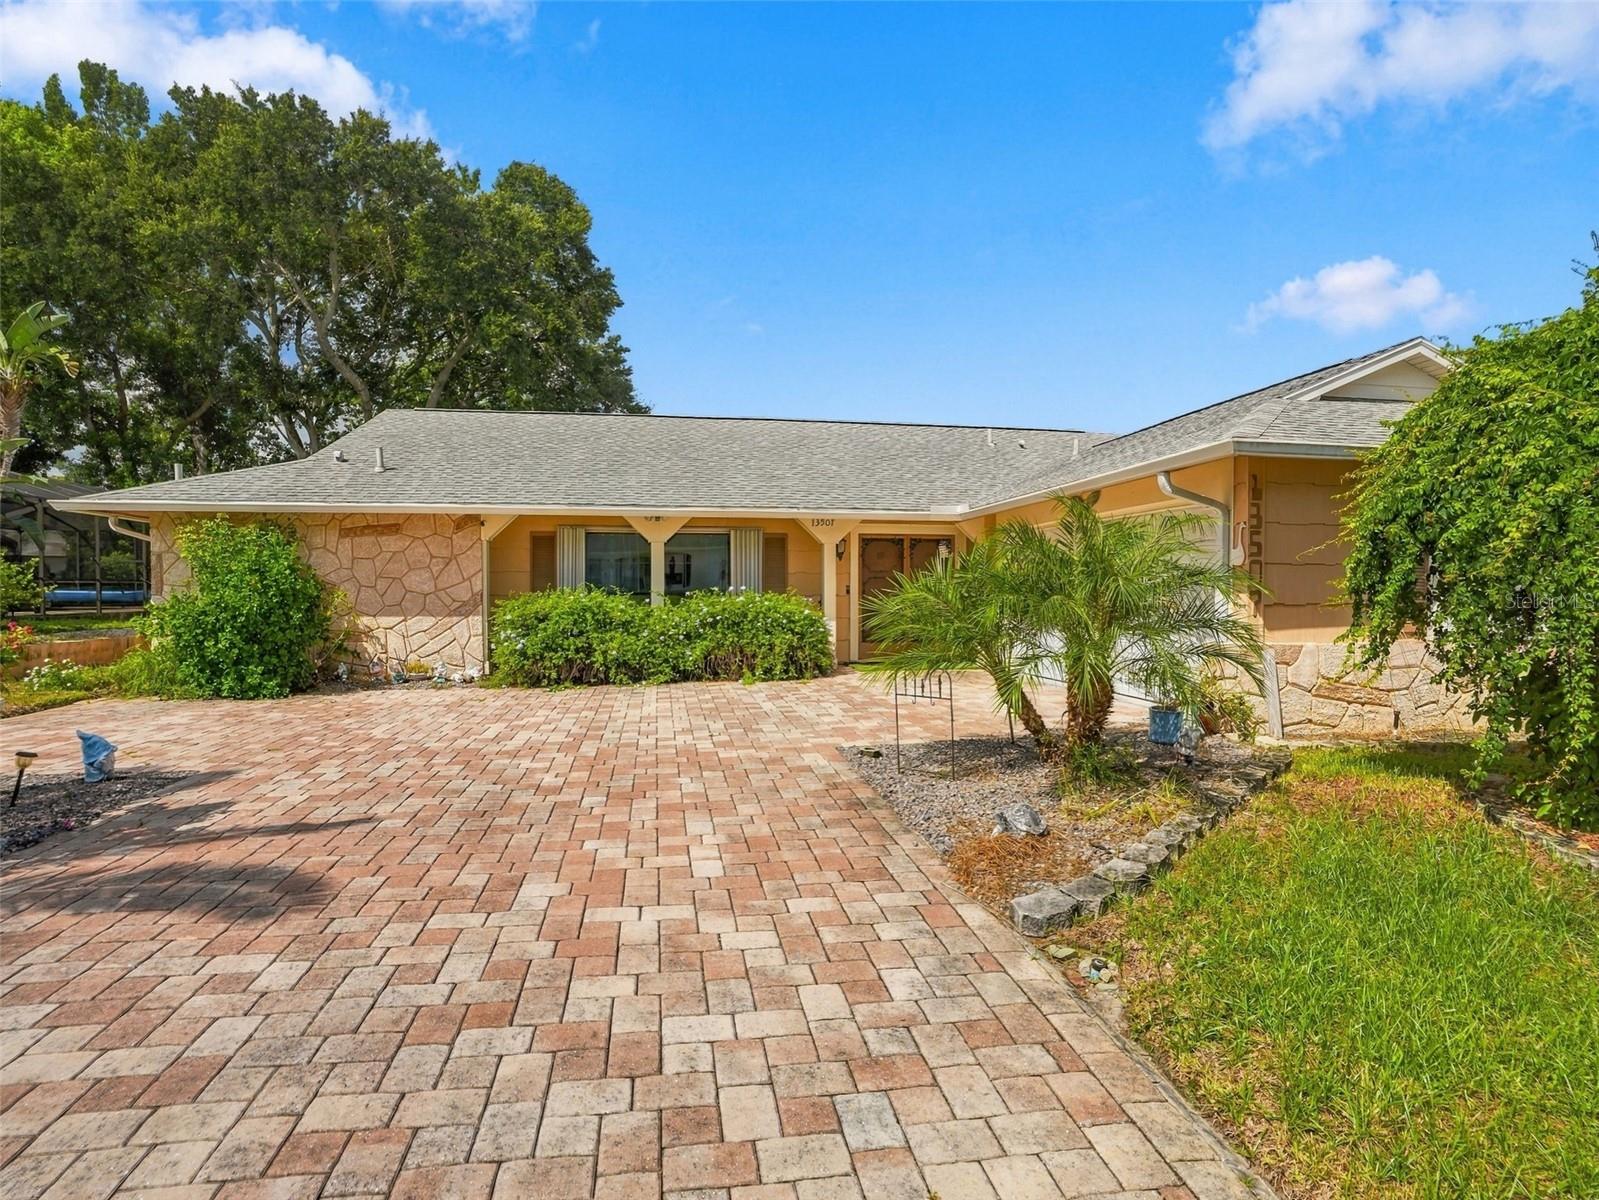
Welcome to your ultimate Florida oasis in Beacon Woods East! This beautifully upgraded 3-bedroom, 2-bathroom, 2-car garage home features a highly desirable split floor plan that perfectly balances private retreats with seamless indoor-outdoor entertaining. Step through sliding glass doors into a massive, fully enclosed screened pool area. Featuring a heated pool, it is the ultimate setup for year-round, pest-free outdoor dining, grilling, and lounging. Equipped with modern stainless steel appliances, premium Corian countertops, and a convenient closet pantry the kitchen is a dream. New air conditioner 2023. Entertain effortlessly with a bonus wet bar featuring a matching Corian countertop right in the family room! A sprawling master bedroom boasts rich wood floors, a generous walk-in closet, and a private en-suite bathroom with dual sinks, a step-in shower, and abundant counter space. This move-in ready home is ready to enjoy easy-care tile and wood flooring throughout the main areas and master bedroom, functional ceiling fans, and an inside laundry room fully loaded with a washer and dryer, built-in cabinets, shelving, and a utility sink. The oversized 2-car garage is packed with extensive built-in cabinetry and shelving. Nestled within a peaceful, officially designated bird sanctuary, the highly sought-after Beacon Woods East community offers a low-maintenance lifestyle with a low-cost HOA fee that unlocks incredible amenities, including a heated community pool & playground as well as tennis, basketball, and shuffleboard courts. It is just a short, easy drive to SunWest Beach and local favorite Hudson Beach. Minutes from major shopping centers, diverse dining options, and premier medical facilities. This move-in-ready pool home won’t last long. Schedule your private showing today!
Solid Wood Cabinets
Window Treatments
Ceiling Fans(s)
Eat-in Kitchen
L Dining
Living Room/Dining Room Combo
Primary Bedroom Main Floor
Split Bedroom
Thermostat
Walk-In Closet(s)
Wet Bar
Clubhouse
Fence Restrictions
Park
Recreation Facilities
Shuffleboard Court
Tennis Court(s)
Taxes: $3,821.00
Tax Year: 2025
Association Fee: $400.00
Association Fee Frequency: Annually
Hurricane Shutters
Rain Gutters
Sidewalk
Water Filtration System
Water Softener
Dishwasher
Disposal
Dryer
Electric Water Heater
Exhaust Fan
Range
Range Hood
Refrigerator
Washer
High School: Fivay High-Po
Building Description: Ranch
MLS Area: 34667 - Hudson/Bayonet Point/Port Richey
Total Square Footage: 2,610
Price per Square Feet: $185.82
Water: Public, Well
Construction: Block, Concrete, Stucco
Date Listed: 2026-10-10 00:00:00
Pool: Y
Pool Description: In Ground, Gunite, Heated, Pool Sweep, Screen Enclosure
Furnished: Turnkey
Windows: Drapes, Shutters, Window Treatments
Parking: Driveway, Garage Door Opener
Garage Description: Y
Attached Garage: Y
Flooring: Carpet, Ceramic Tile, Wood
Roof: Shingle
Heating: Central
Cooling: Central Air
Laundry: Inside, Laundry Room, Washer Hookup, Electric Dryer Hookup
Pets: Cats Ok, Dogs Ok, Yes
Sewer: Public Sewer
Lot Desc.: Corner Lot, Landscaped, Near Golf Course, Sidewalk, Paved
Parcel ID: 35-24-16-0050-0
Amenities: Clubhouse, Fence Restrictions, Park, Recreation Facilities, Shuffleboard Court, Tennis Court(S)
Listing Courtesy Of: Basta Realty Solutions
realtor.tdipinto@gmail.com
Welcome to your ultimate Florida oasis in Beacon Woods East! This beautifully upgraded 3-bedroom, 2-bathroom, 2-car garage home features a highly desirable split floor plan that perfectly balances private retreats with seamless indoor-outdoor entertaining. Step through sliding glass doors into a massive, fully enclosed screened pool area. Featuring a heated pool, it is the ultimate setup for year-round, pest-free outdoor dining, grilling, and lounging. Equipped with modern stainless steel appliances, premium Corian countertops, and a convenient closet pantry the kitchen is a dream. New air conditioner 2023. Entertain effortlessly with a bonus wet bar featuring a matching Corian countertop right in the family room! A sprawling master bedroom boasts rich wood floors, a generous walk-in closet, and a private en-suite bathroom with dual sinks, a step-in shower, and abundant counter space. This move-in ready home is ready to enjoy easy-care tile and wood flooring throughout the main areas and master bedroom, functional ceiling fans, and an inside laundry room fully loaded with a washer and dryer, built-in cabinets, shelving, and a utility sink. The oversized 2-car garage is packed with extensive built-in cabinetry and shelving. Nestled within a peaceful, officially designated bird sanctuary, the highly sought-after Beacon Woods East community offers a low-maintenance lifestyle with a low-cost HOA fee that unlocks incredible amenities, including a heated community pool & playground as well as tennis, basketball, and shuffleboard courts. It is just a short, easy drive to SunWest Beach and local favorite Hudson Beach. Minutes from major shopping centers, diverse dining options, and premier medical facilities. This move-in-ready pool home won’t last long. Schedule your private showing today!
Property Details
Price: $359,000
Sq Ft: 1,932
($186 per
sqft)
Bedrooms: 3
Bathrooms: 2
City: Hudson
County: Pasco
Type: Single Family
Development: Beacon Woods East
Acres: 0.2500
Virtual Tour/Floorplan: View
Year Built: 1984
Listing Number: TB8556874
Status Code: A-Active
Taxes: $3,821.00
Tax Year: 2025
Garage:
Y
Furnishings: Turnkey
Pets Allowed: Cats OK, Dogs OK, Yes
Total Recurring Fees: $33
Total Recurring Fee Frequency: 0.00
Interior Features:
Solid Wood Cabinets
Window Treatments
Ceiling Fans(s)
Eat-in Kitchen
L Dining
Living Room/Dining Room Combo
Primary Bedroom Main Floor
Split Bedroom
Thermostat
Walk-In Closet(s)
Wet Bar
Amenities:
Clubhouse
Fence Restrictions
Park
Recreation Facilities
Shuffleboard Court
Tennis Court(s)
Financial Information:
Taxes: $3,821.00
Tax Year: 2025
Association Fee: $400.00
Association Fee Frequency: Annually
Exterior Features:
Hurricane Shutters
Rain Gutters
Sidewalk
Equipment:
Water Filtration System
Water Softener
Dishwasher
Disposal
Dryer
Electric Water Heater
Exhaust Fan
Range
Range Hood
Refrigerator
Washer
School Information:
High School: Fivay High-Po
Additional Information:
Building Description: Ranch
MLS Area: 34667 - Hudson/Bayonet Point/Port Richey
Total Square Footage: 2,610
Price per Square Feet: $185.82
Water: Public, Well
Construction: Block, Concrete, Stucco
Date Listed: 2026-10-10 00:00:00
Pool: Y
Pool Description: In Ground, Gunite, Heated, Pool Sweep, Screen Enclosure
Furnished: Turnkey
Windows: Drapes, Shutters, Window Treatments
Parking: Driveway, Garage Door Opener
Garage Description: Y
Attached Garage: Y
Flooring: Carpet, Ceramic Tile, Wood
Roof: Shingle
Heating: Central
Cooling: Central Air
Laundry: Inside, Laundry Room, Washer Hookup, Electric Dryer Hookup
Pets: Cats Ok, Dogs Ok, Yes
Sewer: Public Sewer
Lot Desc.: Corner Lot, Landscaped, Near Golf Course, Sidewalk, Paved
Parcel ID: 35-24-16-0050-0
Amenities: Clubhouse, Fence Restrictions, Park, Recreation Facilities, Shuffleboard Court, Tennis Court(S)
Map of 13507 Shadberry Lane, Hudson, FL 34667
Listing Courtesy Of: Basta Realty Solutions
realtor.tdipinto@gmail.com