13506 Circa Crossing Drive, Lithia, FL 33547
For Sale $354,900


Request Club Info by Email
Calculate Your Payment
Like this listing?
Contact the Listing Agent directly:
Listing Agent: Melisa Orduy Fandino
Agent Phone:
813-479-3765
Agent Email:
melisaorduy@gmail.com
Share Property
Save Property
View Virtual Tour
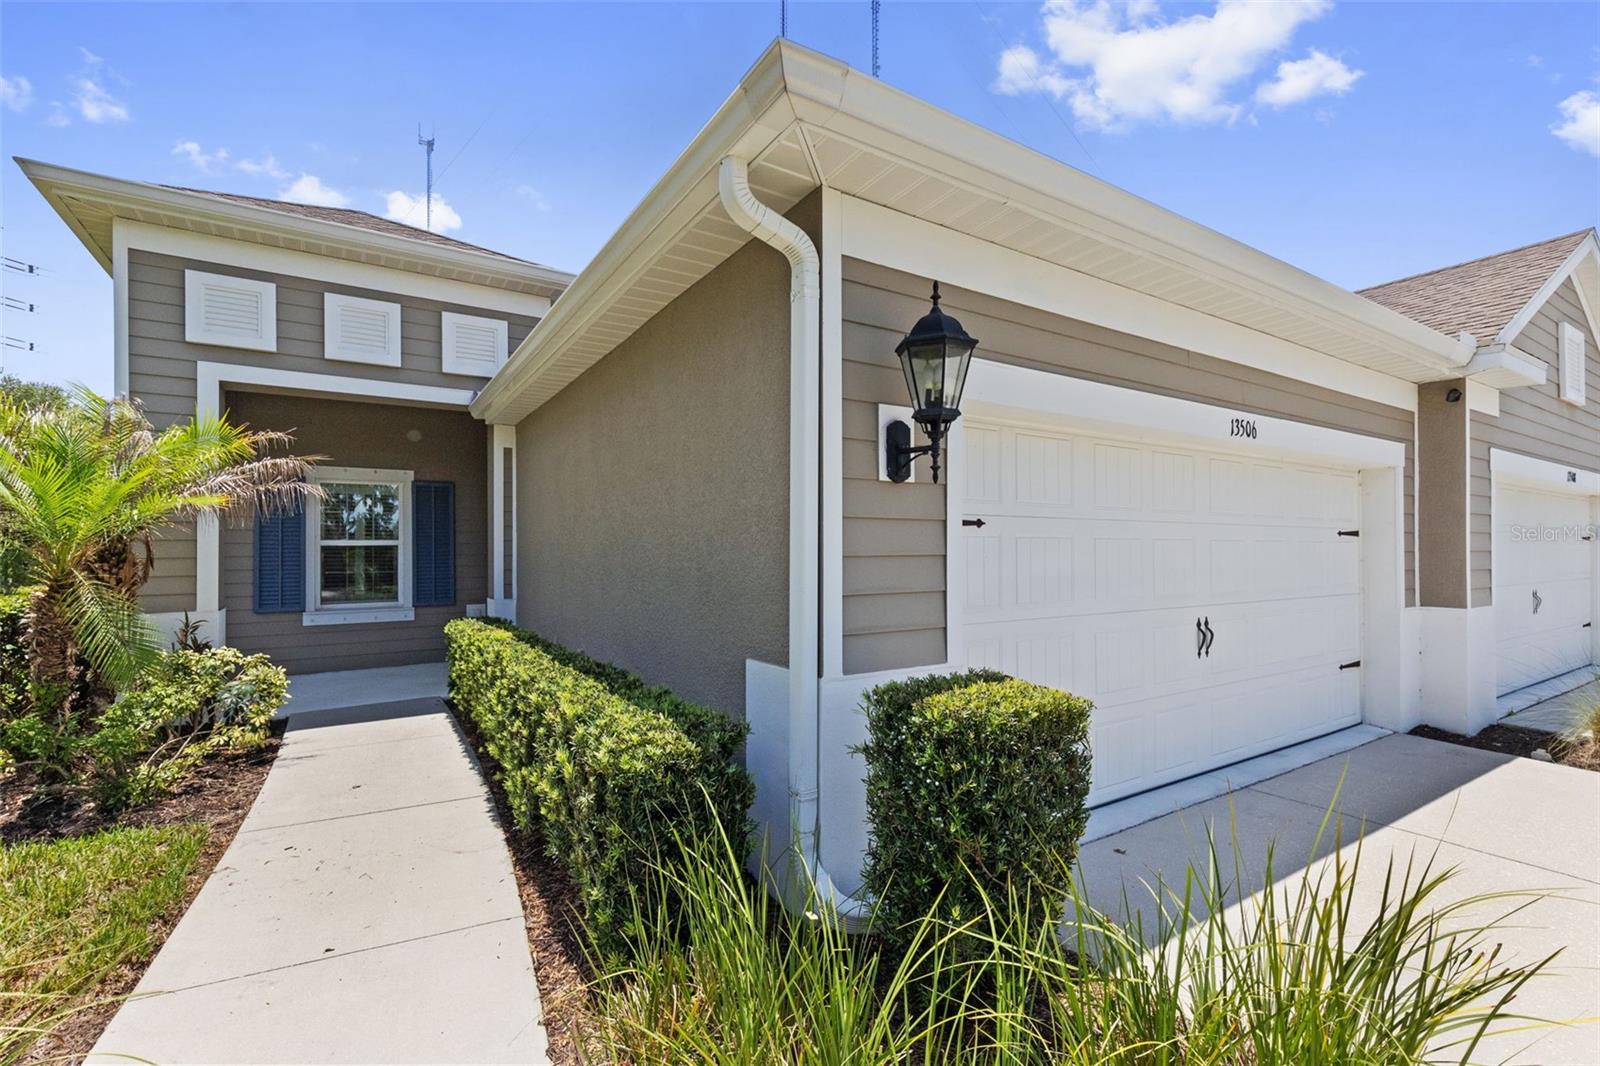
Virtually Staged. One or more photos have been Virtually Staged. Some homes just feel right the moment you walk in. Nestled at the end of a quiet cul-de-sac in the gated villa community of Sagewood at FishHawk Ranch West, this beautifully maintained 2-bedroom, 2-bath home with a dedicated office checks every box without the compromise. Positioned on an OVER SIZED LOT, this lot is one of the biggest in this quaint community setting it apart from the rest. Light, airy, and move-in ready, it lives larger than it looks. From the moment you arrive, the covered front porch and manicured landscaping set the tone for what's inside. Plantation shutters, wood-look tile throughout, and a neutral palette give the home a clean, curated feel that's as easy to love as it is to maintain. The heart of the home is the kitchen, and this one delivers. Stone counters, white shaker cabinets with crown molding, a subway tile backsplash, stainless appliances, and a generous center island with breakfast bar seating make cooking and entertaining equally enjoyable. The open flow between the kitchen, dining, and family room means you're always part of the conversation, whether you're hosting friends or enjoying a quiet evening in. Tray ceilings in the family room add an elevated touch, and the sliding glass doors open to a screened, covered lanai where you can actually enjoy the Florida lifestyle without the Florida sun beating down on you. The primary suite is tucked privately at the back of the home and features dual closets and a spa-inspired bath with separate vanities and a walk-in shower. The second bedroom sits at the front of the home with its own walk-in closet and full bath, making it ideal for a guest suite or a home office overflow. And the lifestyle here? It comes with the home. Resort-style pool and splash pad, fitness center, lakehouse recreation area, park, and playground are all within walking distance. Top-rated Hillsborough County schools round out the package. This is the one you've been waiting for. Schedule your private showing today.
Eat-in Kitchen
Kitchen/Family Room Combo
Living Room/Dining Room Combo
Open Floorplan
Primary Bedroom Main Floor
Thermostat
Tray Ceiling(s)
Walk-In Closet(s)
Clubhouse
Fitness Center
Gated
Playground
Taxes: $7,119.27
Tax Year: 2025
Association Fee: $404.00
Association Fee: $99.00
Association Fee Frequency: Monthly
Association Fee Frequency: Monthly
Sidewalk
Sliding Doors
Dishwasher
Microwave
Range
Elementary School: Stowers Elementary
Middle School: Barrington Middle
Junior High: Barrington Middle
High School: Newsome-Hb
Building Description: Traditional
Building Design: Villa Detached
MLS Area: 33547 - Lithia
Total Square Footage: 2,180
Price per Square Feet: $232.72
Total Floors: 1
Water: Public
Construction: Stucco
Date Listed: 2026-06-23 00:00:00
Furnished: Unfurnished
Parking: Driveway, Garage Door Opener
Garage Description: Y
Garage Spaces: 2
Attached Garage: Y
Flooring: Ceramic Tile
Roof: Shingle
Heating: Central
Cooling: Central Air
Laundry: Laundry Room
Pets: Yes
Sewer: Public Sewer
Lot Desc.: Cul-De-Sac
Parcel ID: U-24-30-20-A2V-
Amenities: Clubhouse, Fitness Center, Gated, Playground
Listing Courtesy Of: Arc Realty Group
melisaorduy@gmail.com
Virtually Staged. One or more photos have been Virtually Staged. Some homes just feel right the moment you walk in. Nestled at the end of a quiet cul-de-sac in the gated villa community of Sagewood at FishHawk Ranch West, this beautifully maintained 2-bedroom, 2-bath home with a dedicated office checks every box without the compromise. Positioned on an OVER SIZED LOT, this lot is one of the biggest in this quaint community setting it apart from the rest. Light, airy, and move-in ready, it lives larger than it looks. From the moment you arrive, the covered front porch and manicured landscaping set the tone for what's inside. Plantation shutters, wood-look tile throughout, and a neutral palette give the home a clean, curated feel that's as easy to love as it is to maintain. The heart of the home is the kitchen, and this one delivers. Stone counters, white shaker cabinets with crown molding, a subway tile backsplash, stainless appliances, and a generous center island with breakfast bar seating make cooking and entertaining equally enjoyable. The open flow between the kitchen, dining, and family room means you're always part of the conversation, whether you're hosting friends or enjoying a quiet evening in. Tray ceilings in the family room add an elevated touch, and the sliding glass doors open to a screened, covered lanai where you can actually enjoy the Florida lifestyle without the Florida sun beating down on you. The primary suite is tucked privately at the back of the home and features dual closets and a spa-inspired bath with separate vanities and a walk-in shower. The second bedroom sits at the front of the home with its own walk-in closet and full bath, making it ideal for a guest suite or a home office overflow. And the lifestyle here? It comes with the home. Resort-style pool and splash pad, fitness center, lakehouse recreation area, park, and playground are all within walking distance. Top-rated Hillsborough County schools round out the package. This is the one you've been waiting for. Schedule your private showing today.
Property Details
Price: $354,900
Sq Ft: 1,525
($233 per
sqft)
Bedrooms: 2
Bathrooms: 2
City: Lithia
County: Hillsborough
Type: Single Family
Development: Fishhawk Ranch West
Subdivision: Fishhawk Ranch West Ph 6
Acres: 0.2000
Virtual Tour/Floorplan: View
Year Built: 2018
Listing Number: TB8522551
Status Code: A-Active
Taxes: $7,119.27
Tax Year: 2025
Garage:
2
/
Y
Furnishings: Unfurnished
Pets Allowed: Yes
Total Recurring Fees: $503
Total Recurring Fee Frequency: 0.00
Interior Features:
Eat-in Kitchen
Kitchen/Family Room Combo
Living Room/Dining Room Combo
Open Floorplan
Primary Bedroom Main Floor
Thermostat
Tray Ceiling(s)
Walk-In Closet(s)
Amenities:
Clubhouse
Fitness Center
Gated
Playground
Financial Information:
Taxes: $7,119.27
Tax Year: 2025
Association Fee: $404.00
Association Fee: $99.00
Association Fee Frequency: Monthly
Association Fee Frequency: Monthly
Exterior Features:
Sidewalk
Sliding Doors
Equipment:
Dishwasher
Microwave
Range
School Information:
Elementary School: Stowers Elementary
Middle School: Barrington Middle
Junior High: Barrington Middle
High School: Newsome-Hb
Additional Information:
Building Description: Traditional
Building Design: Villa Detached
MLS Area: 33547 - Lithia
Total Square Footage: 2,180
Price per Square Feet: $232.72
Total Floors: 1
Water: Public
Construction: Stucco
Date Listed: 2026-06-23 00:00:00
Furnished: Unfurnished
Parking: Driveway, Garage Door Opener
Garage Description: Y
Garage Spaces: 2
Attached Garage: Y
Flooring: Ceramic Tile
Roof: Shingle
Heating: Central
Cooling: Central Air
Laundry: Laundry Room
Pets: Yes
Sewer: Public Sewer
Lot Desc.: Cul-De-Sac
Parcel ID: U-24-30-20-A2V-
Amenities: Clubhouse, Fitness Center, Gated, Playground
Map of 13506 Circa Crossing Drive, Lithia, FL 33547
Listing Courtesy Of: Arc Realty Group
melisaorduy@gmail.com