13504 112Th Place Sw, Dunnellon, FL 34432
Active Under Contract $240,000


Request Club Info by Email
Calculate Your Payment
Like this listing?
Contact the Listing Agent directly:
Listing Agent: Jesse Clarkson
Agent Phone:
352-504-6183
Agent Email:
jesseclarkson@kw.com
Share Property
Save Property
View Virtual Tour
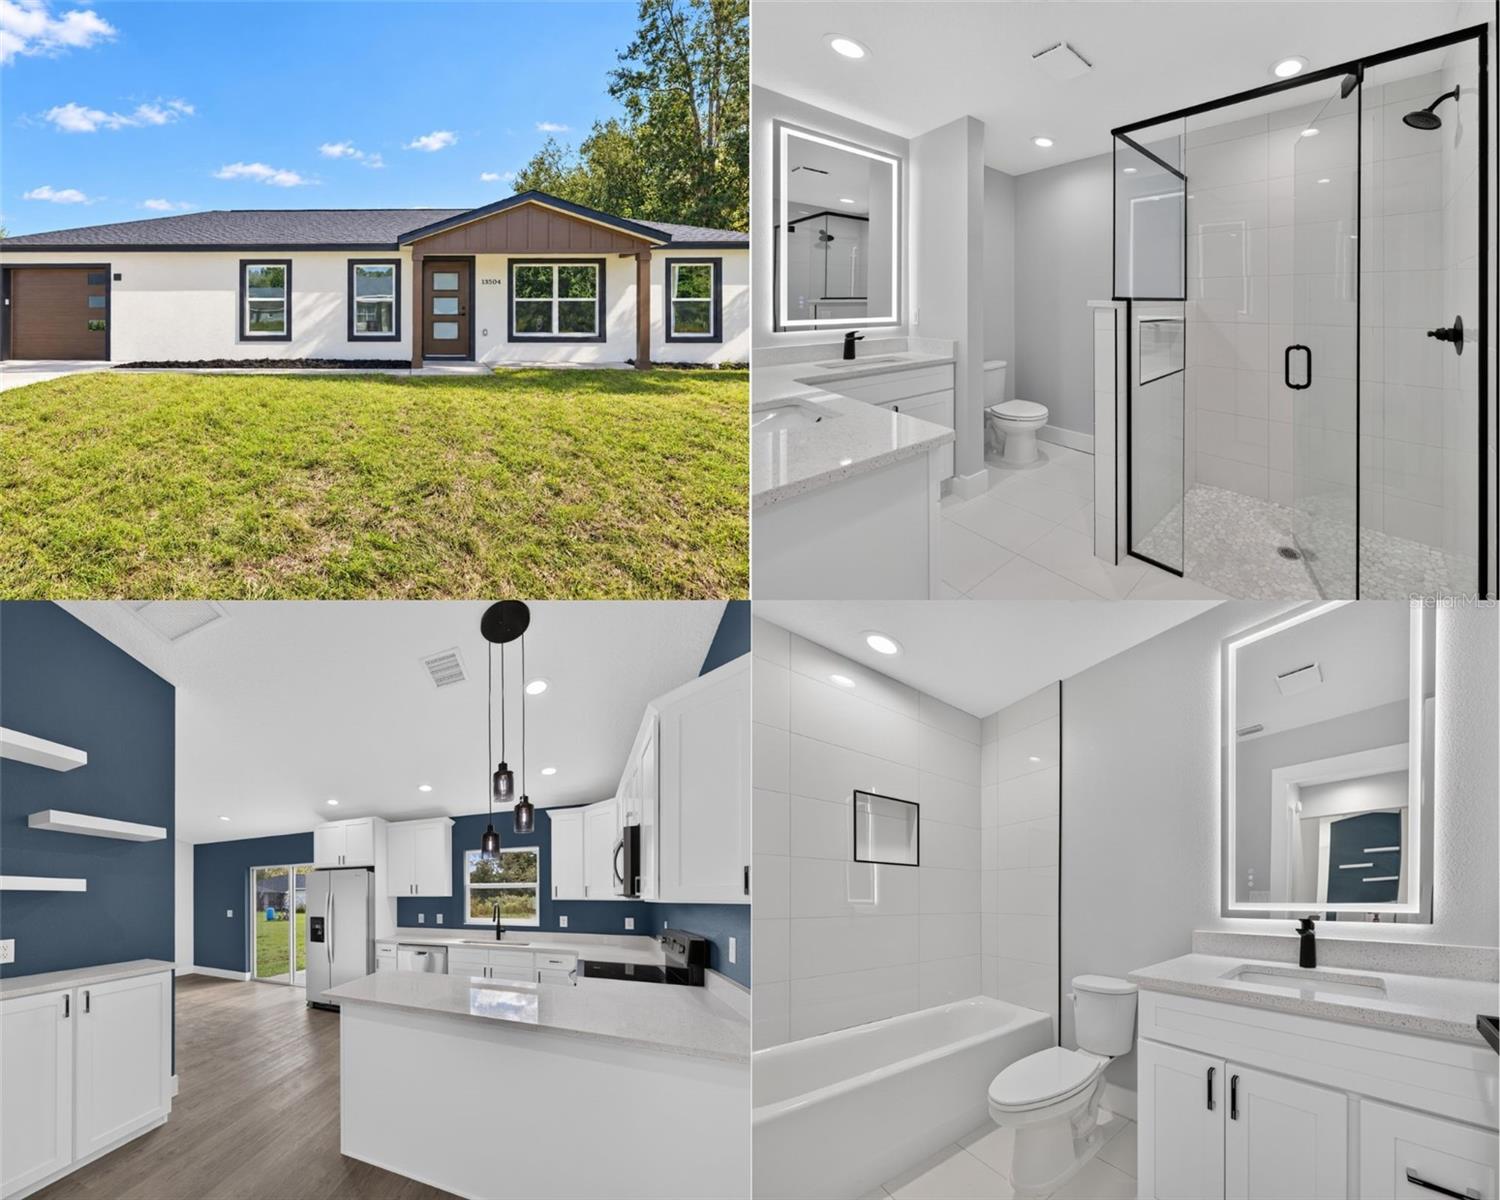
Under contract-accepting backup offers. Virtually Staged. Virtually Staged. Ready for immediate occupancy. Brand-new 3BR/2BA home offering 1,286 sq ft of efficient living space and 1 car garage. Built with durable block construction and designed for low maintenance and long-term value. This is not your average spec home. Come see the difference! Home is FHA, VA and USDA Eligible with possibly no money down. Features include vaulted ceilings, quartz countertops in kitchens and bathrooms, LVP waterproof flooring in social areas, carpet in bedrooms, and porcelain tile in bathrooms. The kitchen features upgraded wood soft-close cabinetry, large open sink with gooseneck faucet, a peninsula with breakfast bar seating and pendant lighting, stainless steel appliances including dishwasher, range with built-in air fryer, fridge with icemaker and over-the range microwave. The primary suite features dual sinks with led mirrors, upgraded tiled walk-in shower creating a spa like feel and large walk-in closet while the guest bath offers a tiled tub surround. Ceiling fans in living room and all bedrooms. Interior laundry room INCLUDING WASHER AND DRYER. Spacious back yard with patio for entertaining family and friends. Enjoy no HOA and a community with a walking trail around Lake Otting, tennis courts, playground and handball court. All these amenities with NO HOA FEES! Perfectly situated near the World Equestrian Center, you'll also enjoy close access to shopping, dining, medical centers, rivers, natural springs and state parks. This home is a must see and will not last at this price. Ideal for affordable homeownership. 1 YR Builder Warranty included and options for upgraded extended warranties up to 5 years for added peace of mind. Schedule your showing today!
Carbon Monoxide Detector(s)
Cathedral Ceiling(s)
Ceiling Fans(s)
Eat-in Kitchen
Open Floorplan
Split Bedroom
Stone Counters
Thermostat
Walk-In Closet(s)
Taxes: $227.21
Tax Year: 2025
Lighting
Sidewalk
Dishwasher
Dryer
Electric Water Heater
Exhaust Fan
Ice Maker
Microwave
Range
Refrigerator
Washer
Elementary School: Dunnellon Elementary School
Middle School: Dunnellon Middle School
Junior High: Dunnellon Middle School
High School: Dunnellon High School
MLS Area: 34432 - Dunnellon
Total Square Footage: 1,634
Price per Square Feet: $186.63
Water: Private, Well
Construction: Block, Hardi Plank Type, Stucco
Date Listed: 2026-10-16 00:00:00
Furnished: Unfurnished
Windows: Carbon Mono/Detector, Double Pane Windows, Low-Emissivity Windows
Parking: Driveway, Garage Door Opener
Garage Description: Y
Garage Spaces: 1
Attached Garage: Y
Flooring: Carpet, Luxury Vinyl, Tile
Roof: Shingle
Heating: Central, Electric, Heat Pump
Cooling: Central Air
Security: Security Lights, Smoke Detector(S)
Laundry: Electric Dryer Hookup, Inside, Laundry Room, Washer Hookup
Sewer: Septic Tank
Lot Desc.: Cleared, In County, Unpaved
Parcel ID: 3529-019-013
Listing Courtesy Of: Keller Williams Cornerstone Re
jesseclarkson@kw.com
Under contract-accepting backup offers. Virtually Staged. Virtually Staged. Ready for immediate occupancy. Brand-new 3BR/2BA home offering 1,286 sq ft of efficient living space and 1 car garage. Built with durable block construction and designed for low maintenance and long-term value. This is not your average spec home. Come see the difference! Home is FHA, VA and USDA Eligible with possibly no money down. Features include vaulted ceilings, quartz countertops in kitchens and bathrooms, LVP waterproof flooring in social areas, carpet in bedrooms, and porcelain tile in bathrooms. The kitchen features upgraded wood soft-close cabinetry, large open sink with gooseneck faucet, a peninsula with breakfast bar seating and pendant lighting, stainless steel appliances including dishwasher, range with built-in air fryer, fridge with icemaker and over-the range microwave. The primary suite features dual sinks with led mirrors, upgraded tiled walk-in shower creating a spa like feel and large walk-in closet while the guest bath offers a tiled tub surround. Ceiling fans in living room and all bedrooms. Interior laundry room INCLUDING WASHER AND DRYER. Spacious back yard with patio for entertaining family and friends. Enjoy no HOA and a community with a walking trail around Lake Otting, tennis courts, playground and handball court. All these amenities with NO HOA FEES! Perfectly situated near the World Equestrian Center, you'll also enjoy close access to shopping, dining, medical centers, rivers, natural springs and state parks. This home is a must see and will not last at this price. Ideal for affordable homeownership. 1 YR Builder Warranty included and options for upgraded extended warranties up to 5 years for added peace of mind. Schedule your showing today!
Property Details
Price: $240,000
Sq Ft: 1,286
($187 per
sqft)
Bedrooms: 3
Bathrooms: 2
City: Dunnellon
County: Marion
Type: Single Family
Development: Rolling Ranch Estates
Acres: 0.2200
Virtual Tour/Floorplan: View
Year Built: 2026
Listing Number: OM734154
Status Code: Active Under Contract
Taxes: $227.21
Tax Year: 2025
Garage:
1
/
Y
Furnishings: Unfurnished
Interior Features:
Carbon Monoxide Detector(s)
Cathedral Ceiling(s)
Ceiling Fans(s)
Eat-in Kitchen
Open Floorplan
Split Bedroom
Stone Counters
Thermostat
Walk-In Closet(s)
Financial Information:
Taxes: $227.21
Tax Year: 2025
Exterior Features:
Lighting
Sidewalk
Equipment:
Dishwasher
Dryer
Electric Water Heater
Exhaust Fan
Ice Maker
Microwave
Range
Refrigerator
Washer
School Information:
Elementary School: Dunnellon Elementary School
Middle School: Dunnellon Middle School
Junior High: Dunnellon Middle School
High School: Dunnellon High School
Additional Information:
MLS Area: 34432 - Dunnellon
Total Square Footage: 1,634
Price per Square Feet: $186.63
Water: Private, Well
Construction: Block, Hardi Plank Type, Stucco
Date Listed: 2026-10-16 00:00:00
Furnished: Unfurnished
Windows: Carbon Mono/Detector, Double Pane Windows, Low-Emissivity Windows
Parking: Driveway, Garage Door Opener
Garage Description: Y
Garage Spaces: 1
Attached Garage: Y
Flooring: Carpet, Luxury Vinyl, Tile
Roof: Shingle
Heating: Central, Electric, Heat Pump
Cooling: Central Air
Security: Security Lights, Smoke Detector(S)
Laundry: Electric Dryer Hookup, Inside, Laundry Room, Washer Hookup
Sewer: Septic Tank
Lot Desc.: Cleared, In County, Unpaved
Parcel ID: 3529-019-013
Map of 13504 112Th Place Sw, Dunnellon, FL 34432
Listing Courtesy Of: Keller Williams Cornerstone Re
jesseclarkson@kw.com