13500 97Th Terrace Road Se, Summerfield, FL 34491
For Sale $429,900


Request Club Info by Email
Calculate Your Payment
Like this listing?
Contact the Listing Agent directly:
Listing Agent: Terri Bramlett
Agent Phone:
352-817-2418
Agent Email:
hello_terri@yahoo.com
Share Property
Save Property
View Virtual Tour
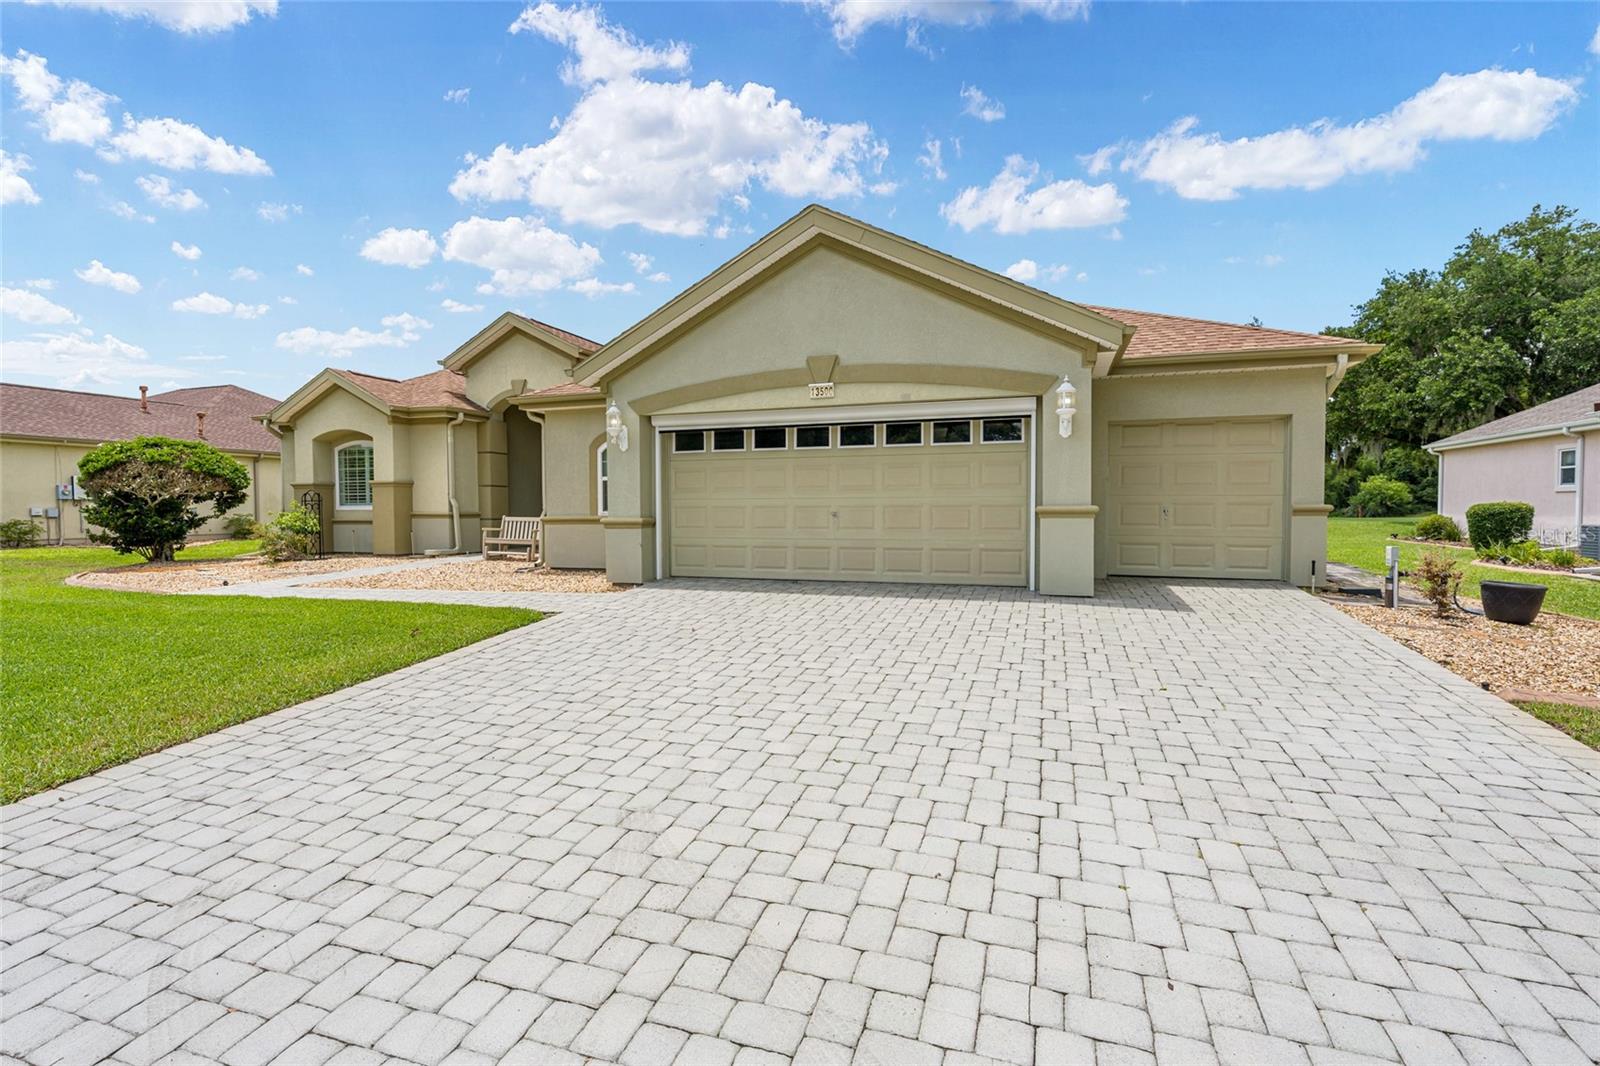
"OPEN TO OFFERS". BEAUTIFUL UPDATED ESTATE HOME. HAMPTON MODEL - situated on the 8th FAIRWAY of the Heritage Golf Course. Re-shingled 2021, Both HVAC (2025), private irrigation well, tankless water heater, SOLAR 2024, REPLACED WITH WARRANTY 12 GLASS WINDOWS - 2023, inside laundry with additional wash tub. Here are additional surprises, the storage (workshop) has air and heat. Epoxy flooring in the extended garage. You will enjoy the EXTRA room in the garage that has been turned into a workshop with plenty of cabinetry. The workshop is heated and cooled.The extended oversized garage also has sink and shelves. Spacious Del Webb Spruce Creeks Golf & Country Club. This Hampton is an entertainer's dream, all the easy to maintain, concrete curbed landscape lend to its curb appeal, the driveway and walkway have brick pavers, while the electric screen door with garage side entry and golf cart garage, make it easy to let in a cross breeze. The double entry doors have a tasteful iron door added, when you enter, you are greeted with soaring ceilings and 20" tile, overlooking the 8th Fairway on The Heritage Golf Course. The large open kitchen has recently been updated with newer ss appliances, 5 burner gas stove top, Bosch dishwasher, painted solid wood cabinets, moveable kitchen island, and stunning 1 level granite countertops and tile backsplash. All this opens to the family room also overlooks the 8th Fairway of Heritage golf course. Both the guest bedroom and den allow for plenty of private guest space, the guest bath, has an easy entry shower. The primary suite has added space with the addition of the bay window. Weather its warm or cold, you will enjoy the NEWER GLASS enclosed lanai. Skylights and ceiling fans throughout the home. Make this a must see. Put this one on your list today to see the extensive list of updates. PRIVATE WELL
Ceiling Fans(s)
Living Room/Dining Room Combo
Primary Bedroom Main Floor
Split Bedroom
Thermostat
Walk-In Closet(s)
Window Treatments
Basketball Court
Barbecue
Clubhouse
Fence Restrictions
Fitness Center
Gated
Golf Course
Pickleball Court(s)
Pool
Racquetball
Recreation Facilities
Security
Shuffleboard Court
Spa/Hot Tub
Tennis Court(s)
Trail(s)
Taxes: $7,362.52
Tax Year: 2025
Association Fee: $214.00
Association Fee Frequency: Monthly
Cooktop
Dishwasher
Dryer
Exhaust Fan
Gas Water Heater
Microwave
Range Hood
Refrigerator
Tankless Water Heater
Washer
Golf Course
MLS Area: 34491 - Summerfield
Total Square Footage: 3,716
Price per Square Feet: $184.27
Total Floors: 1
Water: Public
Construction: Stucco, Frame
Date Listed: 2026-05-14 00:00:00
Furnished: Partially
Windows: Skylight(S)
Garage Description: Y
Garage Spaces: 3
Attached Garage: Y
Flooring: Tile
Roof: Shingle
Heating: Central, Electric
Cooling: Central Air, Humidity Control, Mini-Split Unit(S)
Laundry: Electric Dryer Hookup, Laundry Room, Washer Hookup
55+ Community: Y
Pets: Number Limit
Sewer: Public Sewer
Parcel ID: 6124-061-000
Amenities: Basketball Court, Barbecue, Clubhouse, Fence Restrictions, Fitness Center, Gated, Golf Course, Pickleball Court(S), Pool, Racquetball, Recreation Facilities, Security, Shuffleboard Court, Spa/Hot Tub, Tennis Court(S), Trail(S)
Listing Courtesy Of: Lpt Realty, Llc
hello_terri@yahoo.com
"OPEN TO OFFERS". BEAUTIFUL UPDATED ESTATE HOME. HAMPTON MODEL - situated on the 8th FAIRWAY of the Heritage Golf Course. Re-shingled 2021, Both HVAC (2025), private irrigation well, tankless water heater, SOLAR 2024, REPLACED WITH WARRANTY 12 GLASS WINDOWS - 2023, inside laundry with additional wash tub. Here are additional surprises, the storage (workshop) has air and heat. Epoxy flooring in the extended garage. You will enjoy the EXTRA room in the garage that has been turned into a workshop with plenty of cabinetry. The workshop is heated and cooled.The extended oversized garage also has sink and shelves. Spacious Del Webb Spruce Creeks Golf & Country Club. This Hampton is an entertainer's dream, all the easy to maintain, concrete curbed landscape lend to its curb appeal, the driveway and walkway have brick pavers, while the electric screen door with garage side entry and golf cart garage, make it easy to let in a cross breeze. The double entry doors have a tasteful iron door added, when you enter, you are greeted with soaring ceilings and 20" tile, overlooking the 8th Fairway on The Heritage Golf Course. The large open kitchen has recently been updated with newer ss appliances, 5 burner gas stove top, Bosch dishwasher, painted solid wood cabinets, moveable kitchen island, and stunning 1 level granite countertops and tile backsplash. All this opens to the family room also overlooks the 8th Fairway of Heritage golf course. Both the guest bedroom and den allow for plenty of private guest space, the guest bath, has an easy entry shower. The primary suite has added space with the addition of the bay window. Weather its warm or cold, you will enjoy the NEWER GLASS enclosed lanai. Skylights and ceiling fans throughout the home. Make this a must see. Put this one on your list today to see the extensive list of updates. PRIVATE WELL
Property Details
Price: $429,900
Sq Ft: 2,333
($184 per
sqft)
Bedrooms: 2
Bathrooms: 2
Partial Baths: 1
City: Summerfield
County: Marion
Type: Single Family
Development: Spruce Creek Gc
Acres: 0.2100
Virtual Tour/Floorplan: View
Year Built: 2001
Listing Number: OM724620
Status Code: A-Active
Taxes: $7,362.52
Tax Year: 2025
Garage:
3
/
Y
Furnishings: Partially
Pets Allowed: Number Limit
Total Recurring Fees: $214
Total Recurring Fee Frequency: 0.00
Interior Features:
Ceiling Fans(s)
Living Room/Dining Room Combo
Primary Bedroom Main Floor
Split Bedroom
Thermostat
Walk-In Closet(s)
Window Treatments
Amenities:
Basketball Court
Barbecue
Clubhouse
Fence Restrictions
Fitness Center
Gated
Golf Course
Pickleball Court(s)
Pool
Racquetball
Recreation Facilities
Security
Shuffleboard Court
Spa/Hot Tub
Tennis Court(s)
Trail(s)
Financial Information:
Taxes: $7,362.52
Tax Year: 2025
Association Fee: $214.00
Association Fee Frequency: Monthly
Equipment:
Cooktop
Dishwasher
Dryer
Exhaust Fan
Gas Water Heater
Microwave
Range Hood
Refrigerator
Tankless Water Heater
Washer
View:
Golf Course
Additional Information:
MLS Area: 34491 - Summerfield
Total Square Footage: 3,716
Price per Square Feet: $184.27
Total Floors: 1
Water: Public
Construction: Stucco, Frame
Date Listed: 2026-05-14 00:00:00
Furnished: Partially
Windows: Skylight(S)
Garage Description: Y
Garage Spaces: 3
Attached Garage: Y
Flooring: Tile
Roof: Shingle
Heating: Central, Electric
Cooling: Central Air, Humidity Control, Mini-Split Unit(S)
Laundry: Electric Dryer Hookup, Laundry Room, Washer Hookup
55+ Community: Y
Pets: Number Limit
Sewer: Public Sewer
Parcel ID: 6124-061-000
Amenities: Basketball Court, Barbecue, Clubhouse, Fence Restrictions, Fitness Center, Gated, Golf Course, Pickleball Court(S), Pool, Racquetball, Recreation Facilities, Security, Shuffleboard Court, Spa/Hot Tub, Tennis Court(S), Trail(S)
Map of 13500 97Th Terrace Road Se, Summerfield, FL 34491
Listing Courtesy Of: Lpt Realty, Llc
hello_terri@yahoo.com