135 Hartford Street, Hawthorne, FL 32640
For Sale $299,000


Request Club Info by Email
Calculate Your Payment
Like this listing?
Contact the Listing Agent directly:
Listing Agent: Betsy Pepine
Agent Phone:
352-226-8474
Agent Email:
elizabeth@pepinerealty.com
Share Property
Save Property
View Virtual Tour
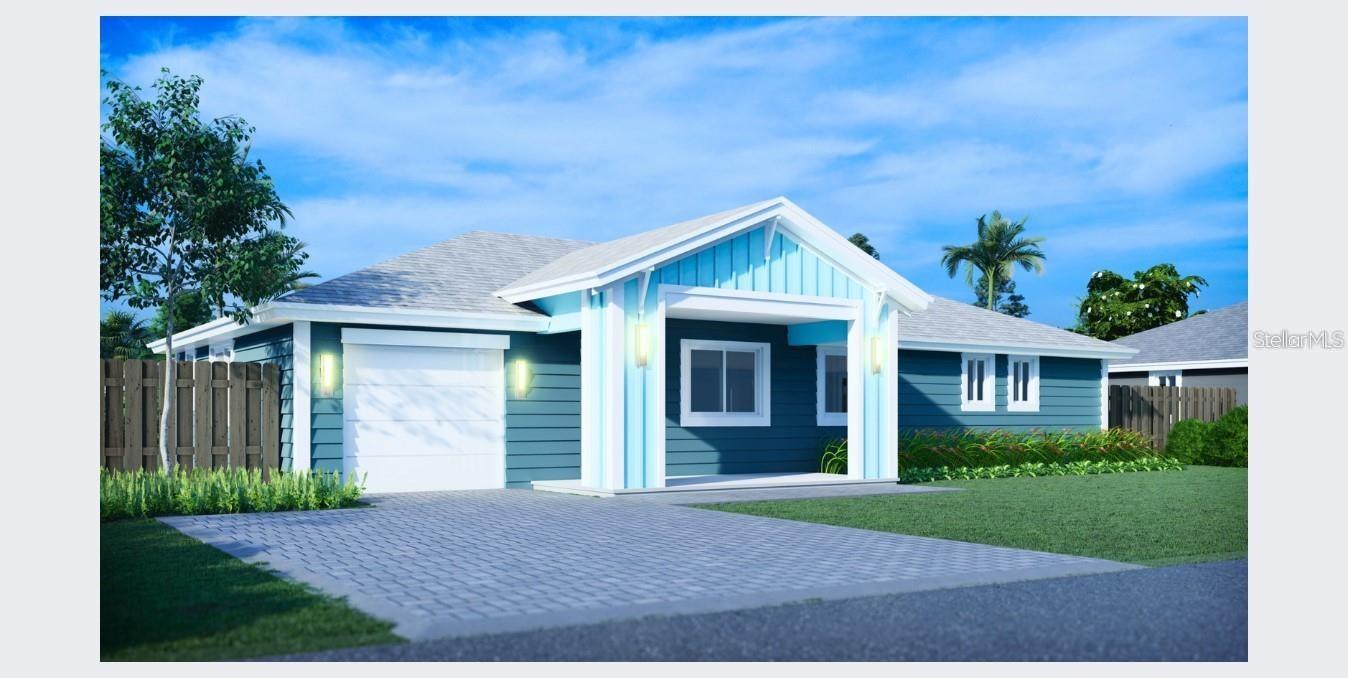
Discover the Buttonwood, a stunning open-concept 3-bedroom, 2-bathroom home that blends modern style with everyday comfort. MOVE IN READY NEW CONSTRUCTION. Enjoy small-town charm with easy access to all that North Central Florida has to offer! Kitchen Highlights: • Quartz countertops • Stainless steel appliance package • Shaker-style wood cabinetry • Open layout overlooking both the living and dining areas • Sliding glass door leading to the patio and backyard Owner’s Suite: Your private retreat features dual vanities, a beautifully tiled shower with glass doors, and a spacious walk-in closet. Guest Bedrooms & Bath: Guest rooms offer volume ceilings and generous closet space, perfect for family or visitors. The second bath includes a standard tiled tub or optional shower. Exterior & Energy Features: • Metal roof and stacked stone accents • Full yard landscaping with irrigation and private well • Tankless water heater and upgraded lighting package • Energy-efficient construction for lasting comfort and savings • Separate laundry room Location: The West Lake Community is ideally located just: • 25 miles from Downtown Gainesville & Gainesville Regional Airport • 50 miles from the Beaches and Historic St. Augustine • 10 minutes to Hawthorne and Interlachen
Solid Wood Cabinets
Stone Counters
Thermostat
Window Treatments
Taxes: $16.93
Tax Year: 2023
Dishwasher
Disposal
Microwave
Range
Refrigerator
Garden
Elementary School: Ochwilla Elementary School
High School: Interlachen High School
Building Description: Contemporary
MLS Area: 32640 - Hawthorne
Total Square Footage: 1,799
Price per Square Feet: $212.21
Water: Well
Construction: Cement Siding, Hardi Plank Type
Date Listed: 2025-11-03 00:00:00
Parking: Driveway
Garage Description: Y
Garage Spaces: 1
Attached Garage: Y
Flooring: Luxury Vinyl
Roof: Metal
Heating: Central, Electric
Cooling: Central Air
Laundry: Inside, Laundry Room
Sewer: Septic Tank
Lot Desc.: Cleared
Parcel ID: 11-10-23-9303-0
Listing Courtesy Of: Pepine Realty
elizabeth@pepinerealty.com
Discover the Buttonwood, a stunning open-concept 3-bedroom, 2-bathroom home that blends modern style with everyday comfort. MOVE IN READY NEW CONSTRUCTION. Enjoy small-town charm with easy access to all that North Central Florida has to offer! Kitchen Highlights: • Quartz countertops • Stainless steel appliance package • Shaker-style wood cabinetry • Open layout overlooking both the living and dining areas • Sliding glass door leading to the patio and backyard Owner’s Suite: Your private retreat features dual vanities, a beautifully tiled shower with glass doors, and a spacious walk-in closet. Guest Bedrooms & Bath: Guest rooms offer volume ceilings and generous closet space, perfect for family or visitors. The second bath includes a standard tiled tub or optional shower. Exterior & Energy Features: • Metal roof and stacked stone accents • Full yard landscaping with irrigation and private well • Tankless water heater and upgraded lighting package • Energy-efficient construction for lasting comfort and savings • Separate laundry room Location: The West Lake Community is ideally located just: • 25 miles from Downtown Gainesville & Gainesville Regional Airport • 50 miles from the Beaches and Historic St. Augustine • 10 minutes to Hawthorne and Interlachen
Property Details
Price: $299,000
Sq Ft: 1,409
($212 per
sqft)
Bedrooms: 3
Bathrooms: 2
City: Hawthorne
County: Putnam
Type: Single Family
Development: West Lake Forest
Acres: 0.2400
Virtual Tour/Floorplan: View
Year Built: 2025
Listing Number: GC535185
Status Code: A-Active
Taxes: $16.93
Tax Year: 2023
Garage:
1
/
Y
Interior Features:
Solid Wood Cabinets
Stone Counters
Thermostat
Window Treatments
Financial Information:
Taxes: $16.93
Tax Year: 2023
Equipment:
Dishwasher
Disposal
Microwave
Range
Refrigerator
View:
Garden
School Information:
Elementary School: Ochwilla Elementary School
High School: Interlachen High School
Additional Information:
Building Description: Contemporary
MLS Area: 32640 - Hawthorne
Total Square Footage: 1,799
Price per Square Feet: $212.21
Water: Well
Construction: Cement Siding, Hardi Plank Type
Date Listed: 2025-11-03 00:00:00
Parking: Driveway
Garage Description: Y
Garage Spaces: 1
Attached Garage: Y
Flooring: Luxury Vinyl
Roof: Metal
Heating: Central, Electric
Cooling: Central Air
Laundry: Inside, Laundry Room
Sewer: Septic Tank
Lot Desc.: Cleared
Parcel ID: 11-10-23-9303-0
Map of 135 Hartford Street, Hawthorne, FL 32640
Listing Courtesy Of: Pepine Realty
elizabeth@pepinerealty.com