13478 Dimarco Street, Venice, FL 34293
Active Under Contract $420,000


Request Club Info by Email
Calculate Your Payment
Like this listing?
Contact the Listing Agent directly:
Listing Agent: Erik Dunigan
Agent Phone:
941-441-5253
Agent Email:
erikdunigan@gmail.com
Share Property
Save Property
View Virtual Tour
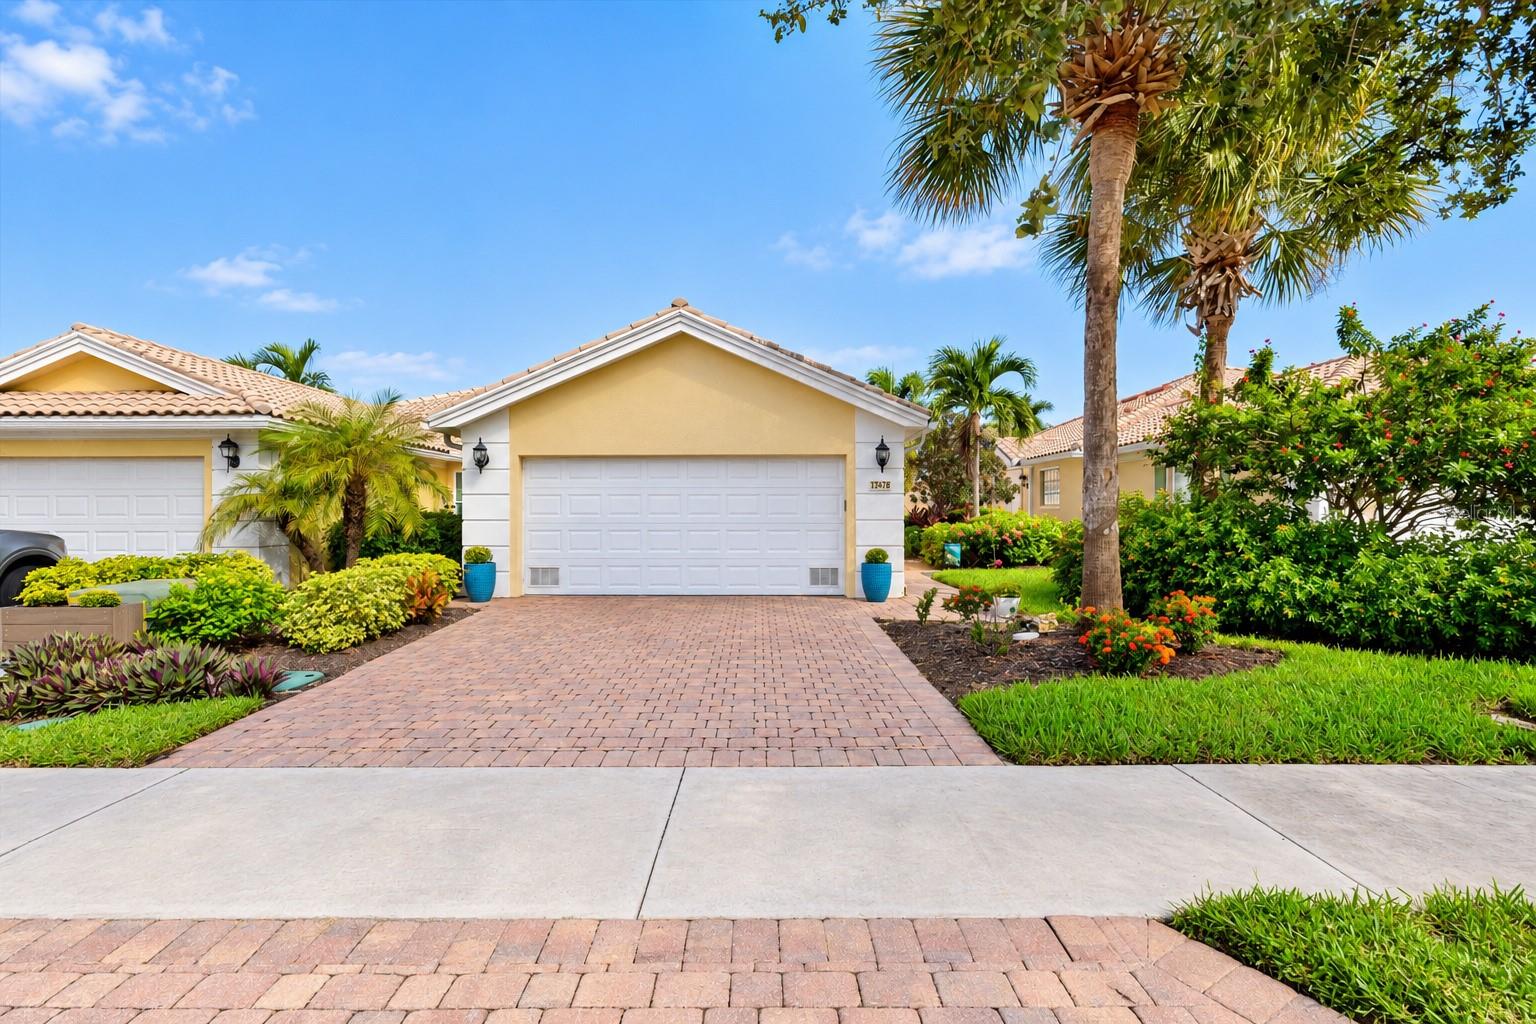
Under contract-accepting backup offers. First impressions matter, and this impeccably maintained waterfront villa is sure to leave a lasting one. Unforgettable lake views, vaulted ceilings, and thoughtfully upgraded interiors welcome you to an inviting home in IslandWalk at Wellen Park. Offering the feel of two primary suites, the spacious layout features two bedrooms, each with an ensuite bathroom and custom walk-in closet, providing comfort and privacy for owners and guests. Tile flooring flows throughout the main living areas, with luxury vinyl plank in both bedrooms for completely carpet-free living. Both bathrooms were remodeled in 2024 and include under-cabinet lighting and comfort-height toilets. The versatile den/living area features two queen-size Murphy beds within an attractive custom wall unit, allowing the space to transition easily from everyday enjoyment to overnight accommodations. A built-in fireplace added in 2022 brings warmth and character to the interior. The kitchen features light cabinetry, dolomite countertops, generous storage, and appliances replaced in 2020 and 2021, while the laundry room offers additional cabinetry and a utility sink. The oversized, extended lanai is a standout feature, offering ample space to relax, dine, and entertain against a beautiful lakefront backdrop. This duplex-style villa shares its building with just one other residence, with privacy walls along the side and lanai area creating a more secluded outdoor setting. Additional updates include a water heater replaced in 2020, a York air-conditioning system installed in 2021, an impact-glass front door installed in 2022, accordion-style hurricane shutters covering all windows and glass installed in 2026, and all new smoke detectors in 2026. Central vacuum and an extended driveway further enhance everyday convenience. IslandWalk’s extensive amenities include resort-style pools, a separate lap pool, spa, two fitness centers, pickleball, Har-Tru tennis, bocce, basketball, activity and craft rooms, an event lawn, fire pits, a dog park, community garden, playground, and an outdoor pavilion with barbecue grills. Scenic walking, biking, and golf-cart paths wind past picturesque waterways and Venetian-style bridges, offering plenty of opportunities to enjoy the outdoors. Nearby Downtown Wellen features lakefront dining, shopping, outdoor concerts, and year-round events, with Gulf beaches, CoolToday Park, and historic downtown Venice adding to the location’s appeal. Beautifully maintained and extensively updated, this lakefront villa brings together spacious interiors, exceptional outdoor living, and the vibrant IslandWalk lifestyle.
Ceiling Fans(s)
Central Vaccum
High Ceilings
Living Room/Dining Room Combo
Open Floorplan
Primary Bedroom Main Floor
Split Bedroom
Stone Counters
Walk-In Closet(s)
Window Treatments
Basketball Court
Cable TV
Clubhouse
Fitness Center
Gated
Maintenance
Pickleball Court(s)
Playground
Pool
Recreation Facilities
Spa/Hot Tub
Tennis Court(s)
Trail(s)
Taxes: $6,161.13
Tax Year: 2025
Association Fee: $1,129.00
Association Fee Frequency: Quarterly
Hurricane Shutters
Lighting
Rain Gutters
Dishwasher
Disposal
Dryer
Microwave
Range
Refrigerator
Washer
Water
Lake Front
View: Lake
Pond
Elementary School: Taylor Ranch Elementary
Middle School: Venice Area Middle
Junior High: Venice Area Middle
High School: Venice Senior High
Building Design: Villa Detached
MLS Area: 34293 - Venice
Total Square Footage: 2,147
Price per Square Feet: $246.19
Water: Public
Construction: Block, Stucco
Date Listed: 2026-10-20 00:00:00
Furnished: Unfurnished
Garage Description: Y
Attached Garage: Y
Flooring: Carpet, Tile
Roof: Tile
Heating: Central, Electric
Cooling: Central Air
Laundry: Laundry Room
Pets: Breed Restrictions, Cats Ok, Dogs Ok, Yes
Sewer: Public Sewer
Lot Desc.: Sidewalk, Paved
Parcel ID: 0781010820
Amenities: Basketball Court, Cable Tv, Clubhouse, Fitness Center, Gated, Maintenance, Pickleball Court(S), Playground, Pool, Recreation Facilities, Spa/Hot Tub, Tennis Court(S), Trail(S)
Listing Courtesy Of: Evolve Real Estate
erikdunigan@gmail.com
Under contract-accepting backup offers. First impressions matter, and this impeccably maintained waterfront villa is sure to leave a lasting one. Unforgettable lake views, vaulted ceilings, and thoughtfully upgraded interiors welcome you to an inviting home in IslandWalk at Wellen Park. Offering the feel of two primary suites, the spacious layout features two bedrooms, each with an ensuite bathroom and custom walk-in closet, providing comfort and privacy for owners and guests. Tile flooring flows throughout the main living areas, with luxury vinyl plank in both bedrooms for completely carpet-free living. Both bathrooms were remodeled in 2024 and include under-cabinet lighting and comfort-height toilets. The versatile den/living area features two queen-size Murphy beds within an attractive custom wall unit, allowing the space to transition easily from everyday enjoyment to overnight accommodations. A built-in fireplace added in 2022 brings warmth and character to the interior. The kitchen features light cabinetry, dolomite countertops, generous storage, and appliances replaced in 2020 and 2021, while the laundry room offers additional cabinetry and a utility sink. The oversized, extended lanai is a standout feature, offering ample space to relax, dine, and entertain against a beautiful lakefront backdrop. This duplex-style villa shares its building with just one other residence, with privacy walls along the side and lanai area creating a more secluded outdoor setting. Additional updates include a water heater replaced in 2020, a York air-conditioning system installed in 2021, an impact-glass front door installed in 2022, accordion-style hurricane shutters covering all windows and glass installed in 2026, and all new smoke detectors in 2026. Central vacuum and an extended driveway further enhance everyday convenience. IslandWalk’s extensive amenities include resort-style pools, a separate lap pool, spa, two fitness centers, pickleball, Har-Tru tennis, bocce, basketball, activity and craft rooms, an event lawn, fire pits, a dog park, community garden, playground, and an outdoor pavilion with barbecue grills. Scenic walking, biking, and golf-cart paths wind past picturesque waterways and Venetian-style bridges, offering plenty of opportunities to enjoy the outdoors. Nearby Downtown Wellen features lakefront dining, shopping, outdoor concerts, and year-round events, with Gulf beaches, CoolToday Park, and historic downtown Venice adding to the location’s appeal. Beautifully maintained and extensively updated, this lakefront villa brings together spacious interiors, exceptional outdoor living, and the vibrant IslandWalk lifestyle.
Property Details
Price: $420,000
Sq Ft: 1,706
($246 per
sqft)
Bedrooms: 2
Bathrooms: 2
City: Venice
County: Sarasota
Type: Single Family
Development: Islandwalk
Acres: 0.1100
Virtual Tour/Floorplan: View
Year Built: 2006
Listing Number: N6146234
Status Code: Active Under Contract
Taxes: $6,161.13
Tax Year: 2025
Garage:
Y
Furnishings: Unfurnished
Pets Allowed: Breed Restrictions, Cats OK, Dogs OK, Yes
Total Recurring Fees: $376
Total Recurring Fee Frequency: 0.00
Interior Features:
Ceiling Fans(s)
Central Vaccum
High Ceilings
Living Room/Dining Room Combo
Open Floorplan
Primary Bedroom Main Floor
Split Bedroom
Stone Counters
Walk-In Closet(s)
Window Treatments
Amenities:
Basketball Court
Cable TV
Clubhouse
Fitness Center
Gated
Maintenance
Pickleball Court(s)
Playground
Pool
Recreation Facilities
Spa/Hot Tub
Tennis Court(s)
Trail(s)
Financial Information:
Taxes: $6,161.13
Tax Year: 2025
Association Fee: $1,129.00
Association Fee Frequency: Quarterly
Exterior Features:
Hurricane Shutters
Lighting
Rain Gutters
Equipment:
Dishwasher
Disposal
Dryer
Microwave
Range
Refrigerator
Washer
View:
Water
Waterfront Description:
Lake Front
View: Lake
Pond
School Information:
Elementary School: Taylor Ranch Elementary
Middle School: Venice Area Middle
Junior High: Venice Area Middle
High School: Venice Senior High
Additional Information:
Building Design: Villa Detached
MLS Area: 34293 - Venice
Total Square Footage: 2,147
Price per Square Feet: $246.19
Water: Public
Construction: Block, Stucco
Date Listed: 2026-10-20 00:00:00
Furnished: Unfurnished
Garage Description: Y
Attached Garage: Y
Flooring: Carpet, Tile
Roof: Tile
Heating: Central, Electric
Cooling: Central Air
Laundry: Laundry Room
Pets: Breed Restrictions, Cats Ok, Dogs Ok, Yes
Sewer: Public Sewer
Lot Desc.: Sidewalk, Paved
Parcel ID: 0781010820
Amenities: Basketball Court, Cable Tv, Clubhouse, Fitness Center, Gated, Maintenance, Pickleball Court(S), Playground, Pool, Recreation Facilities, Spa/Hot Tub, Tennis Court(S), Trail(S)
Map of 13478 Dimarco Street, Venice, FL 34293
Listing Courtesy Of: Evolve Real Estate
erikdunigan@gmail.com