1347 Overland Drive, Spring Hill, FL 34608
For Sale $374,999


Request Club Info by Email
Calculate Your Payment
Like this listing?
Contact the Listing Agent directly:
Listing Agent: Daisy Casillas Diaz
Agent Phone:
352-358-1555
Agent Email:
daisy@listingsfor1.com
Share Property
Save Property
View Virtual Tour
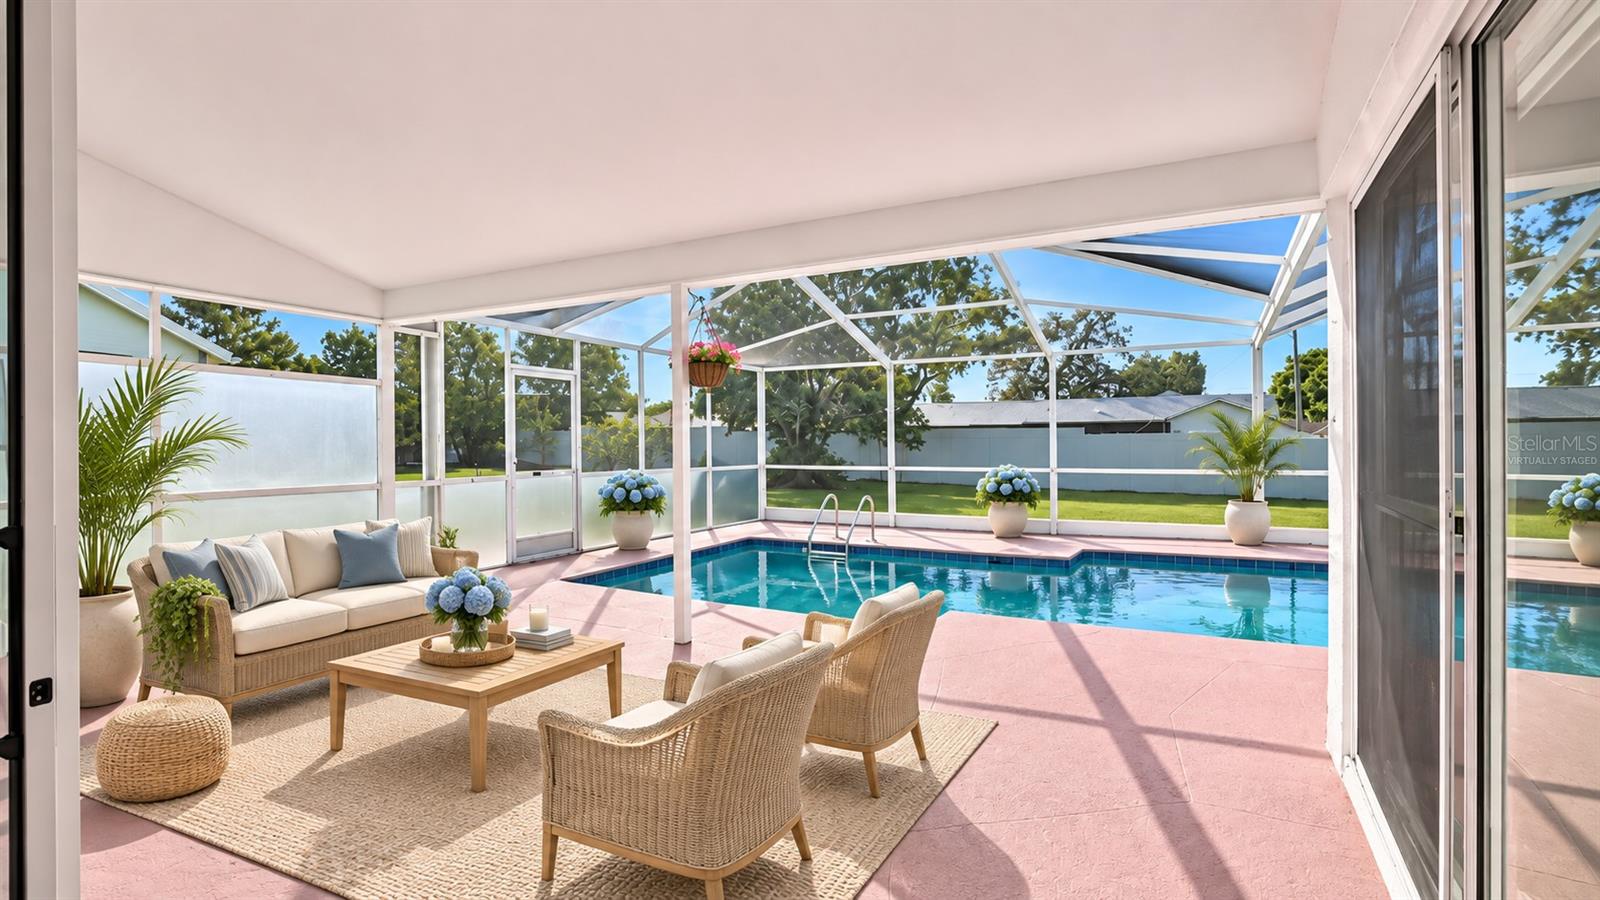
The photos do not do this home JUSTICE! Distinctive 1,941 sq ft contemporary home combines soaring ceilings, dramatic architectural details, and FIVE sliding glass doors that create an exceptional connection between indoor and outdoor living. With multiple living and dining areas, striking accent walls, contemporary fixtures, and beautiful herringbone-pattern flooring throughout, this home is full of character. . . . THE UPDATES: Enjoy the benefits of a NEWER solar power system, NEWER impact-resistant windows, a NEWER air-conditioning system, NEWER water heater, NEW yard sprinkler system for easy yard maintenance, NEW pool pump, NEW ceiling fans, and NEW matching window shades throughout. Plus an attached two-car garage for storage or an actual car. . . . THE LIVING SPACES: Soaring ceilings, expansive windows, and abundant natural light create a wonderful sense of openness. Enjoy both formal and casual living areas, along with separate dining spaces that provide flexibility for entertaining, family gatherings, or simply spreading out. Split bedroom floor plan for extra privacy too. . . . THE KITCHEN: Stylish and functional. Contrasting dark cabinetry, beautiful marble-look countertops and backsplash, contemporary lighting, elegant fixtures, and a spacious island with additional seating and prep space make this kitchen as attractive as it is practical. . . . THE OWNER’S SUITE: Your own private retreat. The spacious bedroom features a cathedral ceiling and direct access to the screened pool area. The distinctive en-suite bathroom offers dual vanities with vessel sinks, a soaking tub, separate shower, eye-catching architectural details, large walk-in closet, and plenty of mirrors to ensure you look your best. . . . THE POOL & LANAI: Florida living at its finest! FIVE sliding glass doors connect the home's interior spaces to the expansive screened pool enclosure. Enjoy a sparkling swimming pool, generous deck space, and a covered patio perfect for outdoor dining, relaxing, and entertaining. Beyond the enclosure, the partially fenced backyard provides additional green space for gardening or play. . . . THE LOCATION: Conveniently situated in Spring Hill near shopping, dining, and everyday essentials. Explore the crystal-clear waters and outdoor adventures of Weeki Wachee Springs, kayaking and wildlife at Weeki Wachee Preserve, and Gulf Coast sunsets at Pine Island Beach. Boating, fishing, parks, and the beautiful Nature Coast lifestyle are all within easy reach!
Cathedral Ceiling(s)
Ceiling Fans(s)
Eat-in Kitchen
High Ceilings
Kitchen/Family Room Combo
Living Room/Dining Room Combo
Open Floorplan
Primary Bedroom Main Floor
Split Bedroom
Stone Counters
Thermostat
Vaulted Ceiling(s)
Walk-In Closet(s)
Window Treatments
Taxes: $4,868.68
Tax Year: 2025
Association Fee: $57.09
Association Fee Frequency: Monthly
Private Yard
Rain Gutters
Sidewalk
Dishwasher
Dryer
Microwave
Range
Refrigerator
Washer
Pool
Building Description: Contemporary
MLS Area: 34608 - Spring Hill/Brooksville
Total Square Footage: 1,941
Price per Square Feet: $193.20
Total Floors: 1
Water: Public
Construction: Block
Date Listed: 2026-11-10 00:00:00
Pool: Y
Pool Description: In Ground, Gunite, Screen Enclosure
Furnished: Unfurnished
Windows: Double Pane Windows, Storm Window(S), Window Treatments
Parking: Driveway, Off Street
Garage Description: Y
Garage Spaces: 2
Attached Garage: Y
Flooring: Tile
Roof: Shingle
Heating: Central
Cooling: Central Air
Laundry: Laundry Room
Pets: Yes
Sewer: Public Sewer
Lot Desc.: Cleared, City Limits, Landscaped, Level, Near Public Transit, Sidewalk, Paved
Parcel ID: R30-223-18-3514
Listing Courtesy Of: Listingsfor1.Com
daisy@listingsfor1.com
The photos do not do this home JUSTICE! Distinctive 1,941 sq ft contemporary home combines soaring ceilings, dramatic architectural details, and FIVE sliding glass doors that create an exceptional connection between indoor and outdoor living. With multiple living and dining areas, striking accent walls, contemporary fixtures, and beautiful herringbone-pattern flooring throughout, this home is full of character. . . . THE UPDATES: Enjoy the benefits of a NEWER solar power system, NEWER impact-resistant windows, a NEWER air-conditioning system, NEWER water heater, NEW yard sprinkler system for easy yard maintenance, NEW pool pump, NEW ceiling fans, and NEW matching window shades throughout. Plus an attached two-car garage for storage or an actual car. . . . THE LIVING SPACES: Soaring ceilings, expansive windows, and abundant natural light create a wonderful sense of openness. Enjoy both formal and casual living areas, along with separate dining spaces that provide flexibility for entertaining, family gatherings, or simply spreading out. Split bedroom floor plan for extra privacy too. . . . THE KITCHEN: Stylish and functional. Contrasting dark cabinetry, beautiful marble-look countertops and backsplash, contemporary lighting, elegant fixtures, and a spacious island with additional seating and prep space make this kitchen as attractive as it is practical. . . . THE OWNER’S SUITE: Your own private retreat. The spacious bedroom features a cathedral ceiling and direct access to the screened pool area. The distinctive en-suite bathroom offers dual vanities with vessel sinks, a soaking tub, separate shower, eye-catching architectural details, large walk-in closet, and plenty of mirrors to ensure you look your best. . . . THE POOL & LANAI: Florida living at its finest! FIVE sliding glass doors connect the home's interior spaces to the expansive screened pool enclosure. Enjoy a sparkling swimming pool, generous deck space, and a covered patio perfect for outdoor dining, relaxing, and entertaining. Beyond the enclosure, the partially fenced backyard provides additional green space for gardening or play. . . . THE LOCATION: Conveniently situated in Spring Hill near shopping, dining, and everyday essentials. Explore the crystal-clear waters and outdoor adventures of Weeki Wachee Springs, kayaking and wildlife at Weeki Wachee Preserve, and Gulf Coast sunsets at Pine Island Beach. Boating, fishing, parks, and the beautiful Nature Coast lifestyle are all within easy reach!
Property Details
Price: $374,999
Sq Ft: 1,941
($193 per
sqft)
Bedrooms: 3
Bathrooms: 2
City: Spring Hill
County: Hernando
Type: Single Family
Development: Seven Hills
Acres: 0.2300
Virtual Tour/Floorplan: View
Year Built: 1989
Listing Number: W7891023
Status Code: A-Active
Taxes: $4,868.68
Tax Year: 2025
Garage:
2
/
Y
Furnishings: Unfurnished
Pets Allowed: Yes
Total Recurring Fees: $57
Total Recurring Fee Frequency: 0.00
Interior Features:
Cathedral Ceiling(s)
Ceiling Fans(s)
Eat-in Kitchen
High Ceilings
Kitchen/Family Room Combo
Living Room/Dining Room Combo
Open Floorplan
Primary Bedroom Main Floor
Split Bedroom
Stone Counters
Thermostat
Vaulted Ceiling(s)
Walk-In Closet(s)
Window Treatments
Financial Information:
Taxes: $4,868.68
Tax Year: 2025
Association Fee: $57.09
Association Fee Frequency: Monthly
Exterior Features:
Private Yard
Rain Gutters
Sidewalk
Equipment:
Dishwasher
Dryer
Microwave
Range
Refrigerator
Washer
View:
Pool
Additional Information:
Building Description: Contemporary
MLS Area: 34608 - Spring Hill/Brooksville
Total Square Footage: 1,941
Price per Square Feet: $193.20
Total Floors: 1
Water: Public
Construction: Block
Date Listed: 2026-11-10 00:00:00
Pool: Y
Pool Description: In Ground, Gunite, Screen Enclosure
Furnished: Unfurnished
Windows: Double Pane Windows, Storm Window(S), Window Treatments
Parking: Driveway, Off Street
Garage Description: Y
Garage Spaces: 2
Attached Garage: Y
Flooring: Tile
Roof: Shingle
Heating: Central
Cooling: Central Air
Laundry: Laundry Room
Pets: Yes
Sewer: Public Sewer
Lot Desc.: Cleared, City Limits, Landscaped, Level, Near Public Transit, Sidewalk, Paved
Parcel ID: R30-223-18-3514
Map of 1347 Overland Drive, Spring Hill, FL 34608
Listing Courtesy Of: Listingsfor1.Com
daisy@listingsfor1.com