13454 67Th Lane Sw, Ocala, FL 34481
Pending $473,900


Request Club Info by Email
Calculate Your Payment
Like this listing?
Contact the Listing Agent directly:
Listing Agent: Glenna Selemba
Agent Phone:
352-895-3065
Agent Email:
selembaglenna@gmail.com
Share Property
Save Property
View Virtual Tour
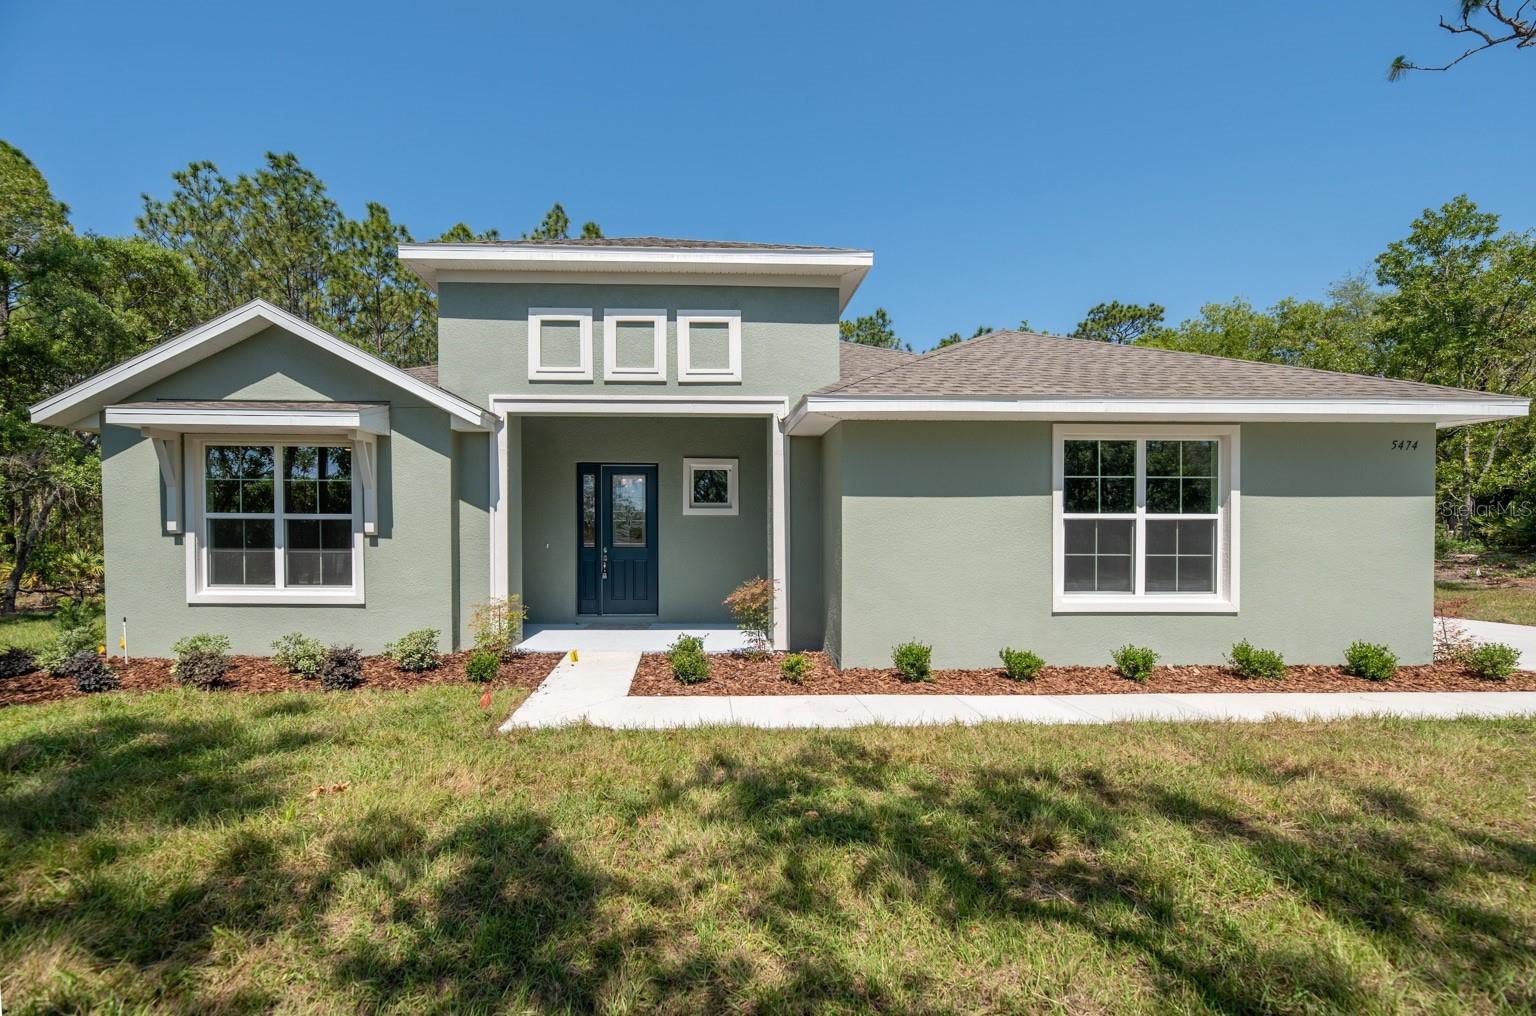
Virtually Staged. Under Construction. Close on or before 12/31/2026 and receive $15,000 towards closing costs. Completion November 2026 NEW CHARLESTON MODEL BY SPIRE HOMES Winner of the 2024 Homeowner Market of Excellence Award for Best Customer Experience. Don’t miss this beautifully crafted new construction home offering 2301sq living ft. of thoughtfully designed living space on over an acre lot in Rolling Hills. The Charleston model features 3 spacious bedrooms, 3 luxurious baths, and an open-concept layout perfect for modern living. Step inside to discover soaring high ceilings, 8-foot interior doors throughout, and luxury flooring that flows seamlessly through every room. The chef’s kitchen is a true showstopper, complete with a walk-in pantry, quartz countertops, designer tile backsplash, soft-close cabinetry, under-cabinet lighting, and premium appliances and many more designer features. Enjoy indoor-outdoor living with sliding glass doors leading to a covered back lanai, perfect for relaxing or entertaining, landscaped yard with an irrigation system. This home combines luxury, functionality, and convenience in one unbeatable package. This is a must see to appreciate the quality of the home’s construction.
Open Floorplan
Walk-In Closet(s)
Taxes: $639.41
Tax Year: 2025
Sidewalk
Sprinkler Metered
Dishwasher
Disposal
Electric Water Heater
Exhaust Fan
Microwave
Range
Elementary School: Dunnellon Elementary School
Middle School: Dunnellon Middle School
Junior High: Dunnellon Middle School
High School: Dunnellon High School
MLS Area: 34481 - Ocala
Total Square Footage: 2,301
Price per Square Feet: $205.95
Water: Well
Construction: Block, Concrete, Stucco
Date Listed: 2026-02-26 00:00:00
Furnished: Unfurnished
Garage Description: Y
Garage Spaces: 2
Attached Garage: Y
Flooring: Ceramic Tile, Laminate
Roof: Shingle
Heating: Central, Electric, Heat Pump
Cooling: Central Air, Humidity Control
Laundry: Electric Dryer Hookup, Inside, Washer Hookup
Sewer: Septic Tank
Parcel ID: 3493-103-009
Listing Courtesy Of: Tropic Shores Realty
selembaglenna@gmail.com
Virtually Staged. Under Construction. Close on or before 12/31/2026 and receive $15,000 towards closing costs. Completion November 2026 NEW CHARLESTON MODEL BY SPIRE HOMES Winner of the 2024 Homeowner Market of Excellence Award for Best Customer Experience. Don’t miss this beautifully crafted new construction home offering 2301sq living ft. of thoughtfully designed living space on over an acre lot in Rolling Hills. The Charleston model features 3 spacious bedrooms, 3 luxurious baths, and an open-concept layout perfect for modern living. Step inside to discover soaring high ceilings, 8-foot interior doors throughout, and luxury flooring that flows seamlessly through every room. The chef’s kitchen is a true showstopper, complete with a walk-in pantry, quartz countertops, designer tile backsplash, soft-close cabinetry, under-cabinet lighting, and premium appliances and many more designer features. Enjoy indoor-outdoor living with sliding glass doors leading to a covered back lanai, perfect for relaxing or entertaining, landscaped yard with an irrigation system. This home combines luxury, functionality, and convenience in one unbeatable package. This is a must see to appreciate the quality of the home’s construction.
Property Details
Price: $473,900
Sq Ft: 2,301
($206 per
sqft)
Bedrooms: 3
Bathrooms: 3
City: Ocala
County: Marion
Type: Single Family
Development: Rolling Hills
Subdivision: Rolling Hills Un 03
Acres: 1.1600
Virtual Tour/Floorplan: View
Year Built: 2026
Listing Number: OM719557
Status Code: Pending
Taxes: $639.41
Tax Year: 2025
Garage:
2
/
Y
Furnishings: Unfurnished
Interior Features:
Open Floorplan
Walk-In Closet(s)
Financial Information:
Taxes: $639.41
Tax Year: 2025
Exterior Features:
Sidewalk
Sprinkler Metered
Equipment:
Dishwasher
Disposal
Electric Water Heater
Exhaust Fan
Microwave
Range
School Information:
Elementary School: Dunnellon Elementary School
Middle School: Dunnellon Middle School
Junior High: Dunnellon Middle School
High School: Dunnellon High School
Additional Information:
MLS Area: 34481 - Ocala
Total Square Footage: 2,301
Price per Square Feet: $205.95
Water: Well
Construction: Block, Concrete, Stucco
Date Listed: 2026-02-26 00:00:00
Furnished: Unfurnished
Garage Description: Y
Garage Spaces: 2
Attached Garage: Y
Flooring: Ceramic Tile, Laminate
Roof: Shingle
Heating: Central, Electric, Heat Pump
Cooling: Central Air, Humidity Control
Laundry: Electric Dryer Hookup, Inside, Washer Hookup
Sewer: Septic Tank
Parcel ID: 3493-103-009
Map of 13454 67Th Lane Sw, Ocala, FL 34481
Listing Courtesy Of: Tropic Shores Realty
selembaglenna@gmail.com