1345 40Th Terrace Se #2E, Cape Coral, FL 33904
Active Under Contract $265,000


Request Club Info by Email
Calculate Your Payment
Like this listing?
Contact the Listing Agent directly:
Listing Agent: Christine Blasses
Agent Phone:
248-444-6481
Agent Email:
christine.blasses@gmail.com
Share Property
Save Property
View Virtual Tour
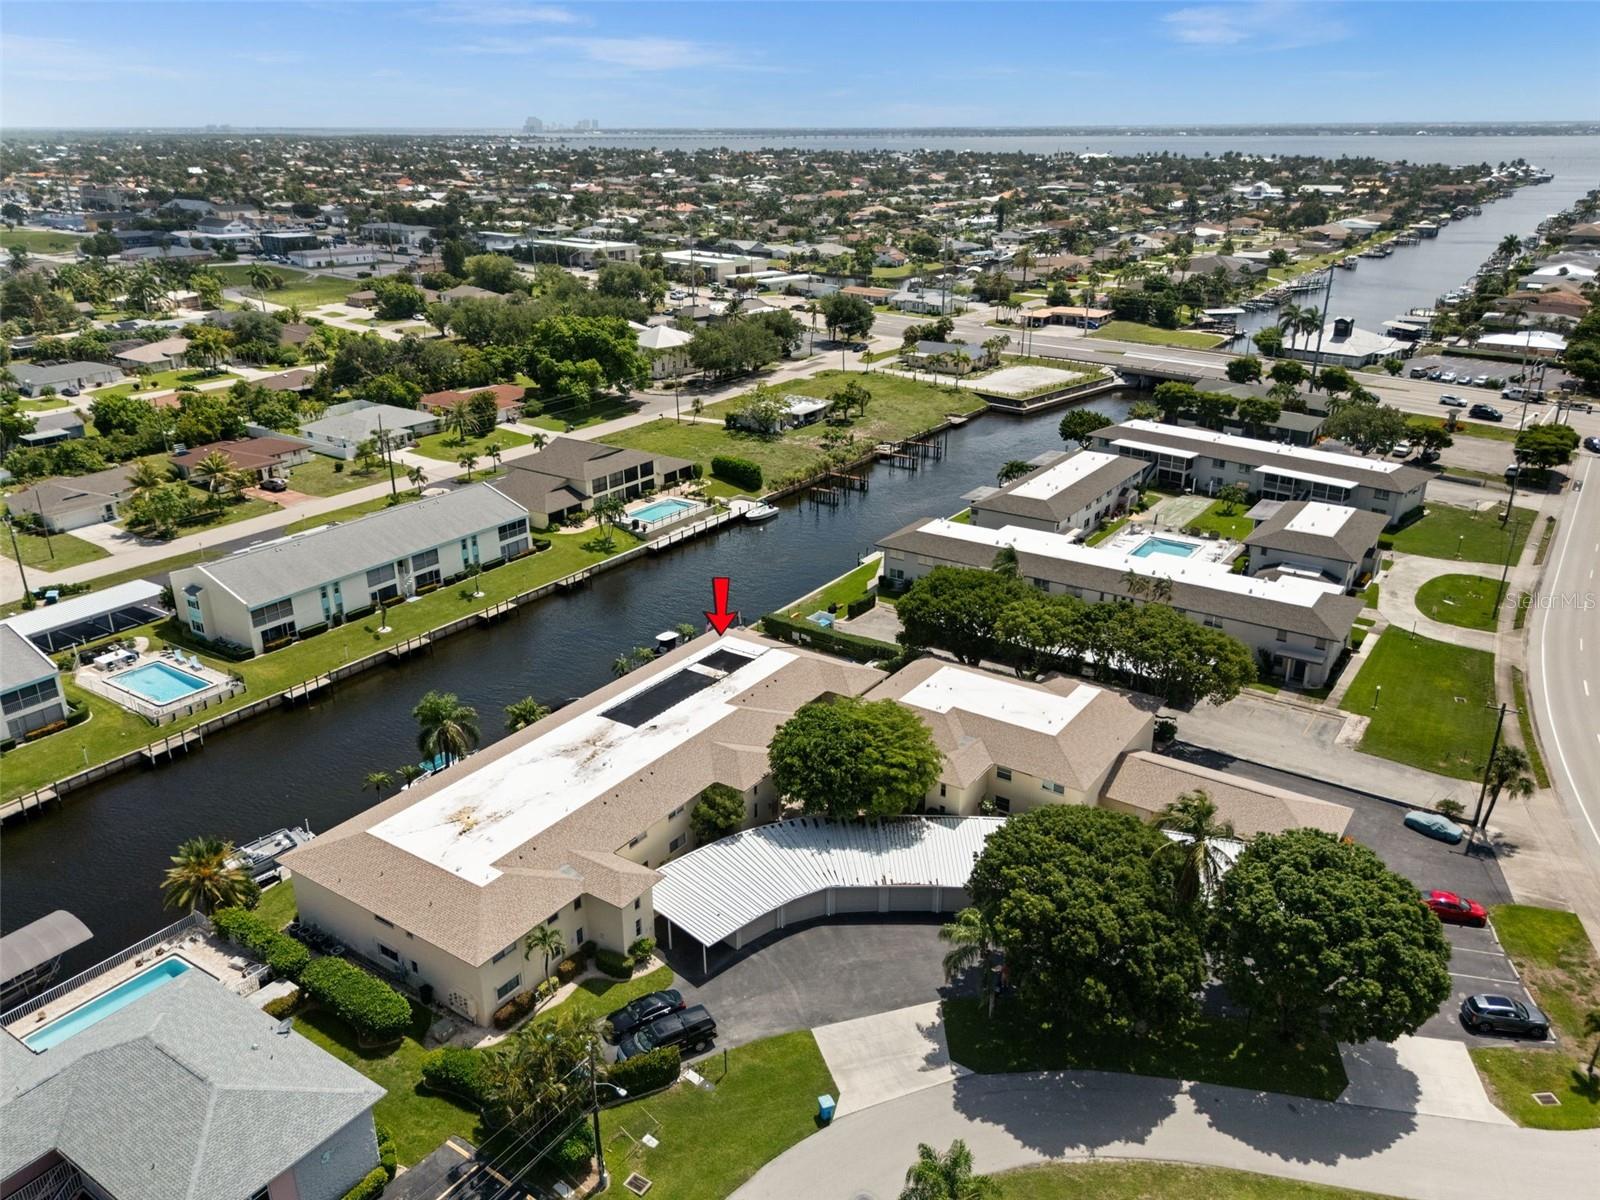
Under contract-accepting backup offers. GULF ACCESS 55+ CORNER CONDO JUST MINUTES TO OPEN WATER, WATER VIEWS, COMMUNITY POOL VIEWS, AND A PRIVATE 1-CAR GARAGE! This completely remodeled second-floor end unit offers 3 bedrooms, 2 baths, and 1,623 sq ft in a central Cape Coral location near shopping, dining, parks, and more. Enjoy exceptional views of Plato’s Canal from the spacious living and dining areas, primary suite, and screened balcony, while the community pool is just outside your side view. The updated open kitchen features granite countertops, white wood cabinetry with soft-close doors and drawers, pantry storage, under- and over-cabinet LED lighting, recessed lights, stainless steel appliances, and a stainless sink. New waterproof flooring runs throughout, complemented by fresh interior paint, modern LED light fixtures, six ceiling fans, updated door hardware, and a new electrical panel. The split-bedroom layout provides privacy for owners and guests. Both baths have been refreshed with new toilets, granite-topped vanities, and the primary bath includes dual sinks plus a glass-enclosed shower. The primary bedroom opens directly to the tiled screened balcony, complete with Plexiglass slider panels for year-round enjoyment. Newer A/C adds peace of mind. Enjoy the easy Southwest Florida lifestyle with quick boating access, a resort-style pool setting, and the convenience of a garage, all in one beautifully updated home.
Built-in Features
Ceiling Fans(s)
Living Room/Dining Room Combo
Split Bedroom
Walk-In Closet(s)
Other
Pool
Taxes: $4,760.89
Tax Year: 2025
Courtyard
Dishwasher
Microwave
Range
Refrigerator
Pool
Water
Canal - Saltwater
Assigned Boat Slip
Bridges - Fixed
Plato Canal
View: Canal
MLS Area: 33904 - Cape Coral
Total Square Footage: 1,623
Price per Square Feet: $163.28
Total Floors: 2
Water: Public
Construction: Concrete, Stucco
Date Listed: 2026-10-01 00:00:00
Furnished: Unfurnished
Parking: Assigned, Deeded, Driveway, Guest
Garage Spaces: 1
Flooring: Tile, Vinyl, Wood
Roof: Built-Up
Heating: Central, Electric
Cooling: Central Air
Security: Smoke Detector(S)
Laundry: Electric Dryer Hookup, Washer Hookup
55+ Community: Y
Pets: No
Sewer: Public Sewer
Parcel ID: 07-45-24-C2-032
Amenities: Other, Pool
Listing Courtesy Of: Century 21 Selling Paradise
christine.blasses@gmail.com
Under contract-accepting backup offers. GULF ACCESS 55+ CORNER CONDO JUST MINUTES TO OPEN WATER, WATER VIEWS, COMMUNITY POOL VIEWS, AND A PRIVATE 1-CAR GARAGE! This completely remodeled second-floor end unit offers 3 bedrooms, 2 baths, and 1,623 sq ft in a central Cape Coral location near shopping, dining, parks, and more. Enjoy exceptional views of Plato’s Canal from the spacious living and dining areas, primary suite, and screened balcony, while the community pool is just outside your side view. The updated open kitchen features granite countertops, white wood cabinetry with soft-close doors and drawers, pantry storage, under- and over-cabinet LED lighting, recessed lights, stainless steel appliances, and a stainless sink. New waterproof flooring runs throughout, complemented by fresh interior paint, modern LED light fixtures, six ceiling fans, updated door hardware, and a new electrical panel. The split-bedroom layout provides privacy for owners and guests. Both baths have been refreshed with new toilets, granite-topped vanities, and the primary bath includes dual sinks plus a glass-enclosed shower. The primary bedroom opens directly to the tiled screened balcony, complete with Plexiglass slider panels for year-round enjoyment. Newer A/C adds peace of mind. Enjoy the easy Southwest Florida lifestyle with quick boating access, a resort-style pool setting, and the convenience of a garage, all in one beautifully updated home.
Property Details
Price: $265,000
Sq Ft: 1,623
($163 per
sqft)
Bedrooms: 3
Bathrooms: 2
City: Cape Coral
County: Lee
Type: Condo
Development: Cor Del Condo
Acres: 0.1700
Virtual Tour/Floorplan: View
Year Built: 1977
Listing Number: C7530927
Status Code: Active Under Contract
Taxes: $4,760.89
Tax Year: 2025
Garage:
1
Furnishings: Unfurnished
Pets Allowed: No
Total Recurring Fees: $760
Total Recurring Fee Frequency: 0.00
Interior Features:
Built-in Features
Ceiling Fans(s)
Living Room/Dining Room Combo
Split Bedroom
Walk-In Closet(s)
Amenities:
Other
Pool
Financial Information:
Taxes: $4,760.89
Tax Year: 2025
Exterior Features:
Courtyard
Equipment:
Dishwasher
Microwave
Range
Refrigerator
View:
Pool
Water
Waterfront Description:
Canal - Saltwater
Assigned Boat Slip
Bridges - Fixed
Plato Canal
View: Canal
Additional Information:
MLS Area: 33904 - Cape Coral
Total Square Footage: 1,623
Price per Square Feet: $163.28
Total Floors: 2
Water: Public
Construction: Concrete, Stucco
Date Listed: 2026-10-01 00:00:00
Furnished: Unfurnished
Parking: Assigned, Deeded, Driveway, Guest
Garage Spaces: 1
Flooring: Tile, Vinyl, Wood
Roof: Built-Up
Heating: Central, Electric
Cooling: Central Air
Security: Smoke Detector(S)
Laundry: Electric Dryer Hookup, Washer Hookup
55+ Community: Y
Pets: No
Sewer: Public Sewer
Parcel ID: 07-45-24-C2-032
Amenities: Other, Pool
Map of 1345 40Th Terrace Se #2E, Cape Coral, FL 33904
Listing Courtesy Of: Century 21 Selling Paradise
christine.blasses@gmail.com