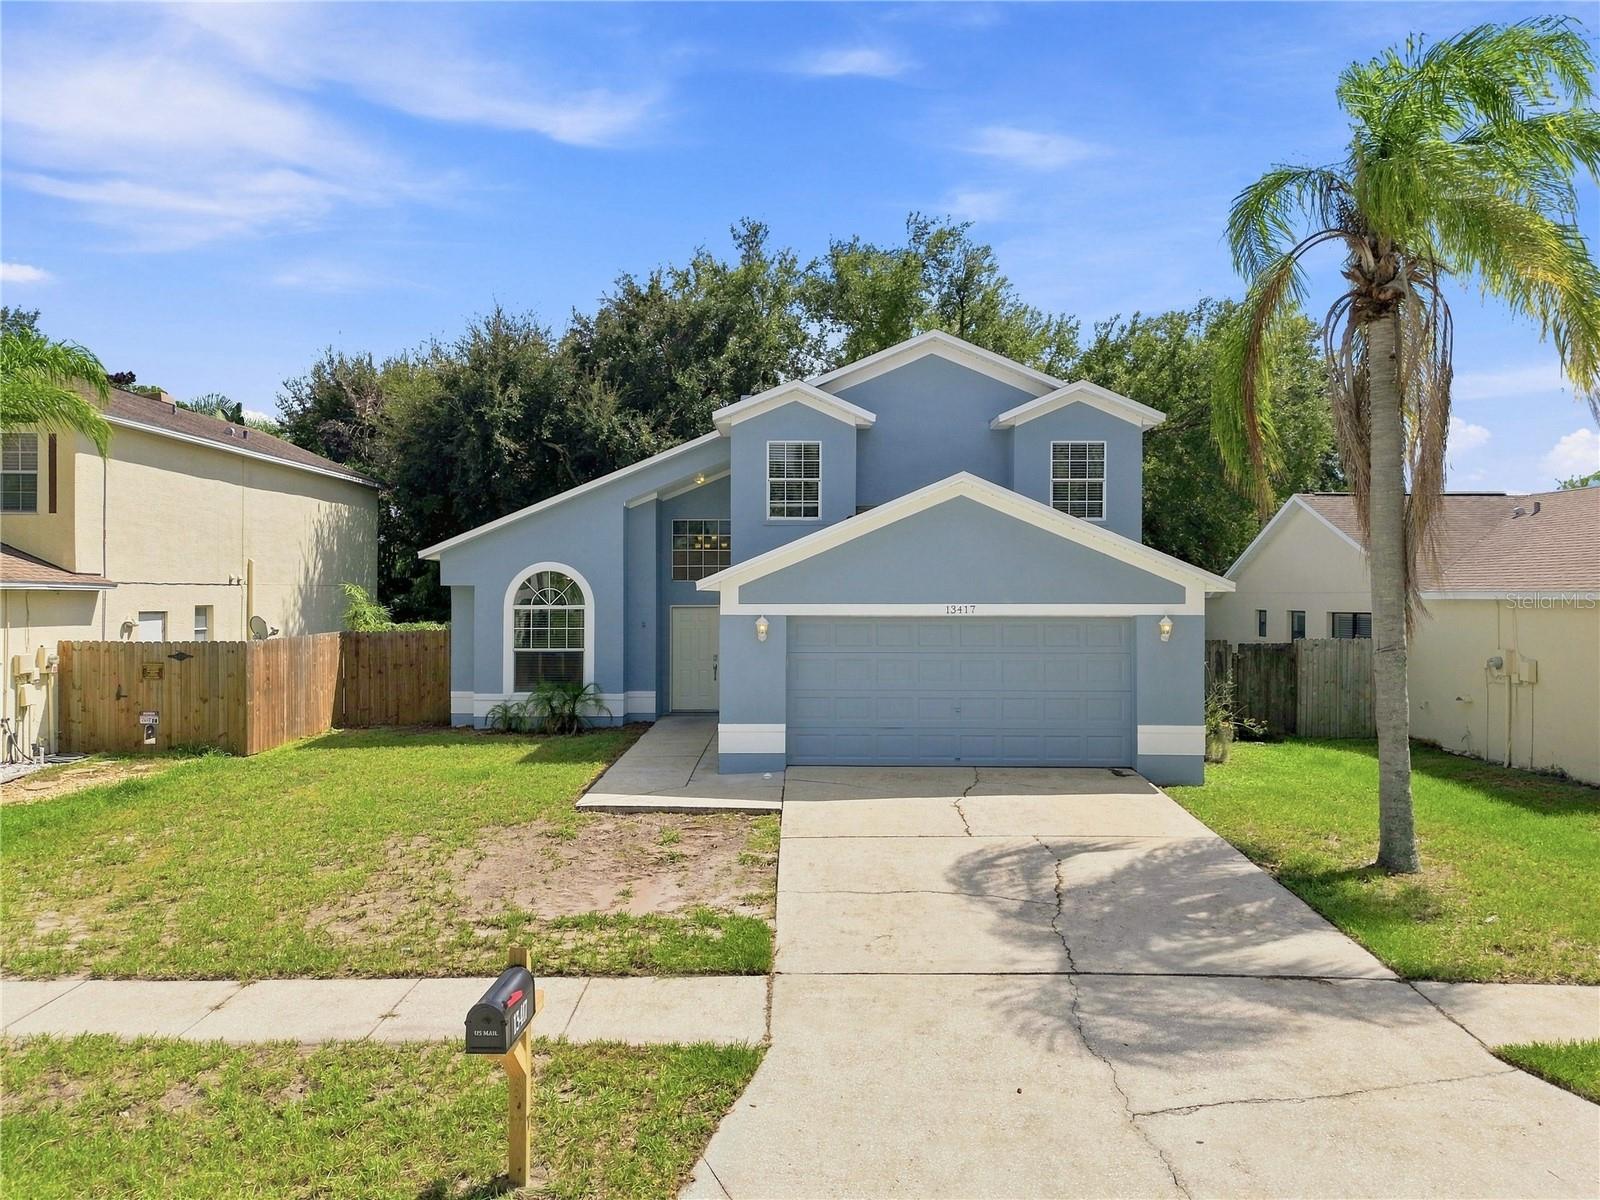
13417 Beechberry Drive, Riverview, FL 33579
For Sale $339,990


Request Club Info by Email
Calculate Your Payment
Like this listing?
Contact the Listing Agent directly:
Listing Agent: April Heinrich
Agent Phone:
813-240-0188
Agent Email:
aprilsdreamhomes@gmail.com
Share Property
Save Property
View Virtual Tour
Virtually Staged. NEW ROOF (2026) + 1% DOWN PAYMENT OPTION AVAILABLE! Welcome home at 13417 Beechberry Dr, with 3 bedrooms & 2.5 baths. This home has been newly refreshed, starting with a brand new roof,, fresh paint inside and out, and new LVP flooring throughout and with new tile floors in the bathrooms. High Vaulted ceilings create an open, airy feel and a fireplace adds to the cozy ambiance. The Downstairs Primary suite offers a peaceful retreat with a spacious walk-in closet and an en-suite bath featuring both a standalone shower and a separate shower/tub combo, perfect for getting ready simultaneously on busy mornings. Upstairs, a versatile bonus loft space awaits — ideal for a home office, second living area, or media room. The upstairs bedrooms both include walk in closets for ample storage. Step outside to your fenced-in backyard where mature bamboo and serene conservation views await, with no rear neighbors in sight for ultimate privacy. Best of all, this home comes with NO CDD and a low HOA fee, adding to this home’s affordability! Summerfield's amenity center truly has something for everyone, including 2 pools, a clubhouse, fitness center, indoor basketball courts, tennis and volleyball courts, a dog park, shuffleboard, a shaded playground, and a rental hall, plus regular fitness classes and community events. Don't miss your chance to call this move-in ready Riverview gem home. Call today for a private tour!
Ceiling Fans(s)
High Ceilings
Primary Bedroom Main Floor
Basketball Court
Clubhouse
Fitness Center
Playground
Pool
Shuffleboard Court
Tennis Court(s)
Taxes: $5,394.18
Tax Year: 2025
Association Fee: $141.25
Association Fee Frequency: Quarterly
Private Mailbox
Dishwasher
Microwave
Range
Refrigerator
Trees/Woods
Creek
View: Creek
Elementary School: Summerfield-Hb
Middle School: Eisenhower-Hb
Junior High: Eisenhower-Hb
High School: East Bay-Hb
MLS Area: 33579 - Riverview
Total Square Footage: 2,520
Price per Square Feet: $171.45
Total Floors: 2
Water: Public
Construction: Block, Stucco
Date Listed: 2026-09-02 00:00:00
Furnished: Unfurnished
Windows: Blinds
Parking: Driveway
Garage Description: Y
Garage Spaces: 2
Attached Garage: Y
Flooring: Luxury Vinyl, Tile
Roof: Shingle
Heating: Central
Cooling: Central Air
Fireplace: Y
Laundry: Laundry Room
Pets: Yes
Sewer: Public Sewer
Parcel ID: U-16-31-20-2Vd-
Amenities: Basketball Court, Clubhouse, Fitness Center, Playground, Pool, Shuffleboard Court, Tennis Court(S)
Listing Courtesy Of: Keller Williams Suburban Tampa
aprilsdreamhomes@gmail.com
Virtually Staged. NEW ROOF (2026) + 1% DOWN PAYMENT OPTION AVAILABLE! Welcome home at 13417 Beechberry Dr, with 3 bedrooms & 2.5 baths. This home has been newly refreshed, starting with a brand new roof,, fresh paint inside and out, and new LVP flooring throughout and with new tile floors in the bathrooms. High Vaulted ceilings create an open, airy feel and a fireplace adds to the cozy ambiance. The Downstairs Primary suite offers a peaceful retreat with a spacious walk-in closet and an en-suite bath featuring both a standalone shower and a separate shower/tub combo, perfect for getting ready simultaneously on busy mornings. Upstairs, a versatile bonus loft space awaits — ideal for a home office, second living area, or media room. The upstairs bedrooms both include walk in closets for ample storage. Step outside to your fenced-in backyard where mature bamboo and serene conservation views await, with no rear neighbors in sight for ultimate privacy. Best of all, this home comes with NO CDD and a low HOA fee, adding to this home’s affordability! Summerfield's amenity center truly has something for everyone, including 2 pools, a clubhouse, fitness center, indoor basketball courts, tennis and volleyball courts, a dog park, shuffleboard, a shaded playground, and a rental hall, plus regular fitness classes and community events. Don't miss your chance to call this move-in ready Riverview gem home. Call today for a private tour!
Property Details
Price: $339,990
Sq Ft: 1,983
($171 per
sqft)
Bedrooms: 3
Bathrooms: 2
Partial Baths: 1
City: Riverview
County: Hillsborough
Type: Single Family
Development: Meadowbrooke At Summerfield
Subdivision: Meadowbrooke At Summerfield Un
Acres: 0.1400
Virtual Tour/Floorplan: View
Year Built: 1995
Listing Number: TB8541203
Status Code: A-Active
Taxes: $5,394.18
Tax Year: 2025
Garage:
2
/
Y
Furnishings: Unfurnished
Pets Allowed: Yes
Total Recurring Fees: $47
Total Recurring Fee Frequency: 0.00
Interior Features:
Ceiling Fans(s)
High Ceilings
Primary Bedroom Main Floor
Amenities:
Basketball Court
Clubhouse
Fitness Center
Playground
Pool
Shuffleboard Court
Tennis Court(s)
Financial Information:
Taxes: $5,394.18
Tax Year: 2025
Association Fee: $141.25
Association Fee Frequency: Quarterly
Exterior Features:
Private Mailbox
Equipment:
Dishwasher
Microwave
Range
Refrigerator
View:
Trees/Woods
Waterfront Description:
Creek
View: Creek
School Information:
Elementary School: Summerfield-Hb
Middle School: Eisenhower-Hb
Junior High: Eisenhower-Hb
High School: East Bay-Hb
Additional Information:
MLS Area: 33579 - Riverview
Total Square Footage: 2,520
Price per Square Feet: $171.45
Total Floors: 2
Water: Public
Construction: Block, Stucco
Date Listed: 2026-09-02 00:00:00
Furnished: Unfurnished
Windows: Blinds
Parking: Driveway
Garage Description: Y
Garage Spaces: 2
Attached Garage: Y
Flooring: Luxury Vinyl, Tile
Roof: Shingle
Heating: Central
Cooling: Central Air
Fireplace: Y
Laundry: Laundry Room
Pets: Yes
Sewer: Public Sewer
Parcel ID: U-16-31-20-2Vd-
Amenities: Basketball Court, Clubhouse, Fitness Center, Playground, Pool, Shuffleboard Court, Tennis Court(S)
Map of 13417 Beechberry Drive, Riverview, FL 33579
Listing Courtesy Of: Keller Williams Suburban Tampa
aprilsdreamhomes@gmail.com