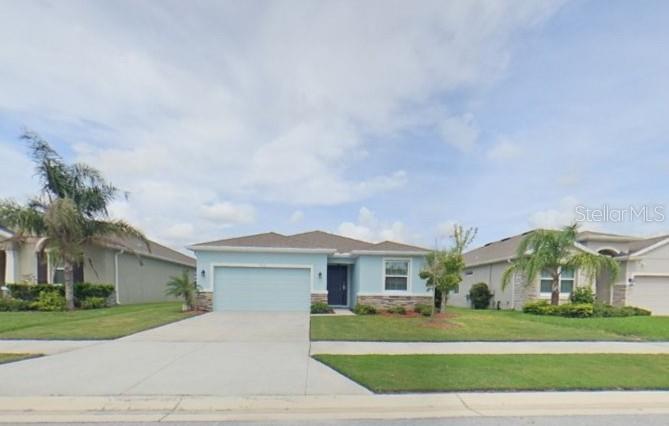
13413 Golden Lime Avenue, Spring Hill, FL 34609
For Sale $380,000


Request Club Info by Email
Calculate Your Payment
Like this listing?
Contact the Listing Agent directly:
Listing Agent: Vicki Griepenburg
Agent Phone:
813-713-4367
Agent Email:
vicki@pascocountyhomes.com
Share Property
Save Property
View Virtual Tour
Virtually Staged. This home features an open floorplan connecting the main living areas with a split bedroom layout that positions the primary suite separately from the three secondary bedrooms. Central air conditioning maintains comfortable temperatures throughout. A two-car garage offers convenient parking and storage space. The primary bedroom includes an ensuite bathroom with a garden tub, separate shower, and dual vanities, creating a private retreat. The three secondary bedrooms share access to the remaining full bathroom at the front and a half-bath at the hallway. The kitchen incorporates a breakfast bar for casual dining and flows directly into the main living area, creating an integrated space for daily activities. The open design allows natural movement between the kitchen, dining, and living areas while maintaining distinct functional spaces. A screened lanai extends the living space outdoors, providing a protected area for relaxation and entertaining that remains comfortable in various weather conditions. This outdoor room adds valuable square footage to the home's usable space and creates a smooth transition between indoor and outdoor living. The combination of indoor and outdoor living spaces, along with the proximity to popular recreational destinations, creates multiple options for daily living and weekend activities.
Ceiling Fans(s)
Open Floorplan
Primary Bedroom Main Floor
Solid Surface Counters
Split Bedroom
Tray Ceiling(s)
Vaulted Ceiling(s)
Walk-In Closet(s)
Gated
Pool
Recreation Facilities
Taxes: $5,149.24
Tax Year: 2025
Association Fee: $225.00
Association Fee Frequency: Annually
Sidewalk
Dishwasher
Electric Water Heater
Microwave
Range
Elementary School: Pine Grove Elementary School
Middle School: Powell Middle
Junior High: Powell Middle
High School: Central High School
Building Description: Florida, Ranch
MLS Area: 34609 - Spring Hill/Brooksville
Total Square Footage: 2,674
Price per Square Feet: $190.67
Total Floors: 1
Water: Public
Construction: Stucco
Date Listed: 2026-10-21 00:00:00
Furnished: Unfurnished
Parking: Driveway
Garage Description: Y
Garage Spaces: 1
Attached Garage: Y
Flooring: Tile
Roof: Shingle
Heating: Central, Electric
Cooling: Central Air
Laundry: Laundry Room
Pets: Yes
Sewer: Public Sewer
Parcel ID: R16-223-18-1391
Amenities: Gated, Pool, Recreation Facilities
Listing Courtesy Of: Bhhs Florida Properties Group
vicki@pascocountyhomes.com
Virtually Staged. This home features an open floorplan connecting the main living areas with a split bedroom layout that positions the primary suite separately from the three secondary bedrooms. Central air conditioning maintains comfortable temperatures throughout. A two-car garage offers convenient parking and storage space. The primary bedroom includes an ensuite bathroom with a garden tub, separate shower, and dual vanities, creating a private retreat. The three secondary bedrooms share access to the remaining full bathroom at the front and a half-bath at the hallway. The kitchen incorporates a breakfast bar for casual dining and flows directly into the main living area, creating an integrated space for daily activities. The open design allows natural movement between the kitchen, dining, and living areas while maintaining distinct functional spaces. A screened lanai extends the living space outdoors, providing a protected area for relaxation and entertaining that remains comfortable in various weather conditions. This outdoor room adds valuable square footage to the home's usable space and creates a smooth transition between indoor and outdoor living. The combination of indoor and outdoor living spaces, along with the proximity to popular recreational destinations, creates multiple options for daily living and weekend activities.
Property Details
Price: $380,000
Sq Ft: 1,993
($191 per
sqft)
Bedrooms: 4
Bathrooms: 2
Partial Baths: 1
City: Spring Hill
County: Hernando
Type: Single Family
Development: Barrington/Sterling Hill Un 1
Acres: 0.1700
Virtual Tour/Floorplan: View
Year Built: 2021
Listing Number: TB8559989
Status Code: A-Active
Taxes: $5,149.24
Tax Year: 2025
Garage:
1
/
Y
Furnishings: Unfurnished
Pets Allowed: Yes
Total Recurring Fees: $19
Total Recurring Fee Frequency: 0.00
Interior Features:
Ceiling Fans(s)
Open Floorplan
Primary Bedroom Main Floor
Solid Surface Counters
Split Bedroom
Tray Ceiling(s)
Vaulted Ceiling(s)
Walk-In Closet(s)
Amenities:
Gated
Pool
Recreation Facilities
Financial Information:
Taxes: $5,149.24
Tax Year: 2025
Association Fee: $225.00
Association Fee Frequency: Annually
Exterior Features:
Sidewalk
Equipment:
Dishwasher
Electric Water Heater
Microwave
Range
School Information:
Elementary School: Pine Grove Elementary School
Middle School: Powell Middle
Junior High: Powell Middle
High School: Central High School
Additional Information:
Building Description: Florida, Ranch
MLS Area: 34609 - Spring Hill/Brooksville
Total Square Footage: 2,674
Price per Square Feet: $190.67
Total Floors: 1
Water: Public
Construction: Stucco
Date Listed: 2026-10-21 00:00:00
Furnished: Unfurnished
Parking: Driveway
Garage Description: Y
Garage Spaces: 1
Attached Garage: Y
Flooring: Tile
Roof: Shingle
Heating: Central, Electric
Cooling: Central Air
Laundry: Laundry Room
Pets: Yes
Sewer: Public Sewer
Parcel ID: R16-223-18-1391
Amenities: Gated, Pool, Recreation Facilities
Map of 13413 Golden Lime Avenue, Spring Hill, FL 34609
Listing Courtesy Of: Bhhs Florida Properties Group
vicki@pascocountyhomes.com