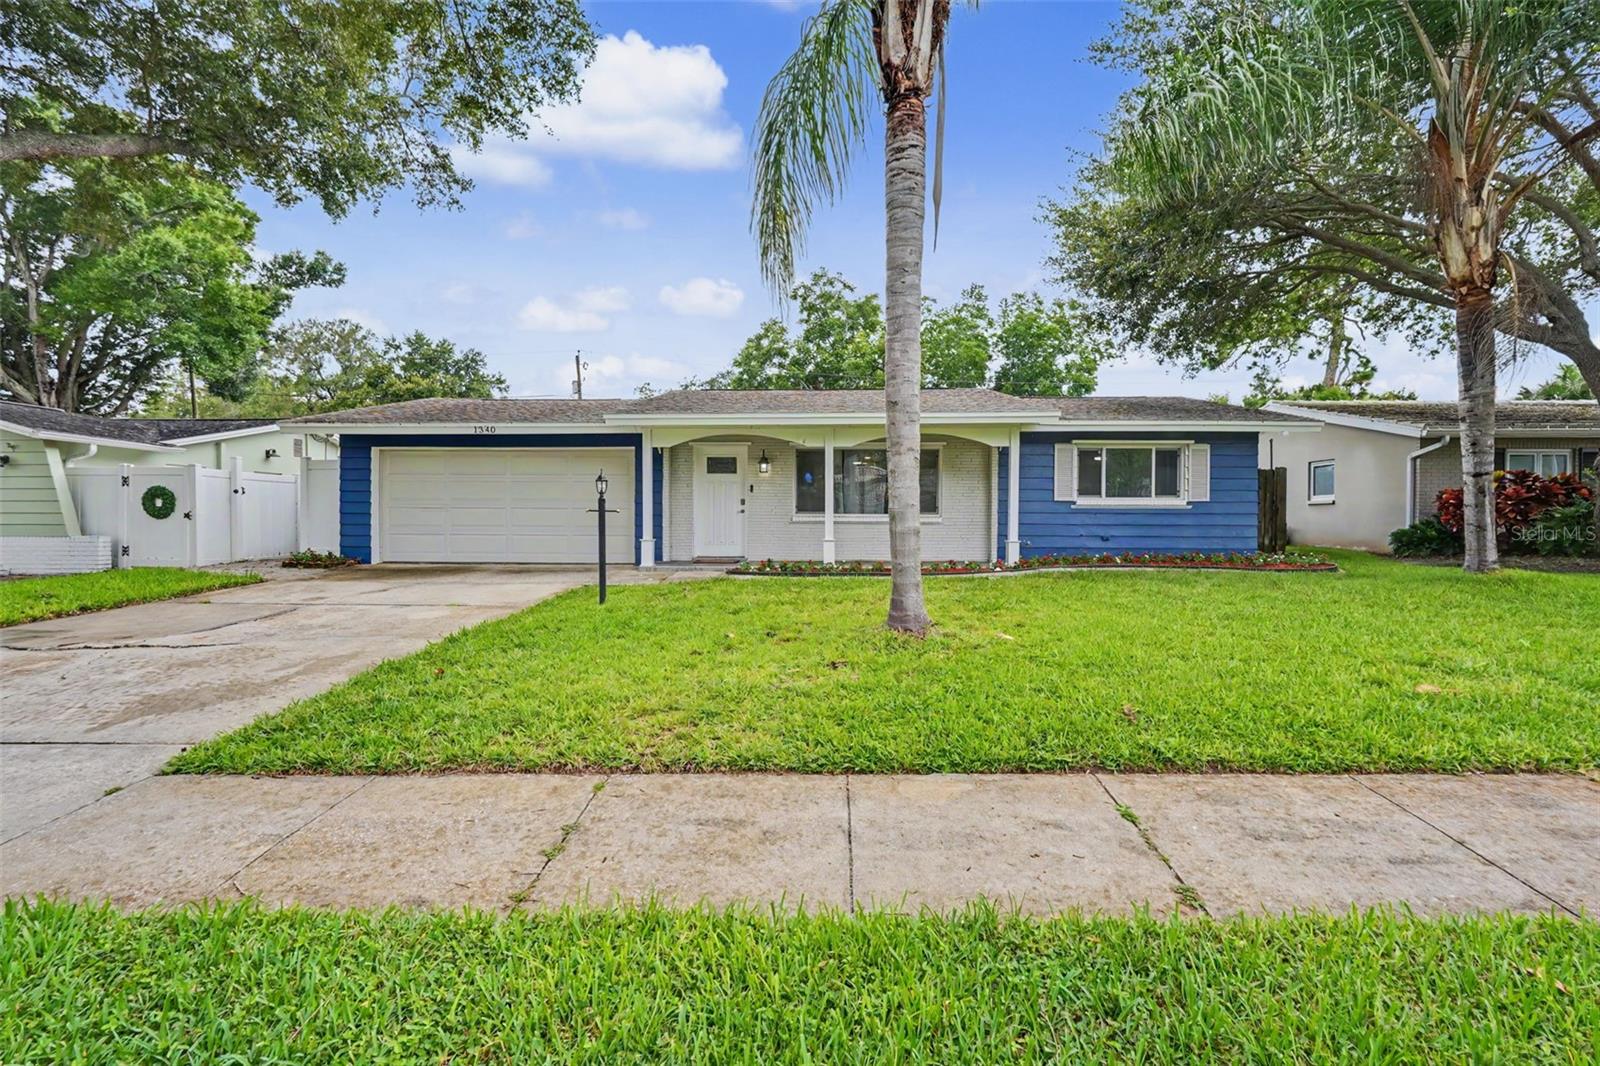
1340 Williams Drive, Clearwater, FL 33764
For Sale $585,000


Request Club Info by Email
Calculate Your Payment
Like this listing?
Contact the Listing Agent directly:
Listing Agent: Rakesh Bhalla
Agent Phone:
216-276-1939
Agent Email:
bhalla.rakesh@outlook.com
Share Property
Save Property
View Virtual Tour
BIG NEWS: Seller will pay off the solar panels IN FULL at closing — a $52,000 value to you! That means panels owned free and clear, no loan or lease to assume, and lower electric bills from day one. Now, about the house... Welcome home to Morningside Estates — Clearwater's best-kept secret! This 3-bedroom, 2-bath beauty just got a head-to-toe glow-up, and it shows. Walk into a brand-new kitchen that'll stop you in your tracks — crisp light shaker cabinets, a quartz waterfall island, stainless steel appliances, and a mosaic backsplash that ties it all together. Both bathrooms got the same star treatment, with sleek vessel sinks and fully tiled walk-in showers. New luxury vinyl plank flooring runs throughout, fresh paint on every wall, and yes — all-new plumbing too, so you can move in and not think twice about it. Out back, unwind by your private screened pool with a paver patio made for entertaining, all wrapped up in a fully fenced yard with low-maintenance turf. Need a home office or flex space? The bonus room has you covered. Tucked away in a high-and-dry, non-flood zone, close to parks, the rec center, the beach, and the airport — this one checks every box. Don't sleep on this one, schedule your private showing today!
Ceiling Fans(s)
Kitchen/Family Room Combo
Open Floorplan
Solid Surface Counters
Solid Wood Cabinets
Split Bedroom
Thermostat
Window Treatments
Taxes: $3,275.50
Tax Year: 2024
Association Fee Frequency: Annually
Awning(s)
Hurricane Shutters
Sidewalk
Convection Oven
Dishwasher
Dryer
Microwave
Range
Refrigerator
Washer
Elementary School: Belcher Elementary-Pn
Middle School: Oak Grove Middle-Pn
Junior High: Oak Grove Middle-Pn
High School: Clearwater High-Pn
MLS Area: 33764 - Clearwater
Total Square Footage: 2,163
Price per Square Feet: $355.19
Total Floors: 1
Construction: Block, Stucco
Date Listed: 2026-07-20 00:00:00
Pool: Y
Pool Description: Gunite, In Ground, Pool Sweep, Screen Enclosure
Furnished: Unfurnished
Windows: Skylight(S)
Garage Description: Y
Garage Spaces: 2
Attached Garage: Y
Flooring: Luxury Vinyl
Roof: Shingle
Heating: Central, Electric, Natural Gas
Cooling: Central Air
Laundry: Electric Dryer Hookup, Washer Hookup
Pets: Cats Ok, Dogs Ok
Sewer: Public Sewer
Parcel ID: 19-29-16-58986-
Listing Courtesy Of: Dalton Wade Inc
bhalla.rakesh@outlook.com
BIG NEWS: Seller will pay off the solar panels IN FULL at closing — a $52,000 value to you! That means panels owned free and clear, no loan or lease to assume, and lower electric bills from day one. Now, about the house... Welcome home to Morningside Estates — Clearwater's best-kept secret! This 3-bedroom, 2-bath beauty just got a head-to-toe glow-up, and it shows. Walk into a brand-new kitchen that'll stop you in your tracks — crisp light shaker cabinets, a quartz waterfall island, stainless steel appliances, and a mosaic backsplash that ties it all together. Both bathrooms got the same star treatment, with sleek vessel sinks and fully tiled walk-in showers. New luxury vinyl plank flooring runs throughout, fresh paint on every wall, and yes — all-new plumbing too, so you can move in and not think twice about it. Out back, unwind by your private screened pool with a paver patio made for entertaining, all wrapped up in a fully fenced yard with low-maintenance turf. Need a home office or flex space? The bonus room has you covered. Tucked away in a high-and-dry, non-flood zone, close to parks, the rec center, the beach, and the airport — this one checks every box. Don't sleep on this one, schedule your private showing today!
Property Details
Price: $585,000
Sq Ft: 1,647
($355 per
sqft)
Bedrooms: 3
Bathrooms: 2
City: Clearwater
County: Pinellas
Type: Single Family
Development: Morningside Estates
Acres: 0.1600
Virtual Tour/Floorplan: View
Year Built: 1966
Listing Number: TB8530392
Status Code: A-Active
Taxes: $3,275.50
Tax Year: 2024
Garage:
2
/
Y
Furnishings: Unfurnished
Pets Allowed: Cats OK, Dogs OK
Interior Features:
Ceiling Fans(s)
Kitchen/Family Room Combo
Open Floorplan
Solid Surface Counters
Solid Wood Cabinets
Split Bedroom
Thermostat
Window Treatments
Financial Information:
Taxes: $3,275.50
Tax Year: 2024
Association Fee Frequency: Annually
Exterior Features:
Awning(s)
Hurricane Shutters
Sidewalk
Equipment:
Convection Oven
Dishwasher
Dryer
Microwave
Range
Refrigerator
Washer
School Information:
Elementary School: Belcher Elementary-Pn
Middle School: Oak Grove Middle-Pn
Junior High: Oak Grove Middle-Pn
High School: Clearwater High-Pn
Additional Information:
MLS Area: 33764 - Clearwater
Total Square Footage: 2,163
Price per Square Feet: $355.19
Total Floors: 1
Construction: Block, Stucco
Date Listed: 2026-07-20 00:00:00
Pool: Y
Pool Description: Gunite, In Ground, Pool Sweep, Screen Enclosure
Furnished: Unfurnished
Windows: Skylight(S)
Garage Description: Y
Garage Spaces: 2
Attached Garage: Y
Flooring: Luxury Vinyl
Roof: Shingle
Heating: Central, Electric, Natural Gas
Cooling: Central Air
Laundry: Electric Dryer Hookup, Washer Hookup
Pets: Cats Ok, Dogs Ok
Sewer: Public Sewer
Parcel ID: 19-29-16-58986-
Map of 1340 Williams Drive, Clearwater, FL 33764
Listing Courtesy Of: Dalton Wade Inc
bhalla.rakesh@outlook.com