13392 31St Terrace Road Sw, Ocala, FL 34473
For Sale $354,900


Request Club Info by Email
Calculate Your Payment
Like this listing?
Contact the Listing Agent directly:
Listing Agent: Bridgette Hoyt
Agent Phone:
904-785-8630
Agent Email:
bhoyt@newhomestar.com
Share Property
Save Property
View Virtual Tour
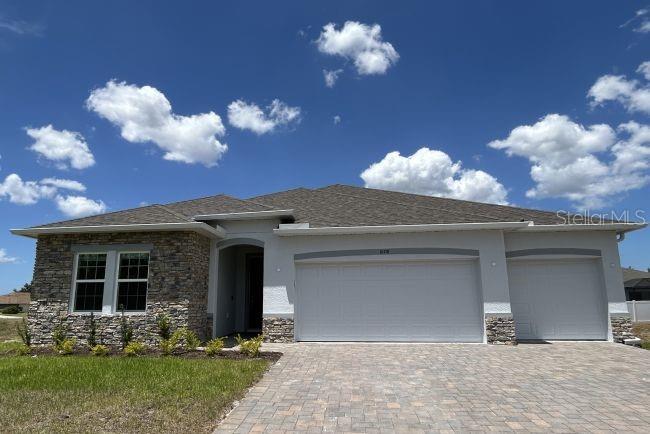
Under Construction. Refined design and timeless comfort come together in this stunning Huntington in Marion Oaks, where every detail has been carefully considered to create a home that feels both elevated and inviting. Striking curb appeal sets the tone, leading into an interior that balances style and functionality with ease. Just off the foyer, a versatile dining space lends itself beautifully to formal gatherings, a private office, or a quiet den. The main living area unfolds with an open-concept layout, enhanced by 9’4” flat ceilings and an abundance of natural light that fills the space with warmth. At the center, the kitchen is thoughtfully designed with granite countertops, a large island, tile backsplash, and stainless steel appliances, all flowing seamlessly into the great room. Triple-panel sliding doors extend the living space outdoors to an expansive screened-in lanai, creating a seamless connection between indoor comfort and open-air relaxation. Tucked away for privacy, the owner’s suite serves as a peaceful retreat, complete with a spacious walk-in closet and a beautifully appointed bath featuring an oversized tiled shower with enclosure and granite-topped dual vanities. Three additional bedrooms are positioned on the opposite side of the home, along with two full baths, creating a well-balanced layout suited for both everyday living and hosting guests. EVP flooring runs throughout the main living areas, adding durability and a polished finish, while plush carpeting in the bedrooms brings a layer of comfort. Cordless blinds are installed throughout, and the oversized three-car garage includes a dedicated workshop area for added flexibility. Architectural shingles and professionally designed landscaping further enhance the home’s exterior presence. Modern living is elevated with integrated smart home features, including a Ring Video Doorbell, Smart Thermostat, Keyless Entry Door Lock, and Deako Switches, delivering both convenience and peace of mind. Backed by a full builder warranty, this Huntington captures the essence of refined Florida living with a thoughtful balance of style, space, and innovation.
Eat-in Kitchen
High Ceilings
Open Floorplan
Primary Bedroom Main Floor
Smart Home
Solid Surface Counters
Thermostat
Walk-In Closet(s)
Taxes: $438.00
Tax Year: 2025
Dishwasher
Disposal
Electric Water Heater
Microwave
Range
Building Description: Florida
MLS Area: 34473 - Ocala
Total Square Footage: 3,235
Price per Square Feet: $155.25
Water: Public
Construction: Block, Stucco
Date Listed: 2026-04-10 00:00:00
Furnished: Unfurnished
Windows: Blinds, Energy Star Qualified Windows
Parking: Driveway, Garage Door Opener
Garage Description: Y
Garage Spaces: 3
Attached Garage: Y
Flooring: Carpet, Luxury Vinyl
Roof: Other, Shingle
Heating: Central, Electric
Cooling: Central Air
Security: Smoke Detector(S)
Laundry: Electric Dryer Hookup, Laundry Room, Washer Hookup
Pets: Yes
Sewer: Public Sewer
Lot Desc.: Irregular Lot, Landscaped, Oversized Lot
Parcel ID: 8007-1119-03
Listing Courtesy Of: New Home Star Florida Llc
bhoyt@newhomestar.com
Under Construction. Refined design and timeless comfort come together in this stunning Huntington in Marion Oaks, where every detail has been carefully considered to create a home that feels both elevated and inviting. Striking curb appeal sets the tone, leading into an interior that balances style and functionality with ease. Just off the foyer, a versatile dining space lends itself beautifully to formal gatherings, a private office, or a quiet den. The main living area unfolds with an open-concept layout, enhanced by 9’4” flat ceilings and an abundance of natural light that fills the space with warmth. At the center, the kitchen is thoughtfully designed with granite countertops, a large island, tile backsplash, and stainless steel appliances, all flowing seamlessly into the great room. Triple-panel sliding doors extend the living space outdoors to an expansive screened-in lanai, creating a seamless connection between indoor comfort and open-air relaxation. Tucked away for privacy, the owner’s suite serves as a peaceful retreat, complete with a spacious walk-in closet and a beautifully appointed bath featuring an oversized tiled shower with enclosure and granite-topped dual vanities. Three additional bedrooms are positioned on the opposite side of the home, along with two full baths, creating a well-balanced layout suited for both everyday living and hosting guests. EVP flooring runs throughout the main living areas, adding durability and a polished finish, while plush carpeting in the bedrooms brings a layer of comfort. Cordless blinds are installed throughout, and the oversized three-car garage includes a dedicated workshop area for added flexibility. Architectural shingles and professionally designed landscaping further enhance the home’s exterior presence. Modern living is elevated with integrated smart home features, including a Ring Video Doorbell, Smart Thermostat, Keyless Entry Door Lock, and Deako Switches, delivering both convenience and peace of mind. Backed by a full builder warranty, this Huntington captures the essence of refined Florida living with a thoughtful balance of style, space, and innovation.
Property Details
Price: $354,900
Sq Ft: 2,286
($155 per
sqft)
Bedrooms: 4
Bathrooms: 3
City: Ocala
County: Marion
Type: Single Family
Development: Marion Oaks
Subdivision: Marion Oaks Un 07
Acres: 0.3000
Virtual Tour/Floorplan: View
Year Built: 2026
Listing Number: O6398114
Status Code: A-Active
Taxes: $438.00
Tax Year: 2025
Garage:
3
/
Y
Furnishings: Unfurnished
Pets Allowed: Yes
Interior Features:
Eat-in Kitchen
High Ceilings
Open Floorplan
Primary Bedroom Main Floor
Smart Home
Solid Surface Counters
Thermostat
Walk-In Closet(s)
Financial Information:
Taxes: $438.00
Tax Year: 2025
Equipment:
Dishwasher
Disposal
Electric Water Heater
Microwave
Range
Additional Information:
Building Description: Florida
MLS Area: 34473 - Ocala
Total Square Footage: 3,235
Price per Square Feet: $155.25
Water: Public
Construction: Block, Stucco
Date Listed: 2026-04-10 00:00:00
Furnished: Unfurnished
Windows: Blinds, Energy Star Qualified Windows
Parking: Driveway, Garage Door Opener
Garage Description: Y
Garage Spaces: 3
Attached Garage: Y
Flooring: Carpet, Luxury Vinyl
Roof: Other, Shingle
Heating: Central, Electric
Cooling: Central Air
Security: Smoke Detector(S)
Laundry: Electric Dryer Hookup, Laundry Room, Washer Hookup
Pets: Yes
Sewer: Public Sewer
Lot Desc.: Irregular Lot, Landscaped, Oversized Lot
Parcel ID: 8007-1119-03
Map of 13392 31St Terrace Road Sw, Ocala, FL 34473
Listing Courtesy Of: New Home Star Florida Llc
bhoyt@newhomestar.com