13380 Great Plains Drive, Riverview, FL 33579
Pending $375,000


Request Club Info by Email
Calculate Your Payment
Like this listing?
Contact the Listing Agent directly:
Listing Agent: Kelly Heldreth
Agent Phone:
813-760-6403
Agent Email:
kelly@thekkg.com
Share Property
Save Property
View Virtual Tour
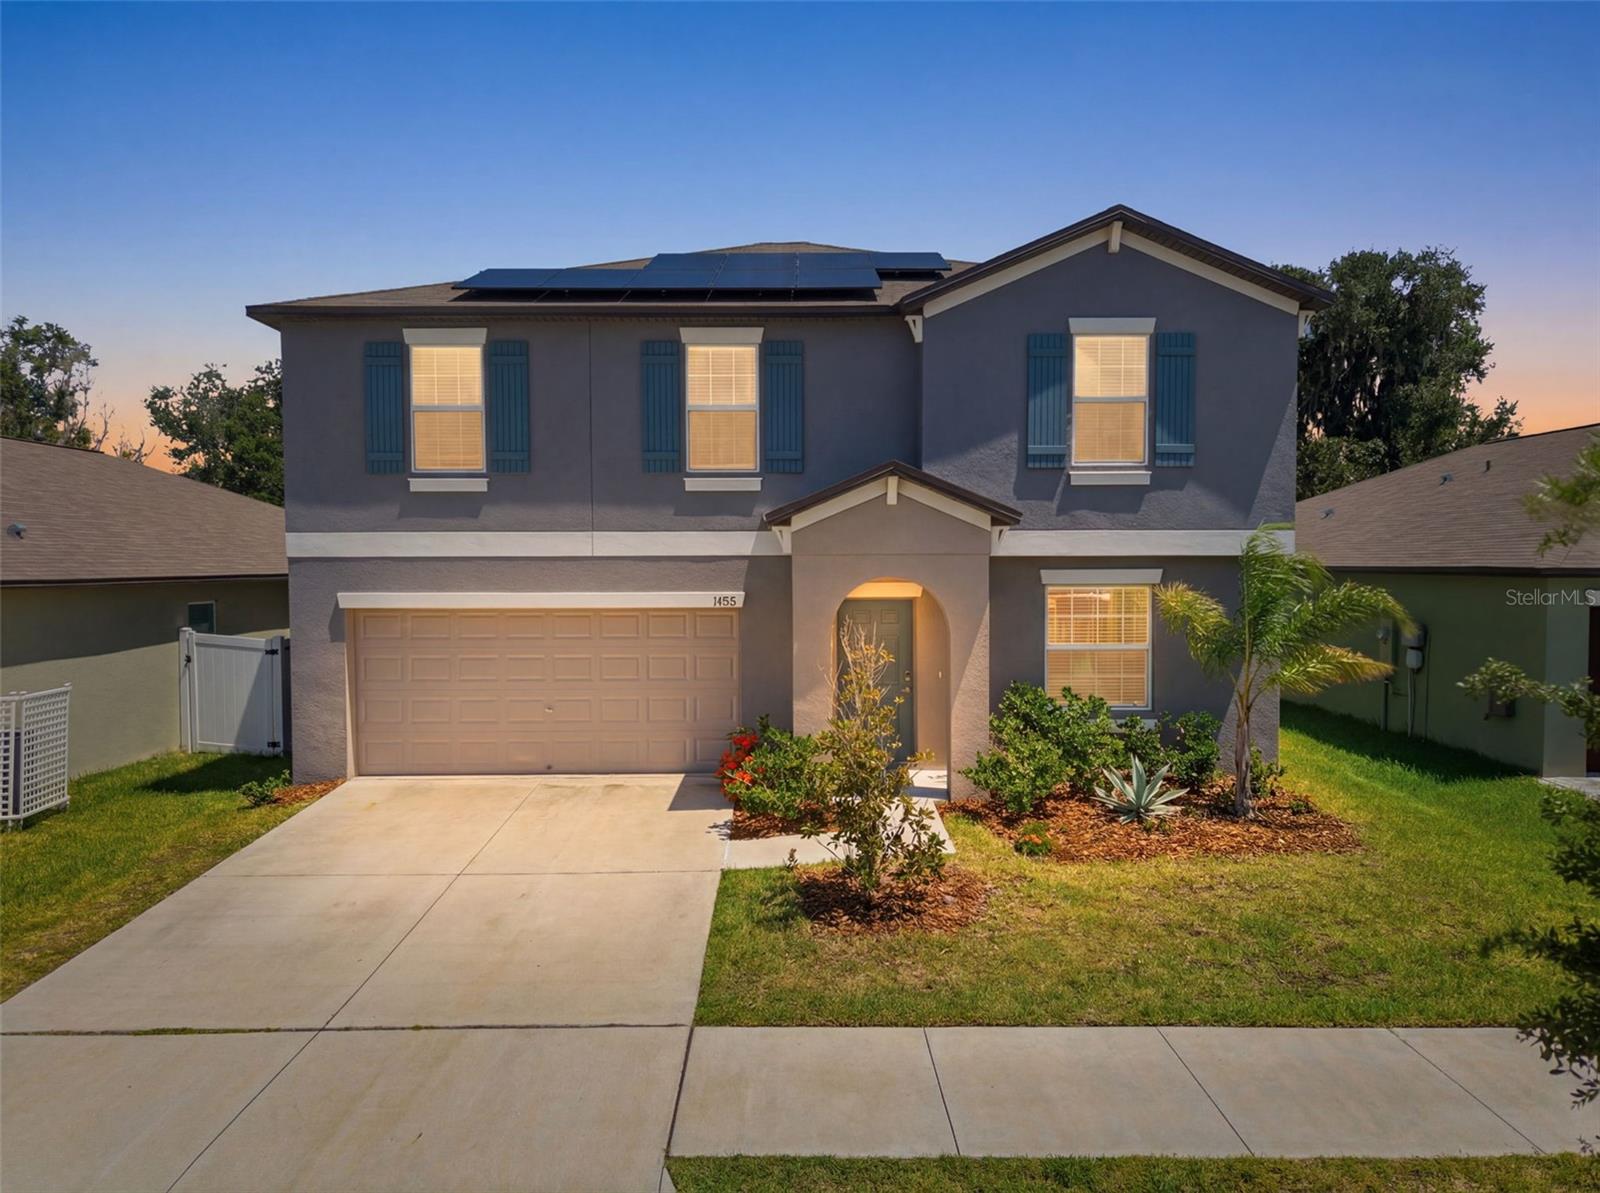
Welcome to this spacious, newer-built two-story home located in the highly sought-after Triple Creek community! Priced to sell with a VA assumable loan option! This property boasts a fantastic floorplan—offering space, style, and energy efficiency. Inside, you’ll find 4 generously sized bedrooms upstairs, along with 2.5 bathrooms, and a first-floor office featuring stylish barn doors—perfect for remote work or a private study. The heart of the home is the chef’s kitchen, showcasing granite countertops, a center island, and a sleek dark cabinet package. It opens seamlessly to the dining and family room area, ideal for entertaining. Step outside through sliding glass doors to a large, fenced backyard—perfect for outdoor gatherings, pets, or play. Upstairs, enjoy a spacious loft, a convenient laundry room, and comfortable carpeting throughout all bedrooms. Tile flooring accents the bathrooms and main living areas for durability and easy upkeep. This home includes assumable solar panels for just $119/month, helping you avoid high electricity bills. It also sits high and dry with no storm damage reported—offering peace of mind. As a resident of Triple Creek, you'll enjoy resort-style amenities: multiple pools, fitness centers, scenic walking trails, and more. Don’t miss this opportunity to own a beautiful, energy-efficient home in one of the area’s top communities!
Living Room/Dining Room Combo
Primary Bedroom Upstairs
Taxes: $10,545.36
Tax Year: 2025
Association Fee: $8.00
Association Fee Frequency: Monthly
Cooktop
Dishwasher
Disposal
Dryer
Microwave
Range
Refrigerator
Washer
Elementary School: Warren Hope Dawson Elementary
Middle School: Barrington Middle
Junior High: Barrington Middle
High School: Newsome-Hb
MLS Area: 33579 - Riverview
Total Square Footage: 3,088
Price per Square Feet: $142.42
Total Floors: 2
Water: Public
Construction: Stucco
Date Listed: 2026-06-25 00:00:00
Furnished: Unfurnished
Garage Description: Y
Garage Spaces: 2
Attached Garage: Y
Flooring: Carpet, Ceramic Tile
Roof: Shingle
Heating: Central
Cooling: Central Air
Laundry: Laundry Closet
Pets: Cats Ok, Dogs Ok
Sewer: Public Sewer
Parcel ID: U-01-31-20-C7K-
Listing Courtesy Of: Keller Williams Suburban Tampa
kelly@thekkg.com
Welcome to this spacious, newer-built two-story home located in the highly sought-after Triple Creek community! Priced to sell with a VA assumable loan option! This property boasts a fantastic floorplan—offering space, style, and energy efficiency. Inside, you’ll find 4 generously sized bedrooms upstairs, along with 2.5 bathrooms, and a first-floor office featuring stylish barn doors—perfect for remote work or a private study. The heart of the home is the chef’s kitchen, showcasing granite countertops, a center island, and a sleek dark cabinet package. It opens seamlessly to the dining and family room area, ideal for entertaining. Step outside through sliding glass doors to a large, fenced backyard—perfect for outdoor gatherings, pets, or play. Upstairs, enjoy a spacious loft, a convenient laundry room, and comfortable carpeting throughout all bedrooms. Tile flooring accents the bathrooms and main living areas for durability and easy upkeep. This home includes assumable solar panels for just $119/month, helping you avoid high electricity bills. It also sits high and dry with no storm damage reported—offering peace of mind. As a resident of Triple Creek, you'll enjoy resort-style amenities: multiple pools, fitness centers, scenic walking trails, and more. Don’t miss this opportunity to own a beautiful, energy-efficient home in one of the area’s top communities!
Property Details
Price: $375,000
Sq Ft: 2,633
($142 per
sqft)
Bedrooms: 4
Bathrooms: 2
Partial Baths: 1
City: Riverview
County: Hillsborough
Type: Single Family
Development: Triple Creek Village
Subdivision: Triple Crk Village N & P
Acres: 0.1400
Virtual Tour/Floorplan: View
Year Built: 2022
Listing Number: TB8516804
Status Code: Pending
Taxes: $10,545.36
Tax Year: 2025
Garage:
2
/
Y
Furnishings: Unfurnished
Pets Allowed: Cats OK, Dogs OK
Total Recurring Fees: $8
Total Recurring Fee Frequency: 0.00
Interior Features:
Living Room/Dining Room Combo
Primary Bedroom Upstairs
Financial Information:
Taxes: $10,545.36
Tax Year: 2025
Association Fee: $8.00
Association Fee Frequency: Monthly
Equipment:
Cooktop
Dishwasher
Disposal
Dryer
Microwave
Range
Refrigerator
Washer
School Information:
Elementary School: Warren Hope Dawson Elementary
Middle School: Barrington Middle
Junior High: Barrington Middle
High School: Newsome-Hb
Additional Information:
MLS Area: 33579 - Riverview
Total Square Footage: 3,088
Price per Square Feet: $142.42
Total Floors: 2
Water: Public
Construction: Stucco
Date Listed: 2026-06-25 00:00:00
Furnished: Unfurnished
Garage Description: Y
Garage Spaces: 2
Attached Garage: Y
Flooring: Carpet, Ceramic Tile
Roof: Shingle
Heating: Central
Cooling: Central Air
Laundry: Laundry Closet
Pets: Cats Ok, Dogs Ok
Sewer: Public Sewer
Parcel ID: U-01-31-20-C7K-
Map of 13380 Great Plains Drive, Riverview, FL 33579
Listing Courtesy Of: Keller Williams Suburban Tampa
kelly@thekkg.com