1337 Whitacre Drive, Clearwater, FL 33764
Active Under Contract $380,000


Request Club Info by Email
Calculate Your Payment
Like this listing?
Contact the Listing Agent directly:
Listing Agent: Mark McEntire, PA
Agent Phone:
727-459-6231
Agent Email:
realestatemac@aol.com
Share Property
Save Property
View Virtual Tour
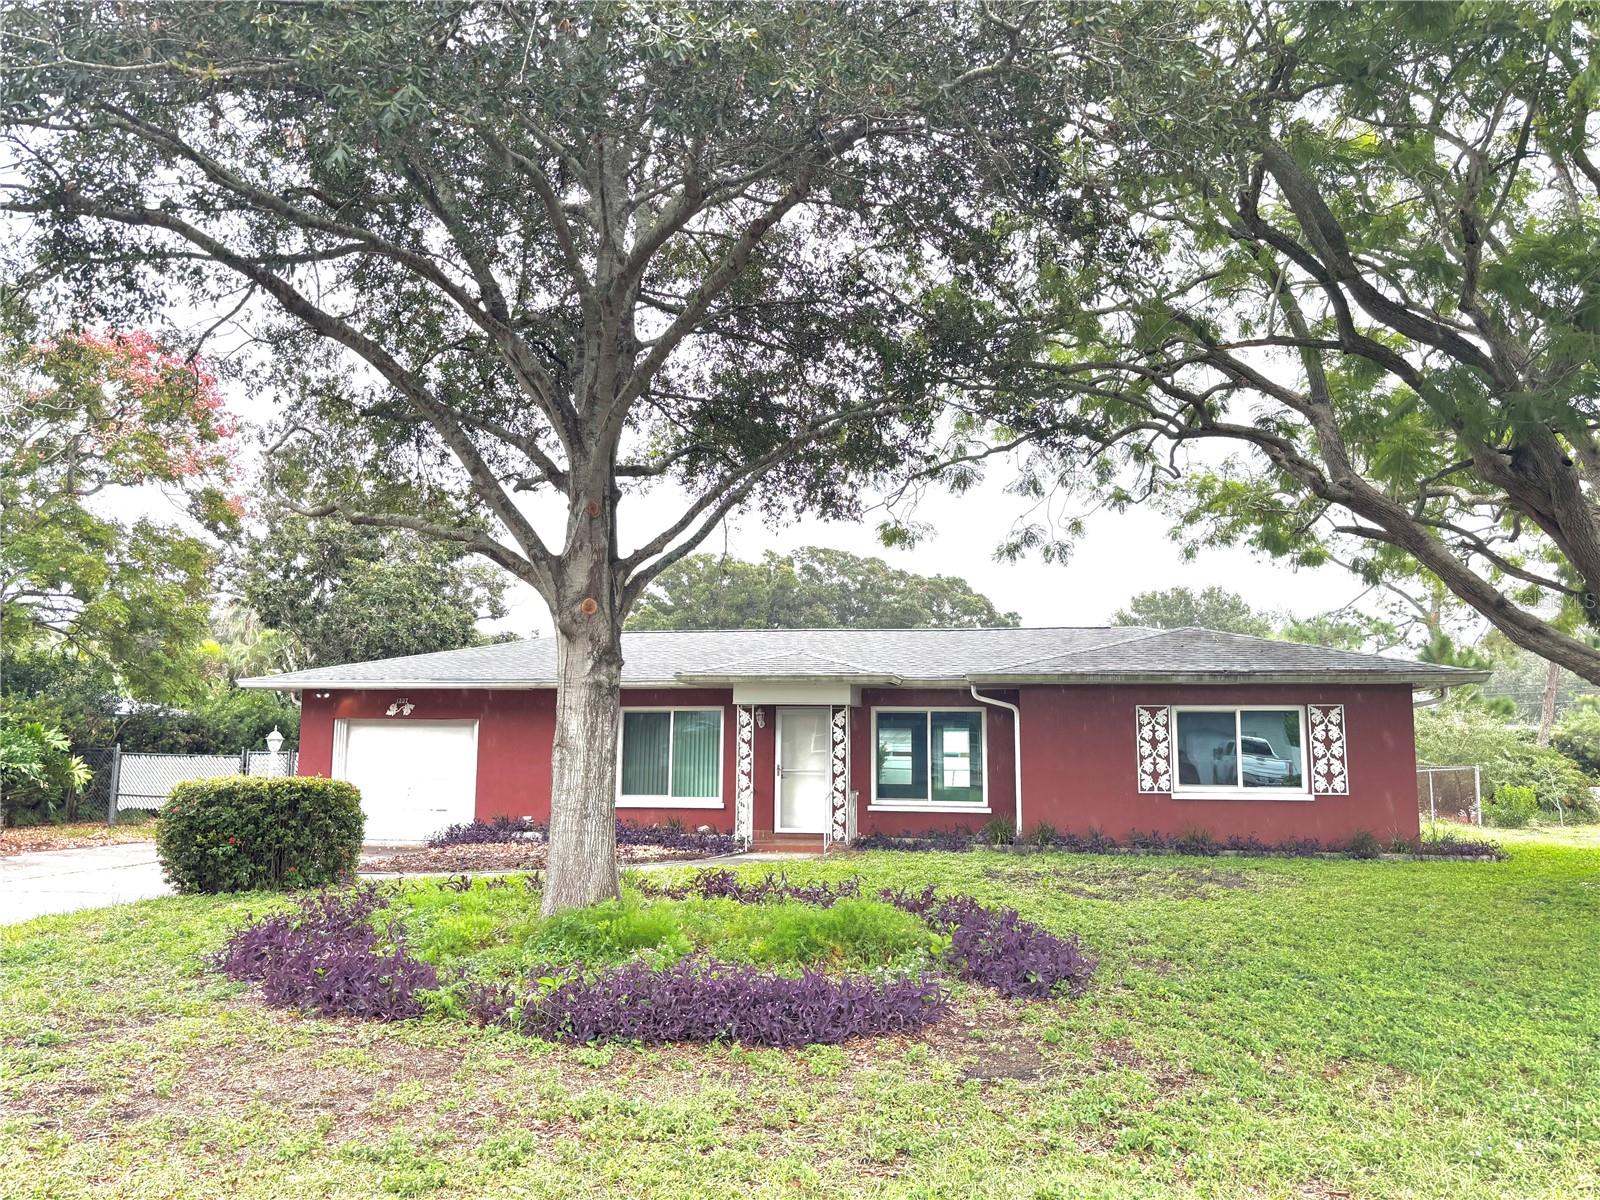
Under contract-accepting backup offers. Looking for a home where the big-ticket items have already been taken care of, leaving you the opportunity to add your own personal touches? This light, bright, and inviting 2-bedroom, 2-bathroom, 1-car garage home in the desirable Keene Acres subdivision might be just what you’ve been waiting for! Featuring an open-concept layout, this home offers plenty of possibilities, including an 11’ x 15’ Florida room complete with a wood-burning fireplace — the perfect spot to relax and enjoy those cozy evenings. The major updates have already been completed, giving the next owner peace of mind: New roof in 2019. New high-impact windows in 2020. New A/C in 2023. Remodeled kitchen in 2025. New electrical panel in 2025. New water heater in 2025. The remodeled kitchen offers updated features, including a cooktop stove, plenty of cabinet storage and a farmhouse sink. Situated on almost a quarter-acre, the property features a fenced backyard with plenty of room to create your own outdoor oasis — maybe even add that pool you’ve always wanted! You’ll also enjoy the screened-in back porch, making it a wonderful space for entertaining family and friends. Conveniently located in central Clearwater, you’ll be just a short drive from shopping, restaurants, and everyday conveniences. The big improvements are done, the possibilities are endless, and now it’s your turn to make it home!
Window Treatments
Taxes: $1,331.00
Tax Year: 2025
Rain Gutters
Electric Water Heater
Microwave
Range
Range Hood
Refrigerator
MLS Area: 33764 - Clearwater
Total Square Footage: 2,007
Price per Square Feet: $268.17
Water: Private
Construction: Block, Stucco
Date Listed: 2026-11-01 00:00:00
Furnished: Unfurnished
Windows: Blinds
Garage Description: Y
Garage Spaces: 1
Attached Garage: Y
Flooring: Ceramic Tile, Linoleum
Roof: Shingle
Heating: Central, Electric
Cooling: Central Air
Fireplace: Y
Laundry: In Garage
Pets: Yes
Sewer: Septic Tank
Lot Desc.: Paved
Parcel ID: 242915453060020
Listing Courtesy Of: Hometown Realty Of North Florida, Inc
realestatemac@aol.com
Under contract-accepting backup offers. Looking for a home where the big-ticket items have already been taken care of, leaving you the opportunity to add your own personal touches? This light, bright, and inviting 2-bedroom, 2-bathroom, 1-car garage home in the desirable Keene Acres subdivision might be just what you’ve been waiting for! Featuring an open-concept layout, this home offers plenty of possibilities, including an 11’ x 15’ Florida room complete with a wood-burning fireplace — the perfect spot to relax and enjoy those cozy evenings. The major updates have already been completed, giving the next owner peace of mind: New roof in 2019. New high-impact windows in 2020. New A/C in 2023. Remodeled kitchen in 2025. New electrical panel in 2025. New water heater in 2025. The remodeled kitchen offers updated features, including a cooktop stove, plenty of cabinet storage and a farmhouse sink. Situated on almost a quarter-acre, the property features a fenced backyard with plenty of room to create your own outdoor oasis — maybe even add that pool you’ve always wanted! You’ll also enjoy the screened-in back porch, making it a wonderful space for entertaining family and friends. Conveniently located in central Clearwater, you’ll be just a short drive from shopping, restaurants, and everyday conveniences. The big improvements are done, the possibilities are endless, and now it’s your turn to make it home!
Property Details
Price: $380,000
Sq Ft: 1,417
($268 per
sqft)
Bedrooms: 2
Bathrooms: 2
City: Clearwater
County: Pinellas
Type: Single Family
Development: Keene Acres
Subdivision: Keene Acres Sub
Acres: 0.2400
Virtual Tour/Floorplan: View
Year Built: 1956
Listing Number: GC544463
Status Code: Active Under Contract
Taxes: $1,331.00
Tax Year: 2025
Garage:
1
/
Y
Furnishings: Unfurnished
Pets Allowed: Yes
Interior Features:
Window Treatments
Financial Information:
Taxes: $1,331.00
Tax Year: 2025
Exterior Features:
Rain Gutters
Equipment:
Electric Water Heater
Microwave
Range
Range Hood
Refrigerator
Additional Information:
MLS Area: 33764 - Clearwater
Total Square Footage: 2,007
Price per Square Feet: $268.17
Water: Private
Construction: Block, Stucco
Date Listed: 2026-11-01 00:00:00
Furnished: Unfurnished
Windows: Blinds
Garage Description: Y
Garage Spaces: 1
Attached Garage: Y
Flooring: Ceramic Tile, Linoleum
Roof: Shingle
Heating: Central, Electric
Cooling: Central Air
Fireplace: Y
Laundry: In Garage
Pets: Yes
Sewer: Septic Tank
Lot Desc.: Paved
Parcel ID: 242915453060020
Map of 1337 Whitacre Drive, Clearwater, FL 33764
Listing Courtesy Of: Hometown Realty Of North Florida, Inc
realestatemac@aol.com