1337 Ballentyne Place, Apopka, FL 32703
For Sale $699,000


Request Club Info by Email
Calculate Your Payment
Like this listing?
Contact the Listing Agent directly:
Listing Agent: Sean Popat
Agent Phone:
407-399-1669
Agent Email:
seanpopat@aol.com
Share Property
Save Property
View Virtual Tour
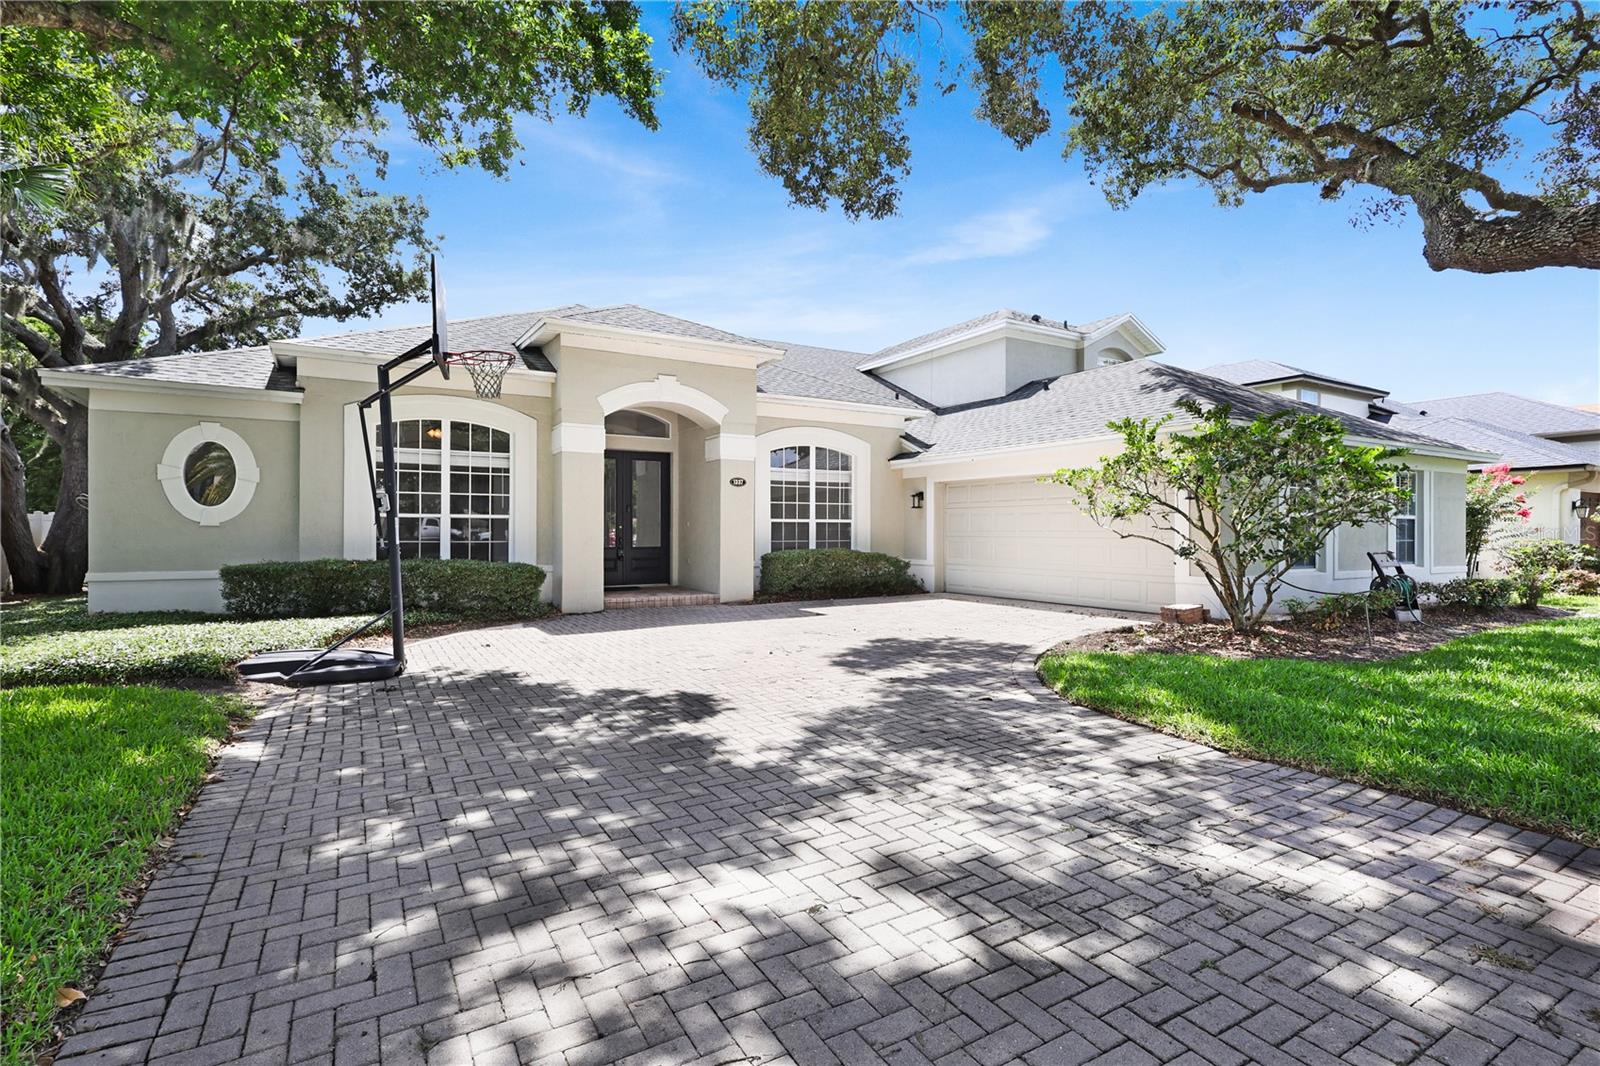
Virtually Staged. Welcome to an extraordinary executive estate nestled within the prestigious gated community of Ballentyne, just moments from the natural beauty of Bear Lake. Perfectly designed for luxurious living and effortless entertaining, this stunning residence offers an impressive blend of elegance, comfort, and expansive living spaces. Boasting 4 spacious bedrooms, 4 full bathrooms, a private home office, and a versatile second-floor bonus room, this exceptional home provides room for everyone to live, work, and play in style. From the moment you enter, you'll be captivated by the soaring ceilings, extensive crown molding, fresh interior paint, and beautiful new luxury laminate flooring, the thoughtfully designed split-bedroom floor plan. Walls of windows flood the home with natural light, creating a bright and inviting atmosphere while showcasing the home's impressive scale and architectural details. At the heart of the home, the gourmet kitchen is designed to inspire both everyday living and grand entertaining. Featuring rich solid wood cabinetry, stainless steel appliances, abundant counter space, a large pantry, breakfast bar, and casual dining nook, this space seamlessly connects to the expansive living and gathering areas, making it ideal for hosting family and friends. An additional refrigerator in the laundry room provides extra convenience for entertaining and holiday gatherings. The luxurious primary suite serves as a private retreat, offering generous proportions, a spacious walk-in closet, and a beautifully appointed spa-like bathroom designed for relaxation. Each additional bedroom is generously sized with ample closet space, providing comfort and privacy for family members and guests alike. Step outside and discover your own private Florida resort. The screened-in swimming pool, covered lanai, and fully fenced backyard create the ultimate setting for year-round outdoor living, from intimate evenings under the stars to large-scale celebrations. The beautifully landscaped grounds provide a serene backdrop while offering plenty of space to relax, entertain, and enjoy Florida's coveted indoor-outdoor lifestyle. Car enthusiasts, boat owners, and outdoor adventurers will appreciate the oversized 2-car garage featuring new epoxy flooring and ample room for storage of recreational equipment, including boats and jet skis. Situated on a peaceful cul-de-sac within a highly desirable gated community, this remarkable property combines privacy and exclusivity with exceptional convenience. Residents enjoy easy access to major highways, Wekiwa Springs State Park, Rock Springs Run State Reserve, Wekiva Island, world-class Orlando attractions, and top-rated schools. With a newer roof installed in 2020 and every detail carefully maintained, this exceptional Ballentyne residence presents a rare opportunity to own a sophisticated luxury home that perfectly balances elegance, functionality, and resort-style living.
Ceiling Fans(s)
Crown Molding
Eat-in Kitchen
High Ceilings
Kitchen/Family Room Combo
Living Room/Dining Room Combo
Open Floorplan
Primary Bedroom Main Floor
Solid Surface Counters
Solid Wood Cabinets
Split Bedroom
Stone Counters
Walk-In Closet(s)
Window Treatments
Gated
Taxes: $4,240.58
Tax Year: 2025
Association Fee: $742.50
Association Fee Frequency: Semi-Annually
Garden
Playground
Sidewalk
Dishwasher
Disposal
Electric Water Heater
Microwave
Range
Refrigerator
Garden
Pool
Trees/Woods
Elementary School: Bear Lake Elementary
Middle School: Teague Middle
Junior High: Teague Middle
High School: Lake Brantley High
Building Description: Florida, Traditional
MLS Area: 32703 - Apopka
Total Square Footage: 4,224
Price per Square Feet: $200.29
Total Floors: 2
Water: Public
Construction: Block, Stucco
Date Listed: 2026-06-19 00:00:00
Pool: Y
Pool Description: Gunite, In Ground, Screen Enclosure
Furnished: Unfurnished
Parking: Driveway, Garage Door Opener, Garage Faces Side
Garage Description: Y
Garage Spaces: 2
Attached Garage: Y
Flooring: Ceramic Tile
Roof: Shingle
Heating: Central, Electric
Cooling: Central Air
Laundry: Laundry Room
Pets: Yes
Sewer: Public Sewer
Lot Desc.: Landscaped, Sidewalk, Paved, Private
Parcel ID: 17-21-29-532-00
Amenities: Gated
Listing Courtesy Of: Buyer Rebates Realty
seanpopat@aol.com
Virtually Staged. Welcome to an extraordinary executive estate nestled within the prestigious gated community of Ballentyne, just moments from the natural beauty of Bear Lake. Perfectly designed for luxurious living and effortless entertaining, this stunning residence offers an impressive blend of elegance, comfort, and expansive living spaces. Boasting 4 spacious bedrooms, 4 full bathrooms, a private home office, and a versatile second-floor bonus room, this exceptional home provides room for everyone to live, work, and play in style. From the moment you enter, you'll be captivated by the soaring ceilings, extensive crown molding, fresh interior paint, and beautiful new luxury laminate flooring, the thoughtfully designed split-bedroom floor plan. Walls of windows flood the home with natural light, creating a bright and inviting atmosphere while showcasing the home's impressive scale and architectural details. At the heart of the home, the gourmet kitchen is designed to inspire both everyday living and grand entertaining. Featuring rich solid wood cabinetry, stainless steel appliances, abundant counter space, a large pantry, breakfast bar, and casual dining nook, this space seamlessly connects to the expansive living and gathering areas, making it ideal for hosting family and friends. An additional refrigerator in the laundry room provides extra convenience for entertaining and holiday gatherings. The luxurious primary suite serves as a private retreat, offering generous proportions, a spacious walk-in closet, and a beautifully appointed spa-like bathroom designed for relaxation. Each additional bedroom is generously sized with ample closet space, providing comfort and privacy for family members and guests alike. Step outside and discover your own private Florida resort. The screened-in swimming pool, covered lanai, and fully fenced backyard create the ultimate setting for year-round outdoor living, from intimate evenings under the stars to large-scale celebrations. The beautifully landscaped grounds provide a serene backdrop while offering plenty of space to relax, entertain, and enjoy Florida's coveted indoor-outdoor lifestyle. Car enthusiasts, boat owners, and outdoor adventurers will appreciate the oversized 2-car garage featuring new epoxy flooring and ample room for storage of recreational equipment, including boats and jet skis. Situated on a peaceful cul-de-sac within a highly desirable gated community, this remarkable property combines privacy and exclusivity with exceptional convenience. Residents enjoy easy access to major highways, Wekiwa Springs State Park, Rock Springs Run State Reserve, Wekiva Island, world-class Orlando attractions, and top-rated schools. With a newer roof installed in 2020 and every detail carefully maintained, this exceptional Ballentyne residence presents a rare opportunity to own a sophisticated luxury home that perfectly balances elegance, functionality, and resort-style living.
Property Details
Price: $699,000
Sq Ft: 3,490
($200 per
sqft)
Bedrooms: 4
Bathrooms: 4
City: Apopka
County: Seminole
Type: Single Family
Development: Ballentyne
Acres: 0.2500
Virtual Tour/Floorplan: View
Year Built: 2000
Listing Number: O6418310
Status Code: A-Active
Taxes: $4,240.58
Tax Year: 2025
Garage:
2
/
Y
Furnishings: Unfurnished
Pets Allowed: Yes
Total Recurring Fees: $124
Total Recurring Fee Frequency: 0.00
Interior Features:
Ceiling Fans(s)
Crown Molding
Eat-in Kitchen
High Ceilings
Kitchen/Family Room Combo
Living Room/Dining Room Combo
Open Floorplan
Primary Bedroom Main Floor
Solid Surface Counters
Solid Wood Cabinets
Split Bedroom
Stone Counters
Walk-In Closet(s)
Window Treatments
Amenities:
Gated
Financial Information:
Taxes: $4,240.58
Tax Year: 2025
Association Fee: $742.50
Association Fee Frequency: Semi-Annually
Exterior Features:
Garden
Playground
Sidewalk
Equipment:
Dishwasher
Disposal
Electric Water Heater
Microwave
Range
Refrigerator
View:
Garden
Pool
Trees/Woods
School Information:
Elementary School: Bear Lake Elementary
Middle School: Teague Middle
Junior High: Teague Middle
High School: Lake Brantley High
Additional Information:
Building Description: Florida, Traditional
MLS Area: 32703 - Apopka
Total Square Footage: 4,224
Price per Square Feet: $200.29
Total Floors: 2
Water: Public
Construction: Block, Stucco
Date Listed: 2026-06-19 00:00:00
Pool: Y
Pool Description: Gunite, In Ground, Screen Enclosure
Furnished: Unfurnished
Parking: Driveway, Garage Door Opener, Garage Faces Side
Garage Description: Y
Garage Spaces: 2
Attached Garage: Y
Flooring: Ceramic Tile
Roof: Shingle
Heating: Central, Electric
Cooling: Central Air
Laundry: Laundry Room
Pets: Yes
Sewer: Public Sewer
Lot Desc.: Landscaped, Sidewalk, Paved, Private
Parcel ID: 17-21-29-532-00
Amenities: Gated
Map of 1337 Ballentyne Place, Apopka, FL 32703
Listing Courtesy Of: Buyer Rebates Realty
seanpopat@aol.com