13368 60Th Avenue, Ocala, FL 34473
Pending $349,990

Request Club Info by Email
Calculate Your Payment
Like this listing?
Contact the Listing Agent directly:
Listing Agent: Richard Selikoff
Agent Phone:
201-741-7242
Agent Email:
rselikoff@khov.com
Share Property
Save Property
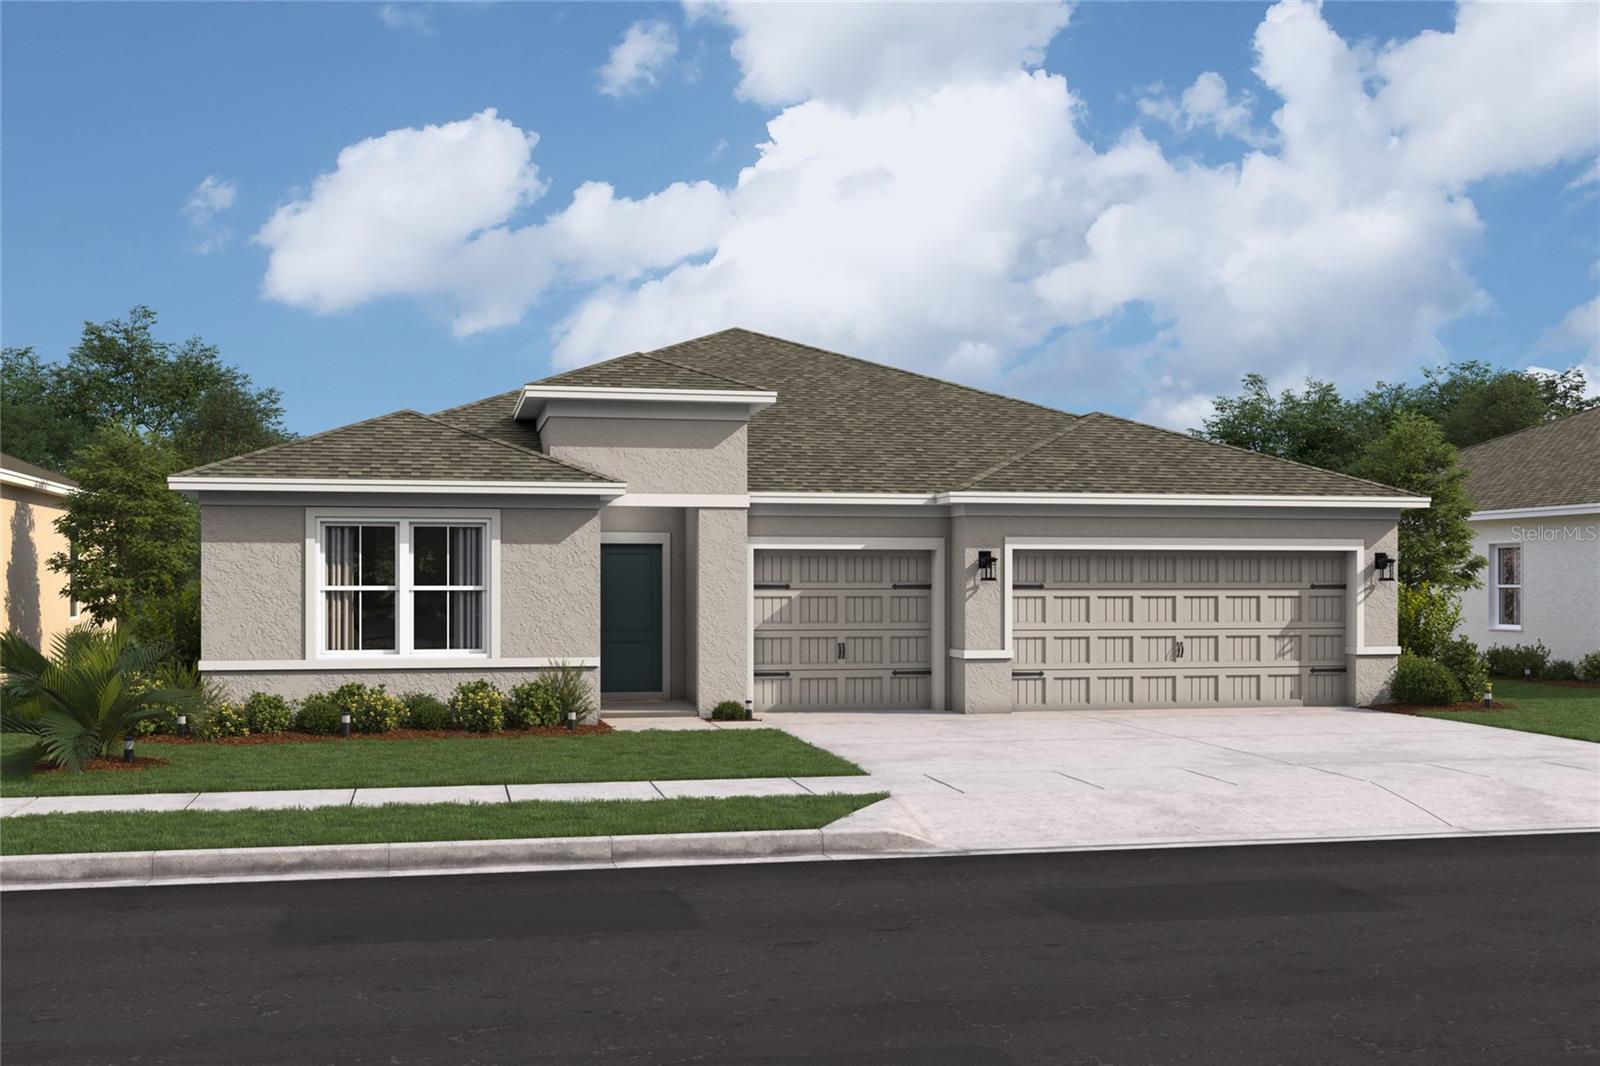
Under Construction. Private Extra Suite Plus featuring functional kitchenette. Beautiful kitchen with deep blue cabinetry, chrome finishes, & refrigerator. Connected great room & dining area create seamless flow for entertaining. Lavish primary suite & bath featuring generous walk-in closet. Front lawn irrigation supports healthy, vibrant landscaping year-round. Inviting covered patio for relaxing with friends. Spacious 3-car garage provides convenient parking.
Ceiling Fans(s)
Eat-in Kitchen
Kitchen/Family Room Combo
Living Room/Dining Room Combo
Open Floorplan
Split Bedroom
Stone Counters
Thermostat
Vaulted Ceiling(s)
Walk-In Closet(s)
Window Treatments
Taxes: $465.00
Tax Year: 2025
Lighting
Private Mailbox
Dishwasher
Disposal
Dryer
Electric Cooktop
Electric Water Heater
Exhaust Fan
Microwave
Range
Refrigerator
Washer
Elementary School: Sunrise Elementary School-M
Middle School: Horizon Academy/Mar Oaks
Junior High: Horizon Academy/Mar Oaks
High School: Dunnellon High School
MLS Area: 34473 - Ocala
Total Square Footage: 3,002
Price per Square Feet: $148.93
Water: Public
Construction: Block
Date Listed: 2026-11-09 00:00:00
Furnished: Unfurnished
Garage Description: Y
Garage Spaces: 3
Attached Garage: Y
Flooring: Ceramic Tile
Roof: Shingle
Heating: Central
Cooling: Central Air
Laundry: Laundry Room
Sewer: Septic Tank
Parcel ID: 8010-0999-08
Listing Courtesy Of: K Hovnanian Florida Realty
rselikoff@khov.com
Under Construction. Private Extra Suite Plus featuring functional kitchenette. Beautiful kitchen with deep blue cabinetry, chrome finishes, & refrigerator. Connected great room & dining area create seamless flow for entertaining. Lavish primary suite & bath featuring generous walk-in closet. Front lawn irrigation supports healthy, vibrant landscaping year-round. Inviting covered patio for relaxing with friends. Spacious 3-car garage provides convenient parking.
Property Details
Price: $349,990
Sq Ft: 2,350
($149 per
sqft)
Bedrooms: 4
Bathrooms: 3
City: Ocala
County: Marion
Type: Single Family
Development: Aspire At Marion Oaks
Acres: 0.2500
Year Built: 2026
Listing Number: O6456088
Status Code: Pending
Taxes: $465.00
Tax Year: 2025
Garage:
3
/
Y
Furnishings: Unfurnished
Interior Features:
Ceiling Fans(s)
Eat-in Kitchen
Kitchen/Family Room Combo
Living Room/Dining Room Combo
Open Floorplan
Split Bedroom
Stone Counters
Thermostat
Vaulted Ceiling(s)
Walk-In Closet(s)
Window Treatments
Financial Information:
Taxes: $465.00
Tax Year: 2025
Exterior Features:
Lighting
Private Mailbox
Equipment:
Dishwasher
Disposal
Dryer
Electric Cooktop
Electric Water Heater
Exhaust Fan
Microwave
Range
Refrigerator
Washer
School Information:
Elementary School: Sunrise Elementary School-M
Middle School: Horizon Academy/Mar Oaks
Junior High: Horizon Academy/Mar Oaks
High School: Dunnellon High School
Additional Information:
MLS Area: 34473 - Ocala
Total Square Footage: 3,002
Price per Square Feet: $148.93
Water: Public
Construction: Block
Date Listed: 2026-11-09 00:00:00
Furnished: Unfurnished
Garage Description: Y
Garage Spaces: 3
Attached Garage: Y
Flooring: Ceramic Tile
Roof: Shingle
Heating: Central
Cooling: Central Air
Laundry: Laundry Room
Sewer: Septic Tank
Parcel ID: 8010-0999-08
Map of 13368 60Th Avenue, Ocala, FL 34473
Listing Courtesy Of: K Hovnanian Florida Realty
rselikoff@khov.com