13355 37Th Terrace Sw, Ocala, FL 34473
For Sale $314,900


Request Club Info by Email
Calculate Your Payment
Like this listing?
Contact the Listing Agent directly:
Listing Agent: Bridgette Hoyt
Agent Phone:
904-785-8630
Agent Email:
bhoyt@newhomestar.com
Share Property
Save Property
View Virtual Tour
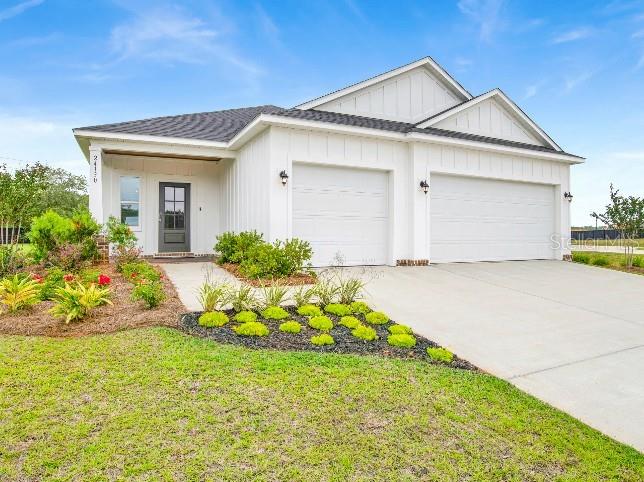
Pre-Construction. To be built. Step into the Ashton, a beautifully crafted open-concept residence where thoughtful design meets everyday comfort. Architectural shingles enhance the exterior curb appeal, while inside, crown molding and granite countertops bring a refined finish to the main living areas and kitchen, enhancing a layout designed for both style and function. Located in Ocala, Florida’s celebrated “Horse Country,” the setting is defined by rolling landscapes, open pastures, and proximity to the Ocala National Forest. The area blends small-town charm with a vibrant historic downtown featuring dining, entertainment, and cultural experiences, along with nearby golf, tennis, and natural attractions. Marion Oaks is a deed-restricted community with no HOA. A welcoming foyer opens into a flexible space ready to suit a variety of needs, from work to creative pursuits. Beyond, the main living area flows effortlessly, forming a central gathering space that connects seamlessly to a spacious patio, ideal for enjoying Florida’s warm climate and outdoor living. The private primary suite serves as a peaceful retreat, complete with a spa-inspired bath featuring a walk-in tile shower and dual vanity. Two secondary bedrooms, each with built-in closets, are positioned nearby and share a well-appointed bathroom with a shower and tub combination, creating a balanced and practical layout. The laundry room is thoughtfully designed and functions as a convenient transition space leading directly to the three-car garage. An oversized three-car garage provides exceptional versatility for storage, hobbies, or recreational gear such as bikes, kayaks, and more. A modern Smart Home Package adds convenience with a Ring Video Doorbell, Smart Thermostat, Keyless Entry Smart Door Lock, and Deako switches. Part of the Renaissance series, the Ashton delivers a fresh, contemporary feel with a focus on livability and lasting comfort, all backed by a full builder warranty.
High Ceilings
Living Room/Dining Room Combo
Open Floorplan
Primary Bedroom Main Floor
Smart Home
Solid Surface Counters
Thermostat
Tray Ceiling(s)
Walk-In Closet(s)
Taxes: $438.00
Tax Year: 2025
Dishwasher
Disposal
Electric Water Heater
Microwave
Range
Elementary School: Marion Oaks Elementary School
Middle School: Horizon Academy/Mar Oaks
Junior High: Horizon Academy/Mar Oaks
High School: West Port High School
Building Description: Coastal, Craftsman
MLS Area: 34473 - Ocala
Total Square Footage: 2,713
Price per Square Feet: $178.92
Water: Public
Construction: Block, Stucco
Date Listed: 2026-04-09 00:00:00
Furnished: Unfurnished
Windows: Blinds, Energy Star Qualified Windows
Parking: Driveway, Garage Door Opener
Garage Description: Y
Garage Spaces: 3
Attached Garage: Y
Flooring: Carpet, Ceramic Tile
Roof: Other, Shingle
Heating: Central, Electric
Cooling: Central Air
Security: Smoke Detector(S)
Laundry: Electric Dryer Hookup, Laundry Room, Washer Hookup
Pets: Yes
Sewer: Public Sewer
Lot Desc.: Landscaped
Parcel ID: 8007-1112-09
Listing Courtesy Of: New Home Star Florida Llc
bhoyt@newhomestar.com
Pre-Construction. To be built. Step into the Ashton, a beautifully crafted open-concept residence where thoughtful design meets everyday comfort. Architectural shingles enhance the exterior curb appeal, while inside, crown molding and granite countertops bring a refined finish to the main living areas and kitchen, enhancing a layout designed for both style and function. Located in Ocala, Florida’s celebrated “Horse Country,” the setting is defined by rolling landscapes, open pastures, and proximity to the Ocala National Forest. The area blends small-town charm with a vibrant historic downtown featuring dining, entertainment, and cultural experiences, along with nearby golf, tennis, and natural attractions. Marion Oaks is a deed-restricted community with no HOA. A welcoming foyer opens into a flexible space ready to suit a variety of needs, from work to creative pursuits. Beyond, the main living area flows effortlessly, forming a central gathering space that connects seamlessly to a spacious patio, ideal for enjoying Florida’s warm climate and outdoor living. The private primary suite serves as a peaceful retreat, complete with a spa-inspired bath featuring a walk-in tile shower and dual vanity. Two secondary bedrooms, each with built-in closets, are positioned nearby and share a well-appointed bathroom with a shower and tub combination, creating a balanced and practical layout. The laundry room is thoughtfully designed and functions as a convenient transition space leading directly to the three-car garage. An oversized three-car garage provides exceptional versatility for storage, hobbies, or recreational gear such as bikes, kayaks, and more. A modern Smart Home Package adds convenience with a Ring Video Doorbell, Smart Thermostat, Keyless Entry Smart Door Lock, and Deako switches. Part of the Renaissance series, the Ashton delivers a fresh, contemporary feel with a focus on livability and lasting comfort, all backed by a full builder warranty.
Property Details
Price: $314,900
Sq Ft: 1,760
($179 per
sqft)
Bedrooms: 3
Bathrooms: 2
City: Ocala
County: Marion
Type: Single Family
Development: Not Assigned
Subdivision: Marion Oaks Un 01
Acres: 0.2300
Virtual Tour/Floorplan: View
Year Built: 2027
Listing Number: O6397862
Status Code: A-Active
Taxes: $438.00
Tax Year: 2025
Garage:
3
/
Y
Furnishings: Unfurnished
Pets Allowed: Yes
Interior Features:
High Ceilings
Living Room/Dining Room Combo
Open Floorplan
Primary Bedroom Main Floor
Smart Home
Solid Surface Counters
Thermostat
Tray Ceiling(s)
Walk-In Closet(s)
Financial Information:
Taxes: $438.00
Tax Year: 2025
Equipment:
Dishwasher
Disposal
Electric Water Heater
Microwave
Range
School Information:
Elementary School: Marion Oaks Elementary School
Middle School: Horizon Academy/Mar Oaks
Junior High: Horizon Academy/Mar Oaks
High School: West Port High School
Additional Information:
Building Description: Coastal, Craftsman
MLS Area: 34473 - Ocala
Total Square Footage: 2,713
Price per Square Feet: $178.92
Water: Public
Construction: Block, Stucco
Date Listed: 2026-04-09 00:00:00
Furnished: Unfurnished
Windows: Blinds, Energy Star Qualified Windows
Parking: Driveway, Garage Door Opener
Garage Description: Y
Garage Spaces: 3
Attached Garage: Y
Flooring: Carpet, Ceramic Tile
Roof: Other, Shingle
Heating: Central, Electric
Cooling: Central Air
Security: Smoke Detector(S)
Laundry: Electric Dryer Hookup, Laundry Room, Washer Hookup
Pets: Yes
Sewer: Public Sewer
Lot Desc.: Landscaped
Parcel ID: 8007-1112-09
Map of 13355 37Th Terrace Sw, Ocala, FL 34473
Listing Courtesy Of: New Home Star Florida Llc
bhoyt@newhomestar.com