1334 Fallsmeade Court, Oldsmar, FL 34677
For Sale $899,000


Request Club Info by Email
Calculate Your Payment
Like this listing?
Contact the Listing Agent directly:
Listing Agent: Claudia Tweed
Agent Phone:
727-433-4596
Agent Email:
claudia.tweed@floridamoves.com
Share Property
Save Property
View Virtual Tour
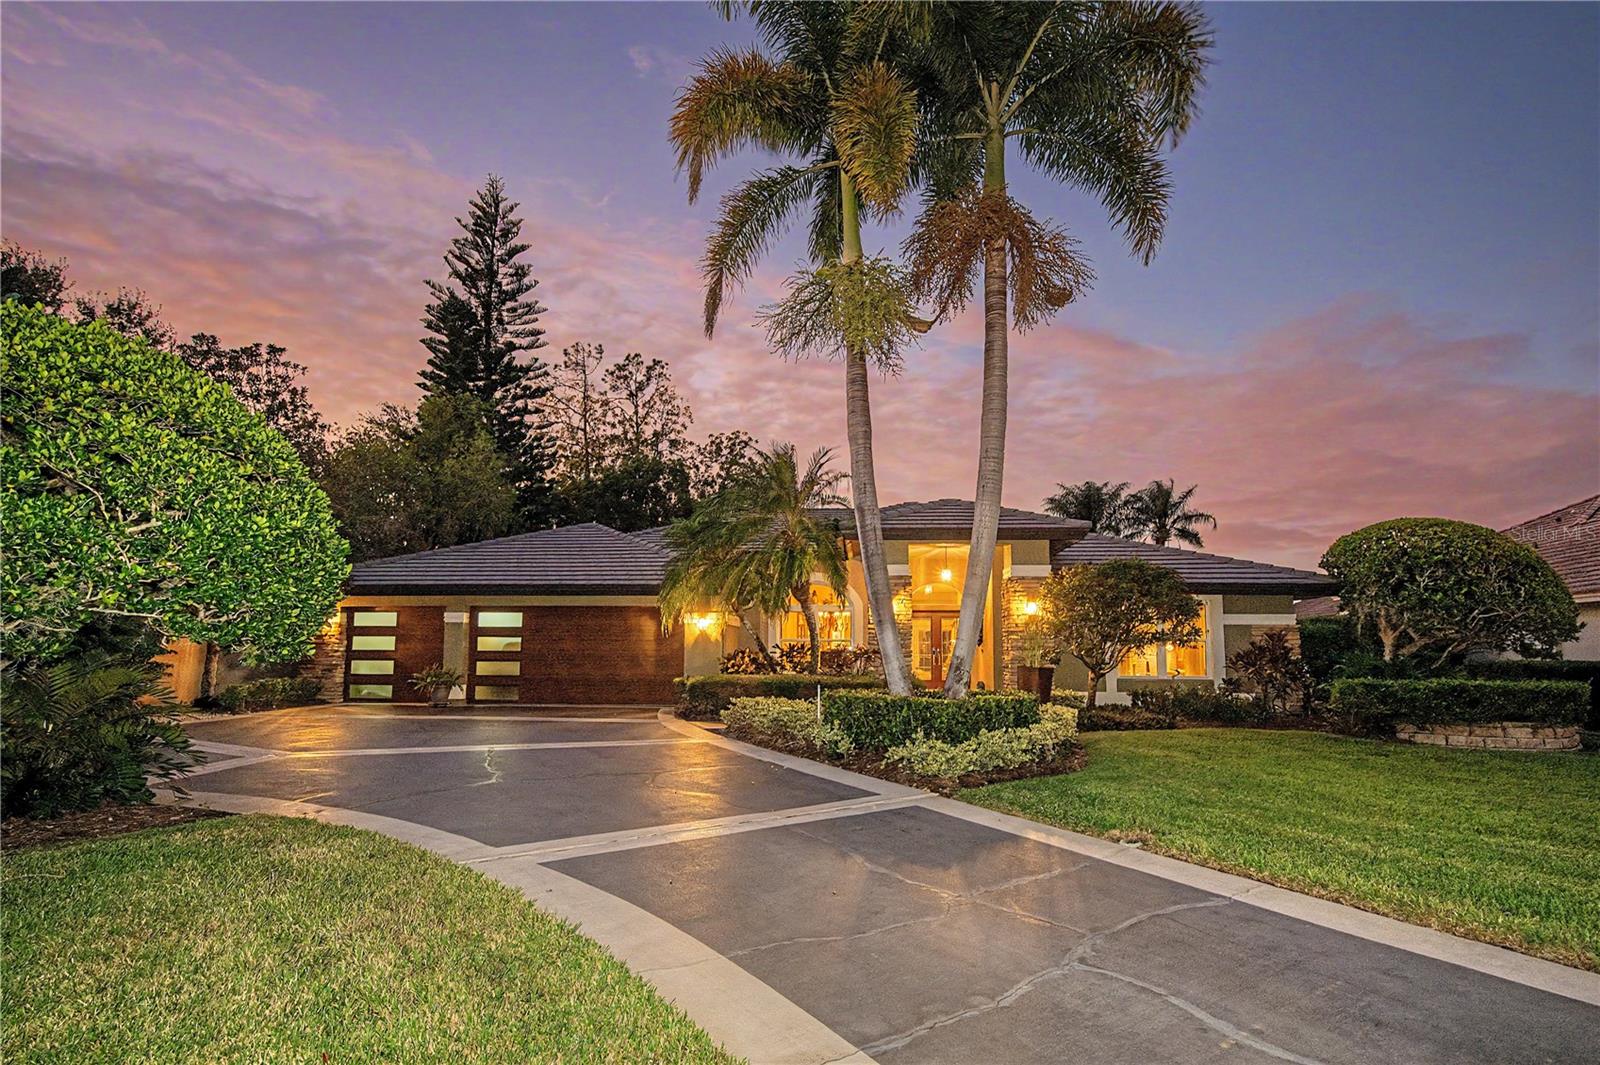
Luxury, privacy and breathtaking water views come together exceptionally in this home located in the desirable subdivision of Aberdeen in the gated golf community of East Lake Woodlands. Nestled on a cul de sac and perfectly positioned to be set back and angled from other homes, this residence affords real privacy. An approximately 200-foot-deep lot with neighbors on only one side along with an extended driveway gives the feeling of your own resort-style retreat - and it's Zone X which does not require flood insurance. From its striking architecture and stone-accented columns, this stunning three-bedroom-plus-office, two-and-a-half-bath, three-car garage home offers an impressive blend of elegance and thoughtful design. Step inside through the elegant double-glass entry doors and travertine foyer and immediately enjoy serene views extending through the home to the pool and water beyond. Soaring ceilings, crown molding and beautiful hardwood flooring create a memorable impression. Located at the front of the home, the office or den exudes an elegant, comfortable style and is highly versatile with ample room for a home office, den, exercise room or other possibilities. Inviting describes the dining room with warm natural light, exquisite chandelier and open flow to the living room so perfect for gatherings. French doors from the living room, breakfast area and primary suite provide an effortless connection to the covered lanai and private backyard retreat. The well-appointed kitchen features custom wood cabinetry including built-in glass display cabinets with serving space, a center island with bar seating and copper vegetable sink plus gleaming granite countertops accented with beautiful sparkle. Open to the kitchen, the family room offers a custom-designed stone fireplace that adds warmth and ambiance. A custom-designed entertainment center is nestled in the corner and can be removed since the owners kept original additional windows in place. Two generously sized secondary bedrooms provide comfortable accommodations and have access to the full bath updated with wood cabinetry and stunning tile accents. Measuring approximately 29 feet long, the primary suite provides luxury complete with sitting area to feel truly pampered. Classic touches continue in the updated primary bath with expansive dual vanities, gorgeous tile selections and large soaking tub. Outside, the covered living area is ideal for relaxing, dining and enjoying the beautiful water views in complete privacy. A special waterfall highlights the pool and spa with Mexican tumbled marble, creating a calming atmosphere in the lushly landscaped backyard. Additional highlights include a tile roof installed in 2012 and sleek, special-order Clopay high-impact garage doors and propane gas for the fireplace, outdoor grill and water heater. As a second residence, this home has been gently lived in and well maintained. From the secluded setting to the elegant finishes and serene water views, this is a true sanctuary that must be seen to be fully appreciated. For additional fees, optional memberships are available to Ardea Country Club, featuring two golf courses, a fitness center, tennis and pickle ball and pools as well as dining and special events and activities. And enjoy a premier location providing convenient access to Tampa International Airport, award-winning Gulf beaches, medical facilities, fine dining, professional sporting events and all Tampa Bay area has to offer.
Ceiling Fans(s)
Crown Molding
Eat-in Kitchen
High Ceilings
Kitchen/Family Room Combo
Living Room/Dining Room Combo
Open Floorplan
Primary Bedroom Main Floor
Solid Wood Cabinets
Split Bedroom
Stone Counters
Fence Restrictions
Gated
Taxes: $6,745.75
Tax Year: 2025
Association Fee: $760.00
Association Fee Frequency: Quarterly
Rain Gutters
Sidewalk
Dishwasher
Disposal
Dryer
Gas Water Heater
Kitchen Reverse Osmosis System
Microwave
Range
Refrigerator
Washer
Water
Building Description: Florida
MLS Area: 34677 - Oldsmar
Total Square Footage: 3,584
Price per Square Feet: $332.35
Total Floors: 1
Water: Public
Construction: Block, Stone, Stucco
Date Listed: 2026-10-29 00:00:00
Pool: Y
Pool Description: In Ground, Gunite, Heated, Pool Sweep, Screen Enclosure
Private Spa: Y
Furnished: Unfurnished
Windows: Blinds, Shades, Window Treatments
Garage Description: Y
Garage Spaces: 3
Attached Garage: Y
Flooring: Tile, Travertine, Wood
Roof: Tile
Heating: Central, Electric
Cooling: Central Air
Fireplace: Y
Security: Gated Community, Security Gate, Security System Owned
Laundry: Inside, Laundry Room
Pets: Cats Ok, Dogs Ok
Sewer: Public Sewer
Lot Desc.: Cul-De-Sac, Landscaped, Near Golf Course, Private, Sidewalk, Paved
Parcel ID: 10-28-16-00026-
Amenities: Fence Restrictions, Gated
Listing Courtesy Of: Coldwell Banker Realty
claudia.tweed@floridamoves.com
Luxury, privacy and breathtaking water views come together exceptionally in this home located in the desirable subdivision of Aberdeen in the gated golf community of East Lake Woodlands. Nestled on a cul de sac and perfectly positioned to be set back and angled from other homes, this residence affords real privacy. An approximately 200-foot-deep lot with neighbors on only one side along with an extended driveway gives the feeling of your own resort-style retreat - and it's Zone X which does not require flood insurance. From its striking architecture and stone-accented columns, this stunning three-bedroom-plus-office, two-and-a-half-bath, three-car garage home offers an impressive blend of elegance and thoughtful design. Step inside through the elegant double-glass entry doors and travertine foyer and immediately enjoy serene views extending through the home to the pool and water beyond. Soaring ceilings, crown molding and beautiful hardwood flooring create a memorable impression. Located at the front of the home, the office or den exudes an elegant, comfortable style and is highly versatile with ample room for a home office, den, exercise room or other possibilities. Inviting describes the dining room with warm natural light, exquisite chandelier and open flow to the living room so perfect for gatherings. French doors from the living room, breakfast area and primary suite provide an effortless connection to the covered lanai and private backyard retreat. The well-appointed kitchen features custom wood cabinetry including built-in glass display cabinets with serving space, a center island with bar seating and copper vegetable sink plus gleaming granite countertops accented with beautiful sparkle. Open to the kitchen, the family room offers a custom-designed stone fireplace that adds warmth and ambiance. A custom-designed entertainment center is nestled in the corner and can be removed since the owners kept original additional windows in place. Two generously sized secondary bedrooms provide comfortable accommodations and have access to the full bath updated with wood cabinetry and stunning tile accents. Measuring approximately 29 feet long, the primary suite provides luxury complete with sitting area to feel truly pampered. Classic touches continue in the updated primary bath with expansive dual vanities, gorgeous tile selections and large soaking tub. Outside, the covered living area is ideal for relaxing, dining and enjoying the beautiful water views in complete privacy. A special waterfall highlights the pool and spa with Mexican tumbled marble, creating a calming atmosphere in the lushly landscaped backyard. Additional highlights include a tile roof installed in 2012 and sleek, special-order Clopay high-impact garage doors and propane gas for the fireplace, outdoor grill and water heater. As a second residence, this home has been gently lived in and well maintained. From the secluded setting to the elegant finishes and serene water views, this is a true sanctuary that must be seen to be fully appreciated. For additional fees, optional memberships are available to Ardea Country Club, featuring two golf courses, a fitness center, tennis and pickle ball and pools as well as dining and special events and activities. And enjoy a premier location providing convenient access to Tampa International Airport, award-winning Gulf beaches, medical facilities, fine dining, professional sporting events and all Tampa Bay area has to offer.
Property Details
Price: $899,000
Sq Ft: 2,705
($332 per
sqft)
Bedrooms: 3
Bathrooms: 2
Partial Baths: 1
City: Oldsmar
County: Pinellas
Type: Single Family
Development: Aberdeen
Subdivision: Aberdeen Unit Two
Acres: 0.4200
Virtual Tour/Floorplan: View
Year Built: 1990
Listing Number: TB8562787
Status Code: A-Active
Taxes: $6,745.75
Tax Year: 2025
Garage:
3
/
Y
Furnishings: Unfurnished
Pets Allowed: Cats OK, Dogs OK
Total Recurring Fees: $253
Total Recurring Fee Frequency: 0.00
Interior Features:
Ceiling Fans(s)
Crown Molding
Eat-in Kitchen
High Ceilings
Kitchen/Family Room Combo
Living Room/Dining Room Combo
Open Floorplan
Primary Bedroom Main Floor
Solid Wood Cabinets
Split Bedroom
Stone Counters
Amenities:
Fence Restrictions
Gated
Financial Information:
Taxes: $6,745.75
Tax Year: 2025
Association Fee: $760.00
Association Fee Frequency: Quarterly
Exterior Features:
Rain Gutters
Sidewalk
Equipment:
Dishwasher
Disposal
Dryer
Gas Water Heater
Kitchen Reverse Osmosis System
Microwave
Range
Refrigerator
Washer
View:
Water
Additional Information:
Building Description: Florida
MLS Area: 34677 - Oldsmar
Total Square Footage: 3,584
Price per Square Feet: $332.35
Total Floors: 1
Water: Public
Construction: Block, Stone, Stucco
Date Listed: 2026-10-29 00:00:00
Pool: Y
Pool Description: In Ground, Gunite, Heated, Pool Sweep, Screen Enclosure
Private Spa: Y
Furnished: Unfurnished
Windows: Blinds, Shades, Window Treatments
Garage Description: Y
Garage Spaces: 3
Attached Garage: Y
Flooring: Tile, Travertine, Wood
Roof: Tile
Heating: Central, Electric
Cooling: Central Air
Fireplace: Y
Security: Gated Community, Security Gate, Security System Owned
Laundry: Inside, Laundry Room
Pets: Cats Ok, Dogs Ok
Sewer: Public Sewer
Lot Desc.: Cul-De-Sac, Landscaped, Near Golf Course, Private, Sidewalk, Paved
Parcel ID: 10-28-16-00026-
Amenities: Fence Restrictions, Gated
Map of 1334 Fallsmeade Court, Oldsmar, FL 34677
Listing Courtesy Of: Coldwell Banker Realty
claudia.tweed@floridamoves.com