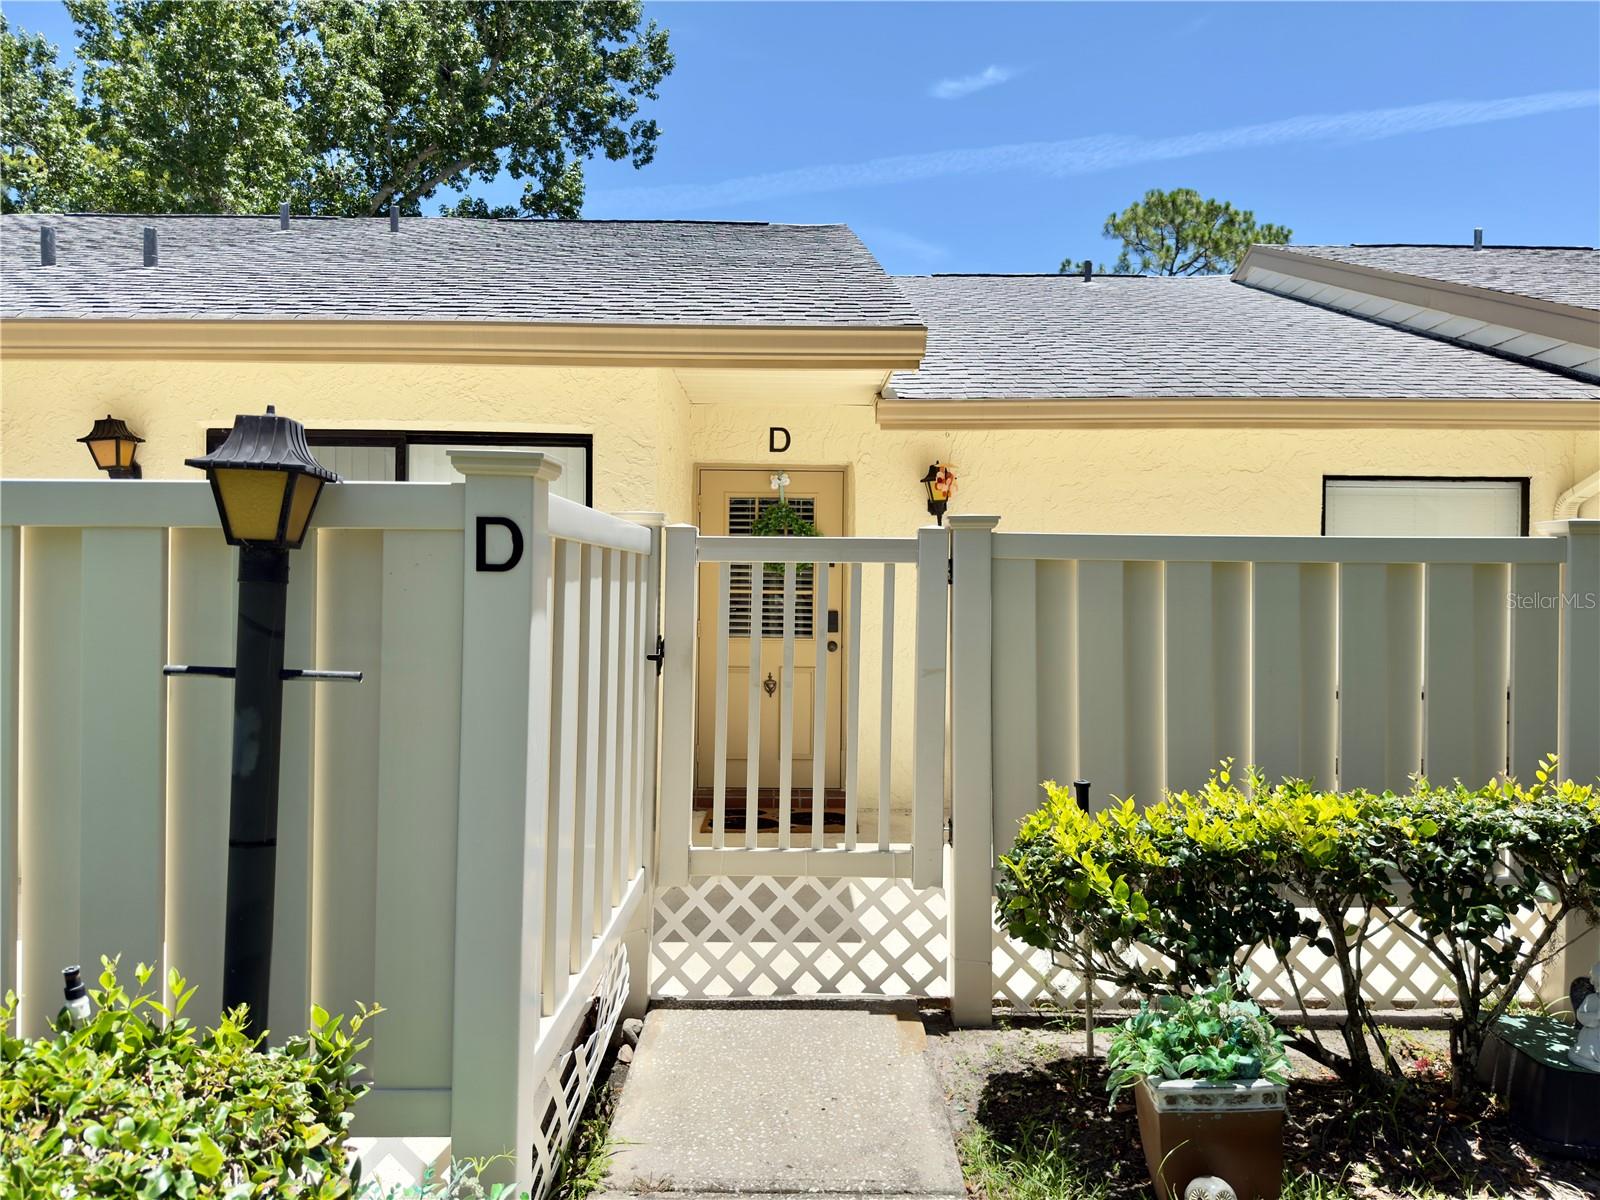
1333 Shady Pine Way #D, Tarpon Springs, FL 34688
Active Under Contract $221,900


Request Club Info by Email
Calculate Your Payment
Like this listing?
Contact the Listing Agent directly:
Listing Agent: Monica Sanchez
Agent Phone:
727-270-3900
Agent Email:
monicasanchez.realestate@gmail.com
Share Property
Save Property
View Virtual Tour
Under contract-accepting backup offers. RENOVATED • MOVE-IN READY • NO REAR NEIGHBORS! Beautifully renovated 2-bedroom, 2-bath villa in the desirable Deer Hollow community of East Lake. Features a completely renovated kitchen with upgraded, extended-height cabinetry, quartz countertops and new appliances, new flooring throughout, fresh interior paint, new interior doors and hardware, plus updated bathrooms with new vanities, flooring, mirrors, faucets and fixtures. A/C is approximately 2.5 years old. Known for its top-rated A schools. Perfect for a winter home or a peaceful Florida getaway, this home is suitable for all ages, featuring high ceilings, modern upgrades, and added privacy with no rear neighbors. The community is surrounded by lush greenery and natural landscapes, creating a tranquil, nature-filled environment on every side. The villa experienced no damage from recent storms or flooding. EXCELLENT HOA VALUE! HOA includes building insurance, roof, exterior and grounds maintenance, water, sewer, trash and pest control, plus heated pool and spa, clubhouse, tennis courts, playground, walking areas and community pond. Conveniently located near Gulf beaches, restaurants, shopping and the airport, this home offers comfort and accessibility. Schedule your private tour today—an excellent second-home opportunity for out-of-state buyers. Furniture may be included with the sale.
Ceiling Fans(s)
Eat-in Kitchen
High Ceilings
Vaulted Ceiling(s)
Walk-In Closet(s)
Clubhouse
Maintenance
Playground
Pool
Spa/Hot Tub
Tennis Court(s)
Trail(s)
Wheelchair Access
Taxes: $747.57
Tax Year: 2024
Association Fee: $631.13
Association Fee Frequency: Monthly
Sidewalk
Dishwasher
Disposal
Dryer
Electric Water Heater
Microwave
Range
Refrigerator
Washer
Garden
Building Design: Villa Detached
MLS Area: 34688 - Tarpon Springs
Total Square Footage: 1,439
Price per Square Feet: $188.53
Total Floors: 1
Water: Public
Construction: Block, Stucco
Date Listed: 2026-01-22 00:00:00
Pool Description: In Ground
Furnished: Unfurnished
Parking: Assigned, Guest
Flooring: Laminate
Roof: Shingle
Heating: Central, Electric
Cooling: Central Air
Laundry: Inside
Pets: Cats Ok, Dogs Ok
Sewer: Public Sewer
Parcel ID: 22-27-16-71692-
Amenities: Clubhouse, Maintenance, Playground, Pool, Spa/Hot Tub, Tennis Court(S), Trail(S), Wheelchair Access
Listing Courtesy Of: Jpt Realty Llc
monicasanchez.realestate@gmail.com
Under contract-accepting backup offers. RENOVATED • MOVE-IN READY • NO REAR NEIGHBORS! Beautifully renovated 2-bedroom, 2-bath villa in the desirable Deer Hollow community of East Lake. Features a completely renovated kitchen with upgraded, extended-height cabinetry, quartz countertops and new appliances, new flooring throughout, fresh interior paint, new interior doors and hardware, plus updated bathrooms with new vanities, flooring, mirrors, faucets and fixtures. A/C is approximately 2.5 years old. Known for its top-rated A schools. Perfect for a winter home or a peaceful Florida getaway, this home is suitable for all ages, featuring high ceilings, modern upgrades, and added privacy with no rear neighbors. The community is surrounded by lush greenery and natural landscapes, creating a tranquil, nature-filled environment on every side. The villa experienced no damage from recent storms or flooding. EXCELLENT HOA VALUE! HOA includes building insurance, roof, exterior and grounds maintenance, water, sewer, trash and pest control, plus heated pool and spa, clubhouse, tennis courts, playground, walking areas and community pond. Conveniently located near Gulf beaches, restaurants, shopping and the airport, this home offers comfort and accessibility. Schedule your private tour today—an excellent second-home opportunity for out-of-state buyers. Furniture may be included with the sale.
Property Details
Price: $221,900
Sq Ft: 1,177
($189 per
sqft)
Bedrooms: 2
Bathrooms: 2
City: Tarpon Springs
County: Pinellas
Type: Single Family
Development: Pine Ridge At Lake Tarpon Village
Acres: 1.2200
Virtual Tour/Floorplan: View
Year Built: 1985
Listing Number: TB8464204
Status Code: Active Under Contract
Taxes: $747.57
Tax Year: 2024
Garage:
Furnishings: Unfurnished
Pets Allowed: Cats OK, Dogs OK
Total Recurring Fees: $631
Total Recurring Fee Frequency: 0.00
Interior Features:
Ceiling Fans(s)
Eat-in Kitchen
High Ceilings
Vaulted Ceiling(s)
Walk-In Closet(s)
Amenities:
Clubhouse
Maintenance
Playground
Pool
Spa/Hot Tub
Tennis Court(s)
Trail(s)
Wheelchair Access
Financial Information:
Taxes: $747.57
Tax Year: 2024
Association Fee: $631.13
Association Fee Frequency: Monthly
Exterior Features:
Sidewalk
Equipment:
Dishwasher
Disposal
Dryer
Electric Water Heater
Microwave
Range
Refrigerator
Washer
View:
Garden
Additional Information:
Building Design: Villa Detached
MLS Area: 34688 - Tarpon Springs
Total Square Footage: 1,439
Price per Square Feet: $188.53
Total Floors: 1
Water: Public
Construction: Block, Stucco
Date Listed: 2026-01-22 00:00:00
Pool Description: In Ground
Furnished: Unfurnished
Parking: Assigned, Guest
Flooring: Laminate
Roof: Shingle
Heating: Central, Electric
Cooling: Central Air
Laundry: Inside
Pets: Cats Ok, Dogs Ok
Sewer: Public Sewer
Parcel ID: 22-27-16-71692-
Amenities: Clubhouse, Maintenance, Playground, Pool, Spa/Hot Tub, Tennis Court(S), Trail(S), Wheelchair Access
Map of 1333 Shady Pine Way #D, Tarpon Springs, FL 34688
Listing Courtesy Of: Jpt Realty Llc
monicasanchez.realestate@gmail.com