13322 Ogden Glade Rd Road, Dade City, FL 33525
Pending $309,600


Request Club Info by Email
Calculate Your Payment
Like this listing?
Contact the Listing Agent directly:
Listing Agent: Joel Kulaga
Agent Phone:
727-710-6740
Agent Email:
joelmkulaga@gmail.com
Share Property
Save Property
View Virtual Tour
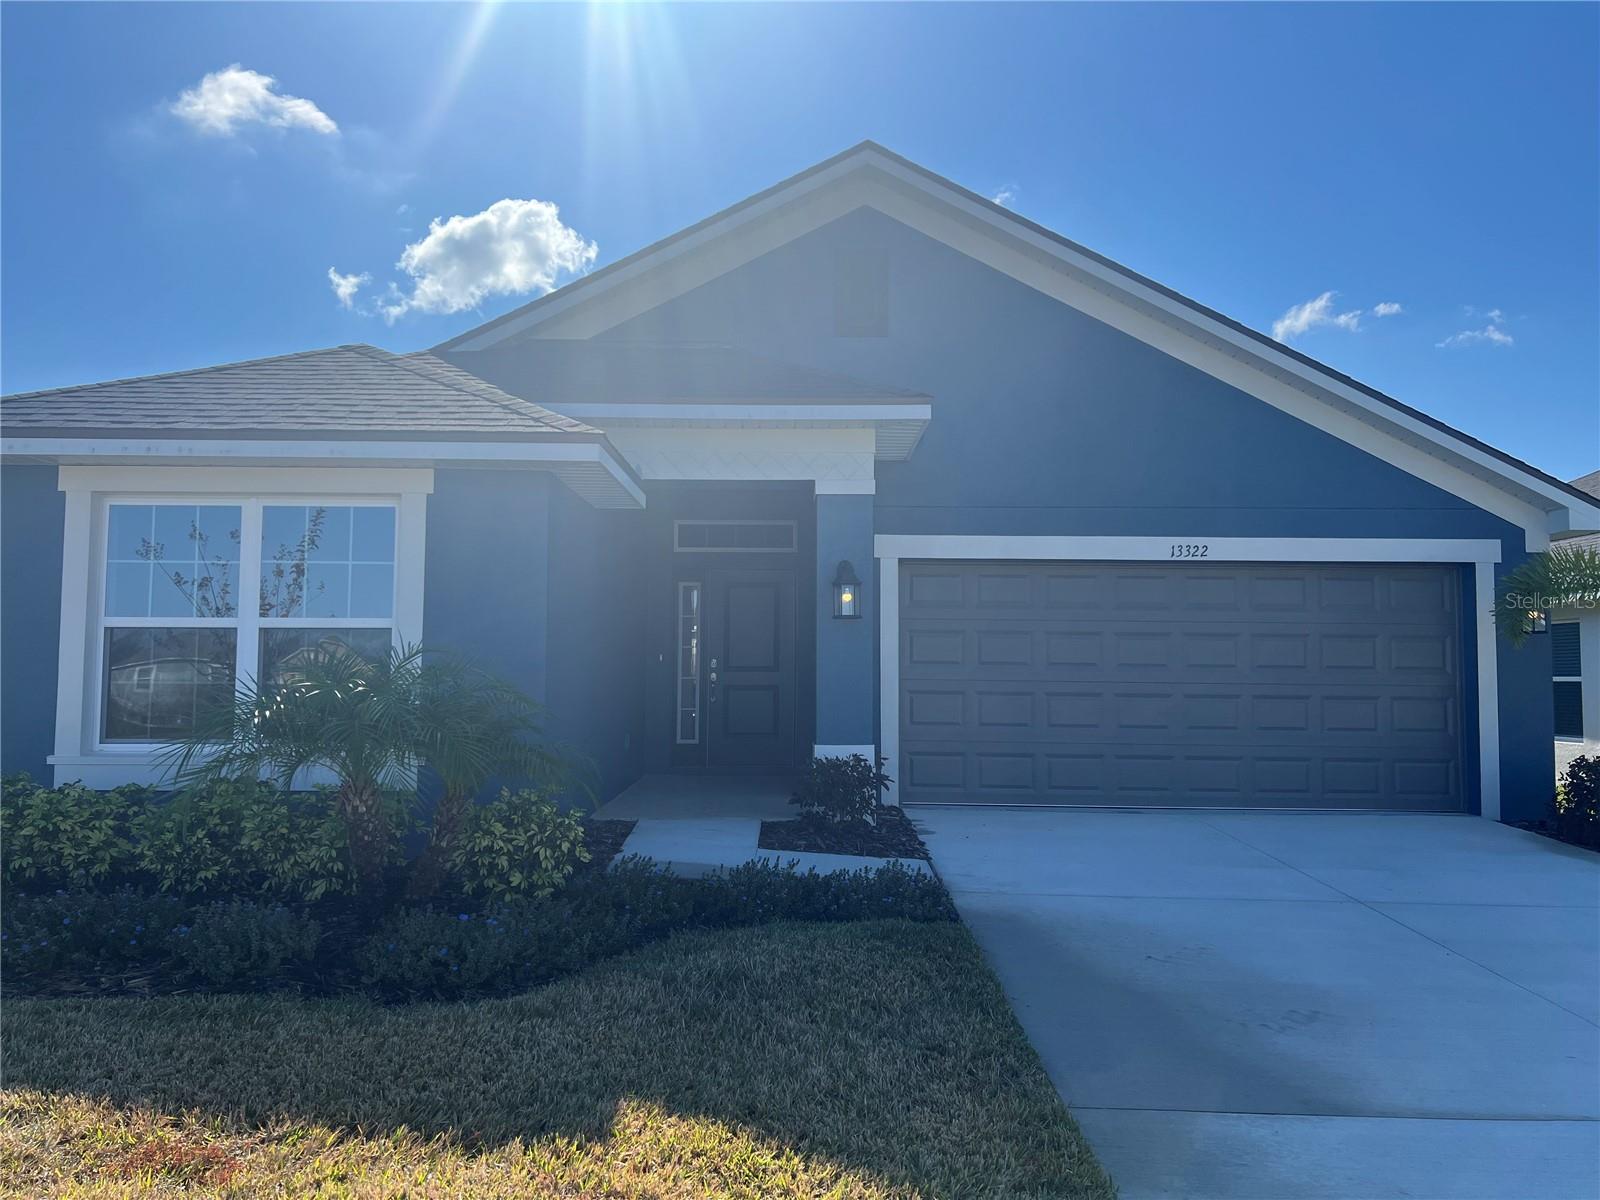
Under contract-accepting backup offers. 50K Price Reduction! Welcome to the Adams Homes 1720 floorplan in Abbey Glen. This beautifully designed home offers the perfect blend of modern finishes, open-concept living, and exceptional value. Featuring a welcoming Craftsman-style Elevation B with flush landscaping, the exterior is complemented by a full-yard irrigation system for easy maintenance. Step inside through the foyer into an open, airy layout with vaulted ceilings that enhance the home’s spacious feel. The kitchen is the heart of the house, showcasing light cabinetry, granite countertops, a central island, stainless steel appliances, and a clear view into the main living and dining areas, ideal for hosting, gathering, or everyday living. The owner’s suite offers a relaxing retreat with a walk-in closet and a well-appointed bath featuring a tiled walk-in shower and granite vanity. The secondary bedrooms are thoughtfully positioned for privacy. Modern 5-panel interior doors, Low-E windows, ceramic wood-style flooring in the main areas, and a separate laundry room add to the home’s comfort and style. A covered lanai extends your living space outdoors, perfect for enjoying peaceful mornings or quiet evenings. NO CDD. Situated in the rolling hills of eastern Pasco County, Dade City offers historic charm, unique local shops and restaurants, and popular annual events providing small-town character with everyday conveniences nearby. Want to experience this layout and craftsmanship firsthand? Visit the Adams Homes model home at Abbey Glen to explore available homesites and current incentives.
High Ceilings
Kitchen/Family Room Combo
Open Floorplan
Walk-In Closet(s)
Taxes: $1,294.00
Tax Year: 2025
Association Fee: $110.00
Association Fee Frequency: Monthly
Lighting
Sidewalk
Cooktop
Dishwasher
Disposal
Microwave
MLS Area: 33525 - Dade City/Richland
Total Square Footage: 1,720
Price per Square Feet: $180.00
Total Floors: 1
Water: Public
Construction: Block
Date Listed: 2025-12-26 00:00:00
Furnished: Unfurnished
Garage Description: Y
Garage Spaces: 2
Attached Garage: Y
Flooring: Carpet, Tile
Roof: Shingle
Heating: Central
Cooling: Central Air
Laundry: Laundry Room
Pets: Yes
Sewer: Public Sewer
Parcel ID: 33-24-21-0090-0
Listing Courtesy Of: Adams Homes Realty,Inc.
joelmkulaga@gmail.com
Under contract-accepting backup offers. 50K Price Reduction! Welcome to the Adams Homes 1720 floorplan in Abbey Glen. This beautifully designed home offers the perfect blend of modern finishes, open-concept living, and exceptional value. Featuring a welcoming Craftsman-style Elevation B with flush landscaping, the exterior is complemented by a full-yard irrigation system for easy maintenance. Step inside through the foyer into an open, airy layout with vaulted ceilings that enhance the home’s spacious feel. The kitchen is the heart of the house, showcasing light cabinetry, granite countertops, a central island, stainless steel appliances, and a clear view into the main living and dining areas, ideal for hosting, gathering, or everyday living. The owner’s suite offers a relaxing retreat with a walk-in closet and a well-appointed bath featuring a tiled walk-in shower and granite vanity. The secondary bedrooms are thoughtfully positioned for privacy. Modern 5-panel interior doors, Low-E windows, ceramic wood-style flooring in the main areas, and a separate laundry room add to the home’s comfort and style. A covered lanai extends your living space outdoors, perfect for enjoying peaceful mornings or quiet evenings. NO CDD. Situated in the rolling hills of eastern Pasco County, Dade City offers historic charm, unique local shops and restaurants, and popular annual events providing small-town character with everyday conveniences nearby. Want to experience this layout and craftsmanship firsthand? Visit the Adams Homes model home at Abbey Glen to explore available homesites and current incentives.
Property Details
Price: $309,600
Sq Ft: 1,720
($180 per
sqft)
Bedrooms: 3
Bathrooms: 2
City: Dade City
County: Pasco
Type: Single Family
Development: Abbey Glen
Acres: 0.1300
Virtual Tour/Floorplan: View
Year Built: 2025
Listing Number: TB8458960
Status Code: Pending
Taxes: $1,294.00
Tax Year: 2025
Garage:
2
/
Y
Furnishings: Unfurnished
Pets Allowed: Yes
Total Recurring Fees: $110
Total Recurring Fee Frequency: 0.00
Interior Features:
High Ceilings
Kitchen/Family Room Combo
Open Floorplan
Walk-In Closet(s)
Financial Information:
Taxes: $1,294.00
Tax Year: 2025
Association Fee: $110.00
Association Fee Frequency: Monthly
Exterior Features:
Lighting
Sidewalk
Equipment:
Cooktop
Dishwasher
Disposal
Microwave
Additional Information:
MLS Area: 33525 - Dade City/Richland
Total Square Footage: 1,720
Price per Square Feet: $180.00
Total Floors: 1
Water: Public
Construction: Block
Date Listed: 2025-12-26 00:00:00
Furnished: Unfurnished
Garage Description: Y
Garage Spaces: 2
Attached Garage: Y
Flooring: Carpet, Tile
Roof: Shingle
Heating: Central
Cooling: Central Air
Laundry: Laundry Room
Pets: Yes
Sewer: Public Sewer
Parcel ID: 33-24-21-0090-0
Map of 13322 Ogden Glade Rd Road, Dade City, FL 33525
Listing Courtesy Of: Adams Homes Realty,Inc.
joelmkulaga@gmail.com