13322 Blossom Valley Drive, Clermont, FL 34711
For Sale $489,000


Request Club Info by Email
Calculate Your Payment
Like this listing?
Contact the Listing Agent directly:
Listing Agent: Bianca Botelho, PA
Agent Phone:
407-709-4975
Agent Email:
biancarealtor349@gmail.com
Share Property
Save Property
View Virtual Tour
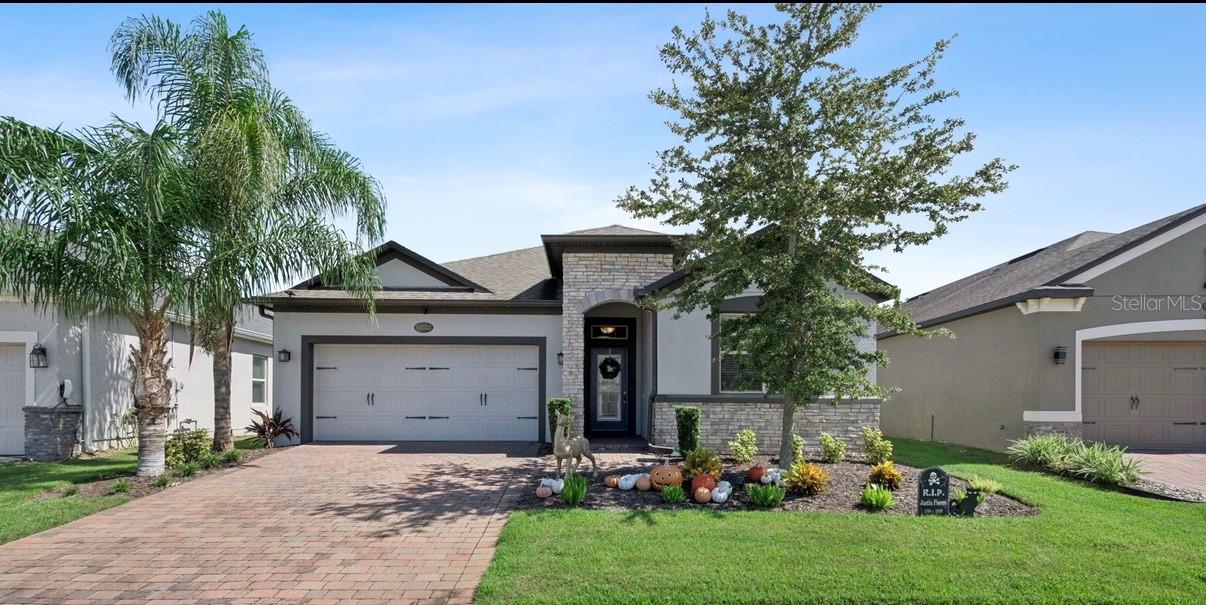
Step into this beautifully maintained 2019 home located in the community of JOHN'S LAKE LANDING, where polished finishes and thoughtful upgrades make it feel like a model home. Mature landscaping, stone accents, and inviting curb appeal welcome you right in. The desirable split-bedroom floor plan features two guest bedrooms near an updated full bath with dual sinks. Tile flooring runs throughout, while high ceilings brighten the open living and dining areas. The gorgeous kitchen, with a large island and breakfast seating, flows seamlessly into the family room. Electric blinds frame the dining area and sliding doors to the backyard. The bright, welcoming primary suite features tray ceilings and a spacious en-suite bath with dual sinks, an updated shower. Enjoy a private, fully fenced backyard designed for relaxing and entertaining, complete with an extended paver patio, pergola, and outdoor kitchen. With standout upgrades, excellent upkeep, and community amenities, as this is truly a one-of-a-kind home and is ready to impress anyone! Community amenities include a resort-style swimming pool with cabanas and seating areas, an on-site playground, scenic nature trails, and expansive green spaces. Overlooking 2,400-acre John’s Lake, the community also offers lake access and beautiful views. The lake is a popular destination for fishing, boating, and water sports. Come see all it has to offer!
Cathedral Ceiling(s)
Ceiling Fans(s)
High Ceilings
Open Floorplan
Split Bedroom
Thermostat
Walk-In Closet(s)
Playground
Taxes: $6,078.00
Tax Year: 2025
Association Fee: $450.00
Association Fee Frequency: Semi-Annually
Outdoor Grill
Outdoor Kitchen
Private Yard
Sidewalk
Dishwasher
Disposal
Dryer
Microwave
Range
Refrigerator
Washer
MLS Area: 34711 - Clermont
Total Square Footage: 2,196
Price per Square Feet: $278.95
Water: Public
Construction: Block, Stone
Date Listed: 2026-10-15 00:00:00
Furnished: Unfurnished
Windows: Blinds
Garage Description: Y
Attached Garage: Y
Flooring: Ceramic Tile
Roof: Shingle
Heating: Central
Cooling: Central Air
Laundry: Inside
Pets: Yes
Sewer: Public Sewer
Parcel ID: 26-22-26-0207-0
Amenities: Playground
Listing Courtesy Of: Re/Max Assured
biancarealtor349@gmail.com
Step into this beautifully maintained 2019 home located in the community of JOHN'S LAKE LANDING, where polished finishes and thoughtful upgrades make it feel like a model home. Mature landscaping, stone accents, and inviting curb appeal welcome you right in. The desirable split-bedroom floor plan features two guest bedrooms near an updated full bath with dual sinks. Tile flooring runs throughout, while high ceilings brighten the open living and dining areas. The gorgeous kitchen, with a large island and breakfast seating, flows seamlessly into the family room. Electric blinds frame the dining area and sliding doors to the backyard. The bright, welcoming primary suite features tray ceilings and a spacious en-suite bath with dual sinks, an updated shower. Enjoy a private, fully fenced backyard designed for relaxing and entertaining, complete with an extended paver patio, pergola, and outdoor kitchen. With standout upgrades, excellent upkeep, and community amenities, as this is truly a one-of-a-kind home and is ready to impress anyone! Community amenities include a resort-style swimming pool with cabanas and seating areas, an on-site playground, scenic nature trails, and expansive green spaces. Overlooking 2,400-acre John’s Lake, the community also offers lake access and beautiful views. The lake is a popular destination for fishing, boating, and water sports. Come see all it has to offer!
Property Details
Price: $489,000
Sq Ft: 1,753
($279 per
sqft)
Bedrooms: 3
Bathrooms: 2
City: Clermont
County: Lake
Type: Single Family
Development: Johns Lake Lndg
Subdivision: Johns Lake Lndg Ph 4
Acres: 0.1600
Virtual Tour/Floorplan: View
Year Built: 2019
Listing Number: O6449887
Status Code: A-Active
Taxes: $6,078.00
Tax Year: 2025
Garage:
Y
Furnishings: Unfurnished
Pets Allowed: Yes
Total Recurring Fees: $75
Total Recurring Fee Frequency: 0.00
Interior Features:
Cathedral Ceiling(s)
Ceiling Fans(s)
High Ceilings
Open Floorplan
Split Bedroom
Thermostat
Walk-In Closet(s)
Amenities:
Playground
Financial Information:
Taxes: $6,078.00
Tax Year: 2025
Association Fee: $450.00
Association Fee Frequency: Semi-Annually
Exterior Features:
Outdoor Grill
Outdoor Kitchen
Private Yard
Sidewalk
Equipment:
Dishwasher
Disposal
Dryer
Microwave
Range
Refrigerator
Washer
Additional Information:
MLS Area: 34711 - Clermont
Total Square Footage: 2,196
Price per Square Feet: $278.95
Water: Public
Construction: Block, Stone
Date Listed: 2026-10-15 00:00:00
Furnished: Unfurnished
Windows: Blinds
Garage Description: Y
Attached Garage: Y
Flooring: Ceramic Tile
Roof: Shingle
Heating: Central
Cooling: Central Air
Laundry: Inside
Pets: Yes
Sewer: Public Sewer
Parcel ID: 26-22-26-0207-0
Amenities: Playground
Map of 13322 Blossom Valley Drive, Clermont, FL 34711
Listing Courtesy Of: Re/Max Assured
biancarealtor349@gmail.com