13310 Wildflower Meadow Drive, Riverview, FL 33579
Active Under Contract $410,000


Request Club Info by Email
Calculate Your Payment
Like this listing?
Contact the Listing Agent directly:
Listing Agent: Lora Brennan
Agent Phone:
813-486-9160
Agent Email:
lora.brennan@premiersir.com
Share Property
Save Property
View Virtual Tour
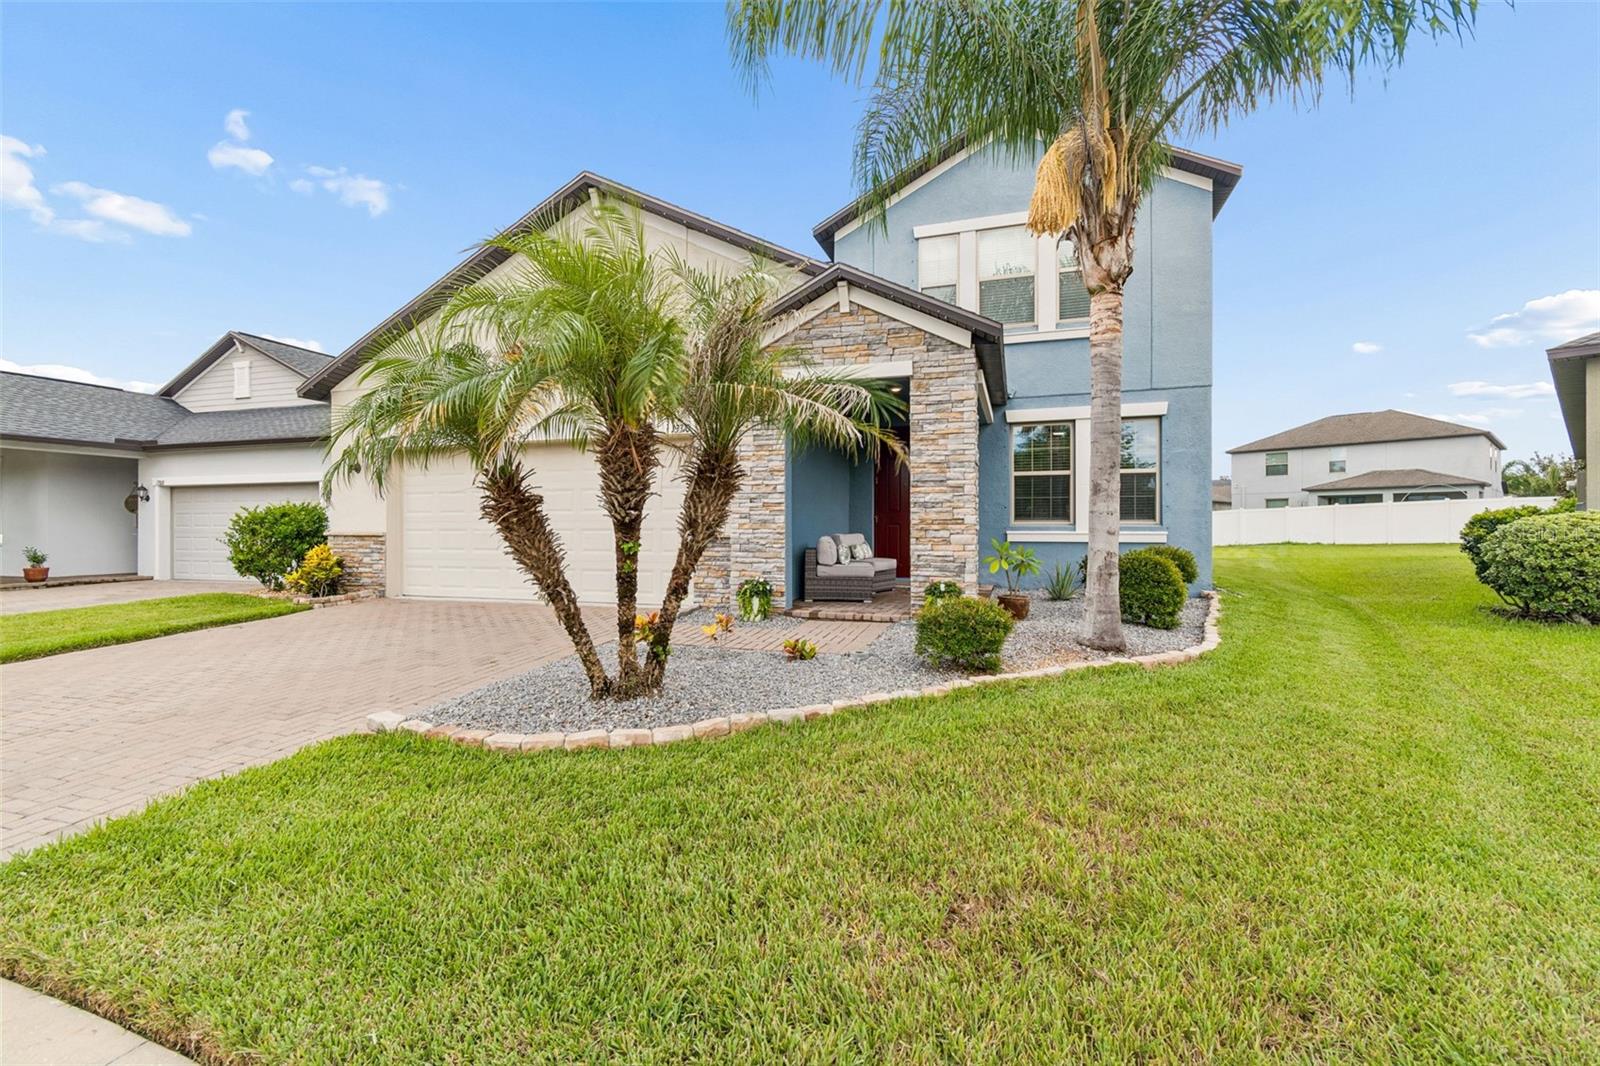
Under contract-accepting backup offers. Welcome to this beautifully maintained, 2,500-plus-square-foot home in Riverview’s sought-after Triple Creek community. This four-bedroom, three-bath home with office/flex room and large loft/bonus room, sits on a premium lot with no front neighbors, offering tranquil views of Wildflower Meadow Park and an expansive, private backyard. Go inside to a bright, open-concept layout featuring fresh interior paint, attractive tile flooring and a carpet-free main living area. The chef-inspired kitchen boasts 42-inch espresso cabinets, elegant granite countertops, stainless steel appliances, a large center island and a walk-in pantry, ideal for daily life and entertaining. Upstairs, a versatile large loft/bonus room provides the ultimate multi-use space. The luxurious primary suite serves as a private retreat, complete with a large walk-in closet and a spa-like en-suite bath featuring dual vanities, a garden tub and an oversized walk-in shower. Two additional bedrooms and a full bath with dual vanities complete the second floor. Ideal for multi-generational living, the fourth bedroom is conveniently on the main floor next to a full bath, making it an ideal guest suite or home office. Outside, relax under your covered patio overlooking a spacious backyard equipped with a handy shed for storage. Enjoy Triple Creek’s resort-style amenities and unbeatable convenience to local shopping, dining and business hubs. Seller will consider Buyer Concessions with an acceptable offer.
Eat-in Kitchen
Kitchen/Family Room Combo
Walk-In Closet(s)
Taxes: $8,897.00
Tax Year: 2025
Association Fee: $100.00
Association Fee Frequency: Annually
Sidewalk
Built-In Oven
Dishwasher
Disposal
Dryer
Electric Water Heater
Microwave
Range
Refrigerator
Washer
Park/Greenbelt
Building Description: Florida
MLS Area: 33579 - Riverview
Total Square Footage: 3,345
Price per Square Feet: $160.47
Water: Public
Construction: Block, Stucco, Frame
Date Listed: 2026-08-14 00:00:00
Furnished: Unfurnished
Windows: Blinds
Parking: Driveway
Garage Description: Y
Garage Spaces: 2
Attached Garage: Y
Flooring: Carpet, Tile
Roof: Shingle
Heating: Central, Electric
Cooling: Central Air
Laundry: Inside, Laundry Room
Pets: Breed Restrictions, Yes
Sewer: Public Sewer
Lot Desc.: Cul-De-Sac, Landscaped, Level, Sidewalk, Paved
Parcel ID: U-12-31-20-A9Z-
Listing Courtesy Of: Premier Sothebys Intl Realty
lora.brennan@premiersir.com
Under contract-accepting backup offers. Welcome to this beautifully maintained, 2,500-plus-square-foot home in Riverview’s sought-after Triple Creek community. This four-bedroom, three-bath home with office/flex room and large loft/bonus room, sits on a premium lot with no front neighbors, offering tranquil views of Wildflower Meadow Park and an expansive, private backyard. Go inside to a bright, open-concept layout featuring fresh interior paint, attractive tile flooring and a carpet-free main living area. The chef-inspired kitchen boasts 42-inch espresso cabinets, elegant granite countertops, stainless steel appliances, a large center island and a walk-in pantry, ideal for daily life and entertaining. Upstairs, a versatile large loft/bonus room provides the ultimate multi-use space. The luxurious primary suite serves as a private retreat, complete with a large walk-in closet and a spa-like en-suite bath featuring dual vanities, a garden tub and an oversized walk-in shower. Two additional bedrooms and a full bath with dual vanities complete the second floor. Ideal for multi-generational living, the fourth bedroom is conveniently on the main floor next to a full bath, making it an ideal guest suite or home office. Outside, relax under your covered patio overlooking a spacious backyard equipped with a handy shed for storage. Enjoy Triple Creek’s resort-style amenities and unbeatable convenience to local shopping, dining and business hubs. Seller will consider Buyer Concessions with an acceptable offer.
Property Details
Price: $410,000
Sq Ft: 2,555
($160 per
sqft)
Bedrooms: 4
Bathrooms: 3
City: Riverview
County: Hillsborough
Type: Single Family
Development: Triple Creek Ph 2 Village
Subdivision: Triple Creek Ph 2 Village G
Acres: 0.1600
Virtual Tour/Floorplan: View
Year Built: 2019
Listing Number: TB8537780
Status Code: Active Under Contract
Taxes: $8,897.00
Tax Year: 2025
Garage:
2
/
Y
Furnishings: Unfurnished
Pets Allowed: Breed Restrictions, Yes
Total Recurring Fees: $8
Total Recurring Fee Frequency: 0.00
Interior Features:
Eat-in Kitchen
Kitchen/Family Room Combo
Walk-In Closet(s)
Financial Information:
Taxes: $8,897.00
Tax Year: 2025
Association Fee: $100.00
Association Fee Frequency: Annually
Exterior Features:
Sidewalk
Equipment:
Built-In Oven
Dishwasher
Disposal
Dryer
Electric Water Heater
Microwave
Range
Refrigerator
Washer
View:
Park/Greenbelt
Additional Information:
Building Description: Florida
MLS Area: 33579 - Riverview
Total Square Footage: 3,345
Price per Square Feet: $160.47
Water: Public
Construction: Block, Stucco, Frame
Date Listed: 2026-08-14 00:00:00
Furnished: Unfurnished
Windows: Blinds
Parking: Driveway
Garage Description: Y
Garage Spaces: 2
Attached Garage: Y
Flooring: Carpet, Tile
Roof: Shingle
Heating: Central, Electric
Cooling: Central Air
Laundry: Inside, Laundry Room
Pets: Breed Restrictions, Yes
Sewer: Public Sewer
Lot Desc.: Cul-De-Sac, Landscaped, Level, Sidewalk, Paved
Parcel ID: U-12-31-20-A9Z-
Map of 13310 Wildflower Meadow Drive, Riverview, FL 33579
Listing Courtesy Of: Premier Sothebys Intl Realty
lora.brennan@premiersir.com