13310 Torresina Terrace, Bradenton, FL 34211
For Sale $470,000


Request Club Info by Email
Calculate Your Payment
Like this listing?
Contact the Listing Agent directly:
Listing Agent: Susie Gillum
Agent Phone:
941-350-3552
Agent Email:
susie.gillum@cbrealty.com
Share Property
Save Property
View Virtual Tour
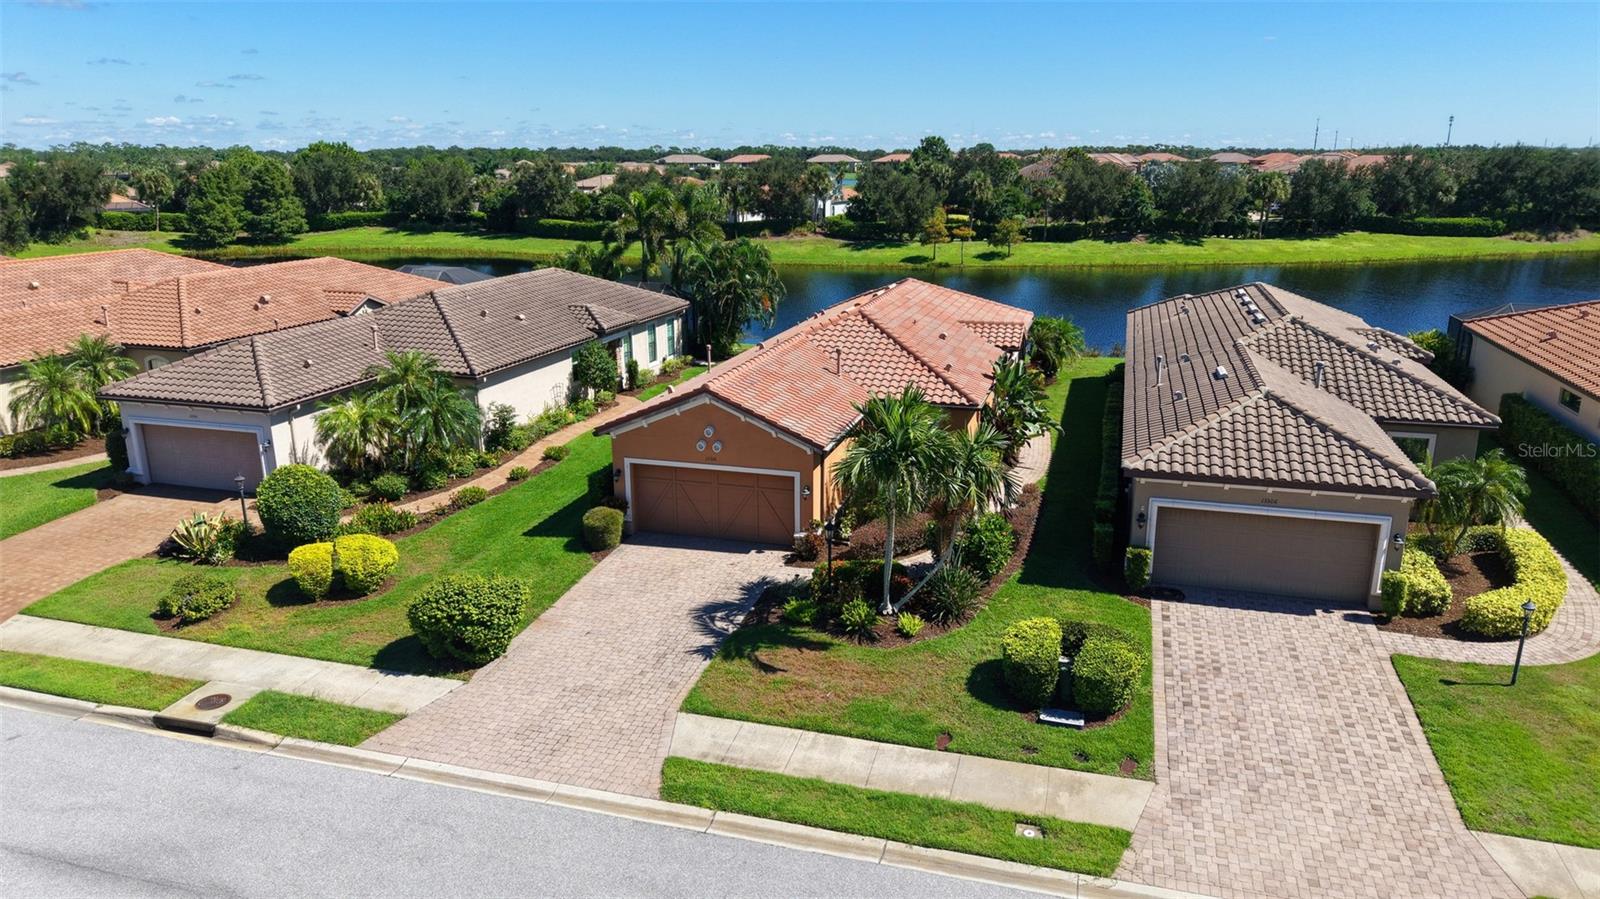
Enjoy the best of Lakewood Ranch living in this move-in-ready Roma model featuring 2 bedrooms, 2 baths, a versatile den, and a gorgeous lake view that provides a peaceful backdrop to everyday living. The open-concept design is complemented by tray ceilings and tile and laminate flooring, creating a bright, welcoming, and refined atmosphere. The well-appointed galley kitchen features granite countertops, stainless steel appliances, a gas range, abundant cabinetry, and generous counter space. The spacious living area flows effortlessly outdoors to a large paver lanai complete with an outdoor kitchen and beautiful lake views, creating the perfect setting for entertaining, dining al fresco, or simply relaxing and enjoying the Florida lifestyle year-round. The generous primary suite offers a walk-in closet and private en-suite bath, while the versatile den provides endless possibilities as a home office, media room, or potential third bedroom. Additional highlights include a new AC unit in 2025 and beautifully maintained finishes throughout. Residents enjoy an impressive array of resort-style amenities, including golf, two community pools, two fitness centers, a spectacular clubhouse, indoor and outdoor dining, a full-service bar, and a casual outdoor grille. Combining a move-in-ready home, serene lake views, exceptional outdoor living, and resort-style amenities, this residence offers an outstanding opportunity to experience the very best of Lakewood Ranch living.
Ceiling Fans(s)
Eat-in Kitchen
Kitchen/Family Room Combo
Open Floorplan
Split Bedroom
Stone Counters
Tray Ceiling(s)
Walk-In Closet(s)
Window Treatments
Barbecue
Fitness Center
Gated
Golf Course
Pickleball Court(s)
Playground
Pool
Spa/Hot Tub
Tennis Court(s)
Taxes: $7,828.00
Tax Year: 2025
Association Fee: $1,915.00
Association Fee Frequency: Quarterly
Hurricane Shutters
Outdoor Grill
Outdoor Kitchen
Sidewalk
Dishwasher
Disposal
Dryer
Microwave
Range
Refrigerator
Washer
Water
Elementary School: Gullett Elementary
Middle School: Dr Mona Jain Middle
Junior High: Dr Mona Jain Middle
High School: Lakewood Ranch High
MLS Area: 34211 - Bradenton/Lakewood Ranch Area
Total Square Footage: 2,262
Price per Square Feet: $279.10
Water: Public
Construction: Block, Stucco
Date Listed: 2026-10-16 00:00:00
Furnished: Unfurnished
Windows: Drapes, Shades, Shutters, Window Treatments
Parking: Driveway, Garage Door Opener
Garage Description: Y
Garage Spaces: 2
Attached Garage: Y
Flooring: Tile
Roof: Tile
Heating: Central, Electric, Gas
Cooling: Central Air
Laundry: Inside
Pets: Yes
Sewer: Public Sewer
Lot Desc.: Landscaped, Sidewalk, Paved, Private
Parcel ID: 579911159
Amenities: Barbecue, Fitness Center, Gated, Golf Course, Pickleball Court(S), Playground, Pool, Spa/Hot Tub, Tennis Court(S)
Listing Courtesy Of: Coldwell Banker Realty
susie.gillum@cbrealty.com
Enjoy the best of Lakewood Ranch living in this move-in-ready Roma model featuring 2 bedrooms, 2 baths, a versatile den, and a gorgeous lake view that provides a peaceful backdrop to everyday living. The open-concept design is complemented by tray ceilings and tile and laminate flooring, creating a bright, welcoming, and refined atmosphere. The well-appointed galley kitchen features granite countertops, stainless steel appliances, a gas range, abundant cabinetry, and generous counter space. The spacious living area flows effortlessly outdoors to a large paver lanai complete with an outdoor kitchen and beautiful lake views, creating the perfect setting for entertaining, dining al fresco, or simply relaxing and enjoying the Florida lifestyle year-round. The generous primary suite offers a walk-in closet and private en-suite bath, while the versatile den provides endless possibilities as a home office, media room, or potential third bedroom. Additional highlights include a new AC unit in 2025 and beautifully maintained finishes throughout. Residents enjoy an impressive array of resort-style amenities, including golf, two community pools, two fitness centers, a spectacular clubhouse, indoor and outdoor dining, a full-service bar, and a casual outdoor grille. Combining a move-in-ready home, serene lake views, exceptional outdoor living, and resort-style amenities, this residence offers an outstanding opportunity to experience the very best of Lakewood Ranch living.
Property Details
Price: $470,000
Sq Ft: 1,684
($279 per
sqft)
Bedrooms: 2
Bathrooms: 2
City: Bradenton
County: Manatee
Type: Single Family
Development: Esplanade Golf And Country Club
Subdivision: Esplanade Ph I Subphase H & I
Acres: 0.1700
Virtual Tour/Floorplan: View
Year Built: 2013
Listing Number: A4709746
Status Code: A-Active
Taxes: $7,828.00
Tax Year: 2025
Garage:
2
/
Y
Furnishings: Unfurnished
Pets Allowed: Yes
Total Recurring Fees: $638
Total Recurring Fee Frequency: 0.00
Interior Features:
Ceiling Fans(s)
Eat-in Kitchen
Kitchen/Family Room Combo
Open Floorplan
Split Bedroom
Stone Counters
Tray Ceiling(s)
Walk-In Closet(s)
Window Treatments
Amenities:
Barbecue
Fitness Center
Gated
Golf Course
Pickleball Court(s)
Playground
Pool
Spa/Hot Tub
Tennis Court(s)
Financial Information:
Taxes: $7,828.00
Tax Year: 2025
Association Fee: $1,915.00
Association Fee Frequency: Quarterly
Exterior Features:
Hurricane Shutters
Outdoor Grill
Outdoor Kitchen
Sidewalk
Equipment:
Dishwasher
Disposal
Dryer
Microwave
Range
Refrigerator
Washer
View:
Water
School Information:
Elementary School: Gullett Elementary
Middle School: Dr Mona Jain Middle
Junior High: Dr Mona Jain Middle
High School: Lakewood Ranch High
Additional Information:
MLS Area: 34211 - Bradenton/Lakewood Ranch Area
Total Square Footage: 2,262
Price per Square Feet: $279.10
Water: Public
Construction: Block, Stucco
Date Listed: 2026-10-16 00:00:00
Furnished: Unfurnished
Windows: Drapes, Shades, Shutters, Window Treatments
Parking: Driveway, Garage Door Opener
Garage Description: Y
Garage Spaces: 2
Attached Garage: Y
Flooring: Tile
Roof: Tile
Heating: Central, Electric, Gas
Cooling: Central Air
Laundry: Inside
Pets: Yes
Sewer: Public Sewer
Lot Desc.: Landscaped, Sidewalk, Paved, Private
Parcel ID: 579911159
Amenities: Barbecue, Fitness Center, Gated, Golf Course, Pickleball Court(S), Playground, Pool, Spa/Hot Tub, Tennis Court(S)
Map of 13310 Torresina Terrace, Bradenton, FL 34211
Listing Courtesy Of: Coldwell Banker Realty
susie.gillum@cbrealty.com