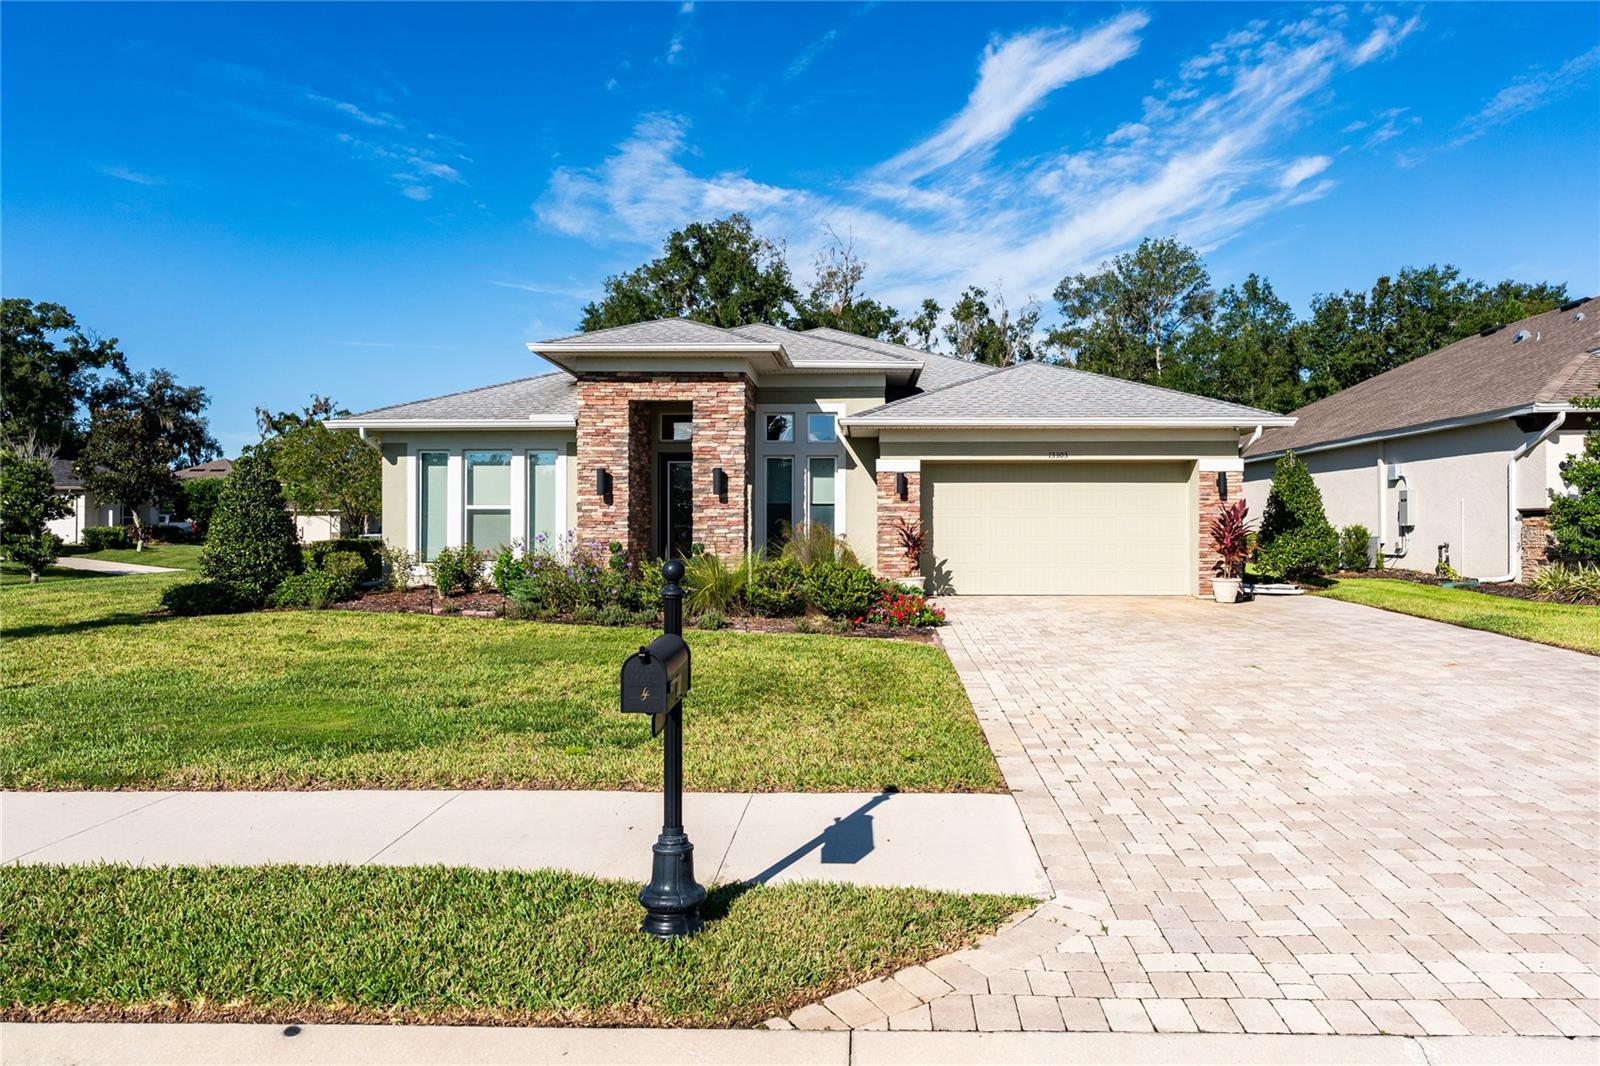
13303 Trailing Moss Drive, Dade City, FL 33525
For Sale $825,000


Request Club Info by Email
Calculate Your Payment
Like this listing?
Contact the Listing Agent directly:
Listing Agent: Gina Marie Holm
Agent Phone:
813-495-5166
Agent Email:
ginamarie@resteasyrealty.com
Share Property
Save Property
View Virtual Tour
CASUAL ELEGANCE with resort-style living in this barely used, one-owner, semi-custom ICI Homes masterpiece, in the prestigious gated community of Lake Jovita Golf & Country Club! Situated on an oversized, lushly landscaped corner lot with a private wooded conservation backdrop and no rear neighbors, this exceptional 2022 built, 4-bedroom, 3-bath home offers privacy, luxury, and enhanced indoor-outdoor living. Brick-paver driveway and walkway lead to your covered entry with impressive double doors, welcoming you into a spacious foyer with soaring ceilings, tray ceiling details, upgraded lighting and beautiful wood-look ceramic tile flooring throughout the main living areas. Thoughtfully designed three-way split floor plan provides privacy for everyone. The front flex space, accented with stylish navy shiplap, is ideal as a home office, den, or playroom. Two additional bedrooms share a guest bath on their own wing, while the fourth bedroom enjoys its own private location at the rear, with convenient access to the pool bath. The secluded owner's suite overlooks the pool and conservation area and features a luxurious ensuite bath with dual quartz vanities, upgraded lighting, a large walk-in shower, separate water closet and custom-built closet organization. At the heart of the home is the spectacular gourmet kitchen, featuring custom high-end cabinets, quartz center island with breakfast-bar seating, pot drawers, upgraded hardware and fixtures, stainless-steel in-wall appliances, a butler's pantry plus a hidden walk-in pantry offering exceptional storage. The Light, bright kitchen opens to the dining area and spacious great room, where pocketing sliders disappear to create a true indoor-outdoor entertaining experience on your OUTDOOR OASIS! The expansive screened lanai features a brick-paver deck, heated saltwater pool with PebbleTec finish, sun shelf, bubbler, luxury overflow spa, upgraded water feature, and panoramic screens overlooking peaceful conservation views! The fully equipped outdoor kitchen includes a gas grill, vent hood, refrigerator, and sink—perfect for enjoying Florida evenings with family and friends. Additional features include a whole-home Generac generator powered by an underground propane tank, irrigation well, water softener, hybrid water heater, custom window treatments, crown molding, utility sink, abundant storage, and a 3-car tandem garage with raised ceiling shelving. Lake Jovita Golf & Country Club in a man guard gated community with low HOA fee and no CDD fees and offers OPTIONAL memberships for Golf, Tennis, Fitness and Social events at the country club. Enjoy for an exceptional lifestyle surrounded by rolling hills, championship golf and resort-style amenities included in HOA which include walking trail with exercise stations, 2 dog parks, Picnic pavillion with grills, playground, basketball, tennis and pickleball courts plus open fields! Its convenient East Pasco location provides easy access to I-75, hospitals, shopping, Tampa Premium Outlets, Wiregrass Mall, Pop Stoke and the KRATE with Dueling pianos, shopping & dining at The Grove. Easy access to major highways for quick commute to Ocala, Orlando, Lakeland, Tampa, International Airports and the Gulf Beaches! Furniture and 2 golf carts are negotiable in this Barely used, beautifully upgraded, and truly BETTER than new home—this is the Lake Jovita Golf & Country Club lifestyle at its Finest! CALL TODAY!
Ceiling Fans(s)
Eat-in Kitchen
High Ceilings
Open Floorplan
Solid Wood Cabinets
Split Bedroom
Stone Counters
Thermostat
Tray Ceiling(s)
Walk-In Closet(s)
Window Treatments
Cable TV
Clubhouse
Fence Restrictions
Fitness Center
Gated
Golf Course
Optional Additional Fees
Park
Playground
Pool
Recreation Facilities
Spa/Hot Tub
Tennis Court(s)
Trail(s)
Taxes: $10,896.24
Tax Year: 2025
Association Fee: $342.00
Association Fee Frequency: Quarterly
Lighting
Outdoor Kitchen
Rain Gutters
Sidewalk
Built-In Oven
Cooktop
Dishwasher
Disposal
Dryer
Electric Water Heater
Microwave
Range Hood
Refrigerator
Washer
Water Softener
Trees/Woods
Elementary School: San Antonio-Po
Middle School: Pasco Middle-Po
Junior High: Pasco Middle-Po
High School: Pasco High-Po
Building Description: Florida
MLS Area: 33525 - Dade City/Richland
Total Square Footage: 3,590
Price per Square Feet: $322.90
Total Floors: 1
Water: Public
Construction: Block, Stucco
Date Listed: 2026-10-03 00:00:00
Pool: Y
Pool Description: Auto Cleaner, Deck, Heated, In Ground, Lighting, Salt Water, Screen Enclosure
Private Spa: Y
Furnished: Unfurnished
Windows: Blinds, Shades, Window Treatments
Parking: Driveway, Garage Door Opener, Oversized, Tandem
Garage Description: Y
Garage Spaces: 3
Attached Garage: Y
Flooring: Carpet, Ceramic Tile
Roof: Shingle
Heating: Central, Electric
Cooling: Central Air
Security: Gated Community, Smoke Detector(S)
Laundry: Electric Dryer Hookup, Inside, Laundry Room, Washer Hookup
Pets: Number Limit, Yes
Sewer: Public Sewer
Lot Desc.: Corner Lot, In County, Landscaped, Near Golf Course, Oversized Lot, Sidewalk, Paved
Parcel ID: 31-24-21-0060-0
Amenities: Cable Tv, Clubhouse, Fence Restrictions, Fitness Center, Gated, Golf Course, Optional Additional Fees, Park, Playground, Pool, Recreation Facilities, Spa/Hot Tub, Tennis Court(S), Trail(S)
Listing Courtesy Of: Rest Easy Realty Powered By Sellstate
ginamarie@resteasyrealty.com
CASUAL ELEGANCE with resort-style living in this barely used, one-owner, semi-custom ICI Homes masterpiece, in the prestigious gated community of Lake Jovita Golf & Country Club! Situated on an oversized, lushly landscaped corner lot with a private wooded conservation backdrop and no rear neighbors, this exceptional 2022 built, 4-bedroom, 3-bath home offers privacy, luxury, and enhanced indoor-outdoor living. Brick-paver driveway and walkway lead to your covered entry with impressive double doors, welcoming you into a spacious foyer with soaring ceilings, tray ceiling details, upgraded lighting and beautiful wood-look ceramic tile flooring throughout the main living areas. Thoughtfully designed three-way split floor plan provides privacy for everyone. The front flex space, accented with stylish navy shiplap, is ideal as a home office, den, or playroom. Two additional bedrooms share a guest bath on their own wing, while the fourth bedroom enjoys its own private location at the rear, with convenient access to the pool bath. The secluded owner's suite overlooks the pool and conservation area and features a luxurious ensuite bath with dual quartz vanities, upgraded lighting, a large walk-in shower, separate water closet and custom-built closet organization. At the heart of the home is the spectacular gourmet kitchen, featuring custom high-end cabinets, quartz center island with breakfast-bar seating, pot drawers, upgraded hardware and fixtures, stainless-steel in-wall appliances, a butler's pantry plus a hidden walk-in pantry offering exceptional storage. The Light, bright kitchen opens to the dining area and spacious great room, where pocketing sliders disappear to create a true indoor-outdoor entertaining experience on your OUTDOOR OASIS! The expansive screened lanai features a brick-paver deck, heated saltwater pool with PebbleTec finish, sun shelf, bubbler, luxury overflow spa, upgraded water feature, and panoramic screens overlooking peaceful conservation views! The fully equipped outdoor kitchen includes a gas grill, vent hood, refrigerator, and sink—perfect for enjoying Florida evenings with family and friends. Additional features include a whole-home Generac generator powered by an underground propane tank, irrigation well, water softener, hybrid water heater, custom window treatments, crown molding, utility sink, abundant storage, and a 3-car tandem garage with raised ceiling shelving. Lake Jovita Golf & Country Club in a man guard gated community with low HOA fee and no CDD fees and offers OPTIONAL memberships for Golf, Tennis, Fitness and Social events at the country club. Enjoy for an exceptional lifestyle surrounded by rolling hills, championship golf and resort-style amenities included in HOA which include walking trail with exercise stations, 2 dog parks, Picnic pavillion with grills, playground, basketball, tennis and pickleball courts plus open fields! Its convenient East Pasco location provides easy access to I-75, hospitals, shopping, Tampa Premium Outlets, Wiregrass Mall, Pop Stoke and the KRATE with Dueling pianos, shopping & dining at The Grove. Easy access to major highways for quick commute to Ocala, Orlando, Lakeland, Tampa, International Airports and the Gulf Beaches! Furniture and 2 golf carts are negotiable in this Barely used, beautifully upgraded, and truly BETTER than new home—this is the Lake Jovita Golf & Country Club lifestyle at its Finest! CALL TODAY!
Property Details
Price: $825,000
Sq Ft: 2,555
($323 per
sqft)
Bedrooms: 4
Bathrooms: 3
City: Dade City
County: Pasco
Type: Single Family
Development: Lake Jovita Golf And Country Club
Acres: 0.3700
Virtual Tour/Floorplan: View
Year Built: 2022
Listing Number: TB8553970
Status Code: A-Active
Taxes: $10,896.24
Tax Year: 2025
Garage:
3
/
Y
Furnishings: Unfurnished
Pets Allowed: Number Limit, Yes
Total Recurring Fees: $114
Total Recurring Fee Frequency: 0.00
Interior Features:
Ceiling Fans(s)
Eat-in Kitchen
High Ceilings
Open Floorplan
Solid Wood Cabinets
Split Bedroom
Stone Counters
Thermostat
Tray Ceiling(s)
Walk-In Closet(s)
Window Treatments
Amenities:
Cable TV
Clubhouse
Fence Restrictions
Fitness Center
Gated
Golf Course
Optional Additional Fees
Park
Playground
Pool
Recreation Facilities
Spa/Hot Tub
Tennis Court(s)
Trail(s)
Financial Information:
Taxes: $10,896.24
Tax Year: 2025
Association Fee: $342.00
Association Fee Frequency: Quarterly
Exterior Features:
Lighting
Outdoor Kitchen
Rain Gutters
Sidewalk
Equipment:
Built-In Oven
Cooktop
Dishwasher
Disposal
Dryer
Electric Water Heater
Microwave
Range Hood
Refrigerator
Washer
Water Softener
View:
Trees/Woods
School Information:
Elementary School: San Antonio-Po
Middle School: Pasco Middle-Po
Junior High: Pasco Middle-Po
High School: Pasco High-Po
Additional Information:
Building Description: Florida
MLS Area: 33525 - Dade City/Richland
Total Square Footage: 3,590
Price per Square Feet: $322.90
Total Floors: 1
Water: Public
Construction: Block, Stucco
Date Listed: 2026-10-03 00:00:00
Pool: Y
Pool Description: Auto Cleaner, Deck, Heated, In Ground, Lighting, Salt Water, Screen Enclosure
Private Spa: Y
Furnished: Unfurnished
Windows: Blinds, Shades, Window Treatments
Parking: Driveway, Garage Door Opener, Oversized, Tandem
Garage Description: Y
Garage Spaces: 3
Attached Garage: Y
Flooring: Carpet, Ceramic Tile
Roof: Shingle
Heating: Central, Electric
Cooling: Central Air
Security: Gated Community, Smoke Detector(S)
Laundry: Electric Dryer Hookup, Inside, Laundry Room, Washer Hookup
Pets: Number Limit, Yes
Sewer: Public Sewer
Lot Desc.: Corner Lot, In County, Landscaped, Near Golf Course, Oversized Lot, Sidewalk, Paved
Parcel ID: 31-24-21-0060-0
Amenities: Cable Tv, Clubhouse, Fence Restrictions, Fitness Center, Gated, Golf Course, Optional Additional Fees, Park, Playground, Pool, Recreation Facilities, Spa/Hot Tub, Tennis Court(S), Trail(S)
Map of 13303 Trailing Moss Drive, Dade City, FL 33525
Listing Courtesy Of: Rest Easy Realty Powered By Sellstate
ginamarie@resteasyrealty.com