13301 Sullivan Manor Court, Dover, FL 33527
For Sale $599,900


Request Club Info by Email
Calculate Your Payment
Like this listing?
Contact the Listing Agent directly:
Listing Agent: Marvin Gordon
Agent Phone:
813-505-6589
Agent Email:
marvin@sunbayrealtyllc.com
Share Property
Save Property
View Virtual Tour
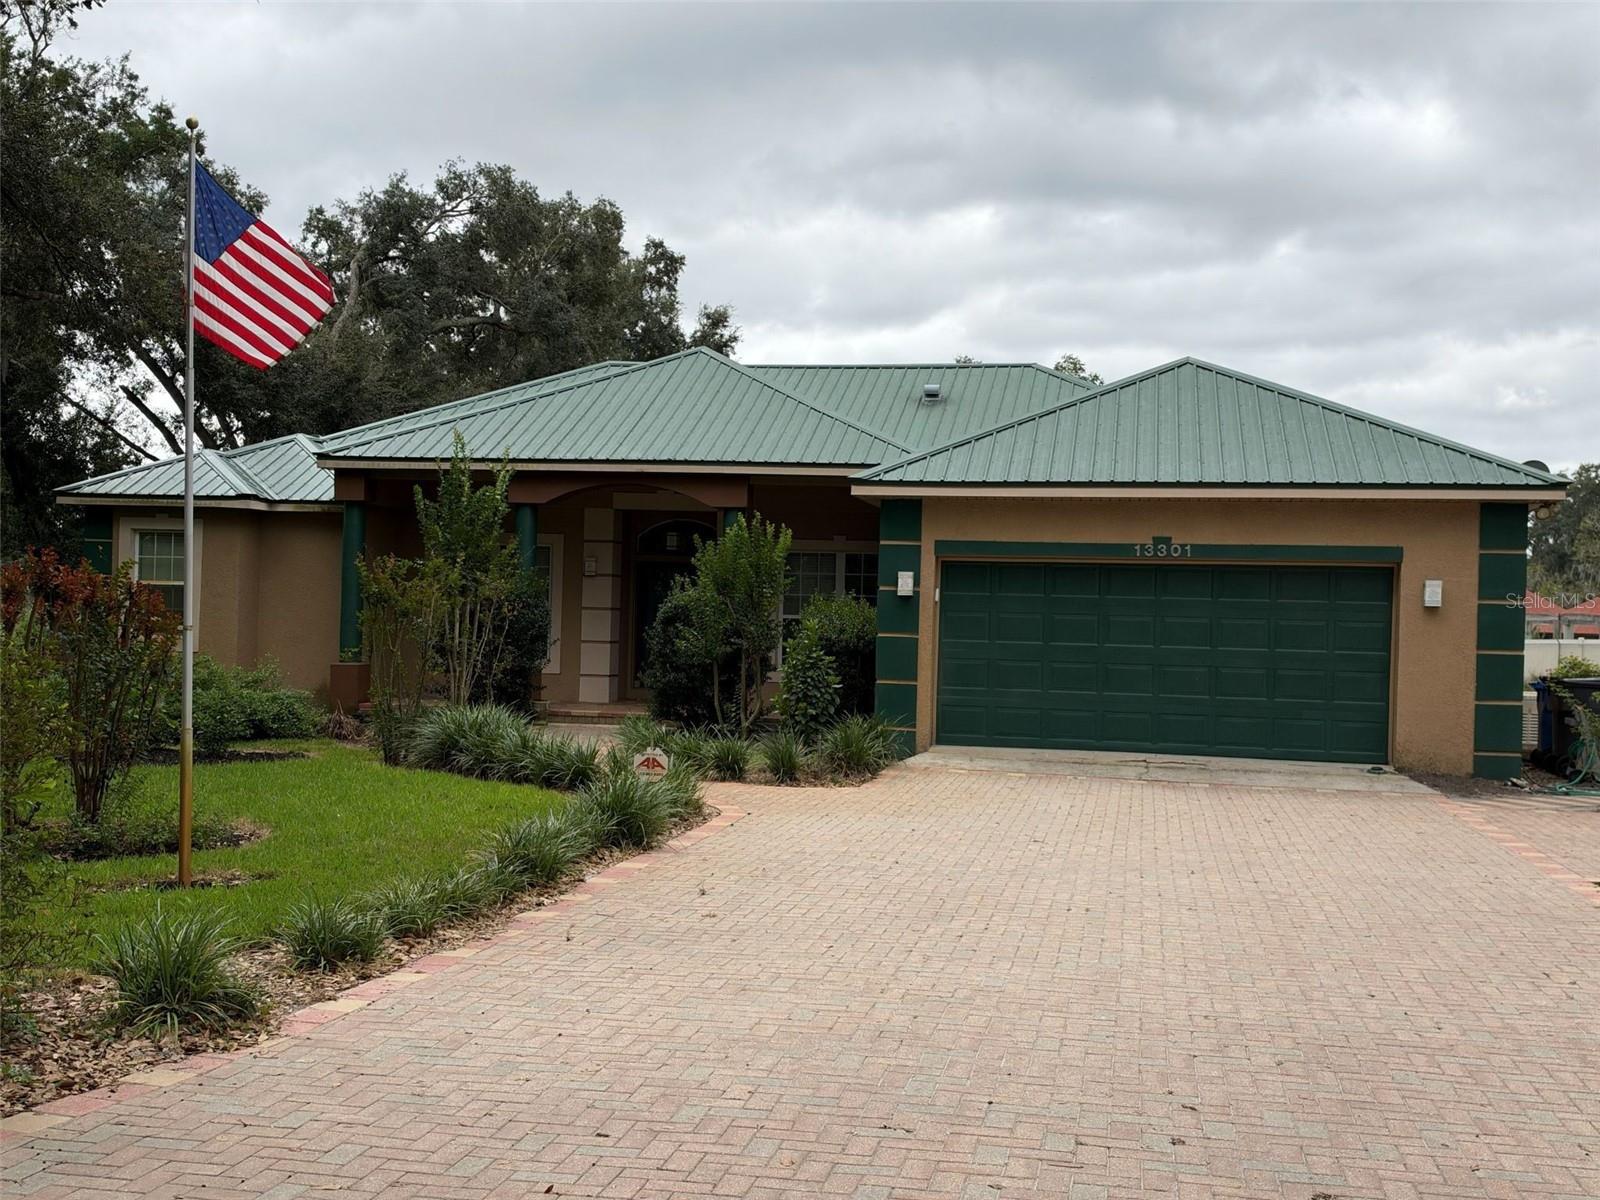
Amazing Concession: Take advantage of a $10,000 seller-paid concession toward the buyer’s down payment and/or closing costs. Set on 1.37 acres in a quiet, 10-homesite neighborhood, this custom-built contemporary home offers exceptional privacy and tranquility. The 23-year-old home features three bedrooms, two full baths, a spacious kitchen with an island, and an expansive great room with a see-through fireplace shared with the primary suite and much more. Additional highlights include a 48-by-12-foot screened and heated lap pool, two raised garden beds, and a detached four-bay workshop with a half bath and a 7,000-pound four-post vehicle lift. Also, whole house backup Generac generator. With no HOA or CDD, you have the freedom and space to accommodate recreational vehicles, boats, horses, and other animals. Conveniently located minutes from I-4 and I-75, the property provides easy access throughout the Tampa Bay area. Priced to sell—schedule your showing today. Don't wait! Won't last long!
Built-in Features
Other
Taxes: $573.89
Tax Year: 2025
Garden
Lighting
Other
Private Entrance
Private Mailbox
Private Yard
Storage
Built-In Oven
Dishwasher
Disposal
Dryer
Electric Water Heater
Microwave
Other
Range
Refrigerator
Elementary School: Bailey Elementary-Hb
Middle School: Burnett-Hb
Junior High: Burnett-Hb
High School: Strawberry Crest High School
Building Description: Contemporary
MLS Area: 33527 - Dover
Total Square Footage: 2,280
Price per Square Feet: $263.11
Total Floors: 1
Water: Well
Construction: Block, Brick, Other, Stone, Stucco
Date Listed: 2026-10-19 00:00:00
Pool: Y
Pool Description: In Ground, Heated, Lap, Lighting
Furnished: Negotiable
Parking: Driveway, Garage Door Opener, Ground Level, Rv Garage, Workshop In Garage
Garage Description: Y
Garage Spaces: 2
Attached Garage: Y
Flooring: Bamboo, Tile, Wood
Roof: Metal
Heating: Central, Electric, Gas
Cooling: Central Air
Fireplace: Y
Laundry: Inside
Pets: Yes
Sewer: Septic Tank
Lot Desc.: Cul-De-Sac
Parcel ID: U-29-28-21-5Va-
Listing Courtesy Of: Sun Bay Realty,Llc
marvin@sunbayrealtyllc.com
Amazing Concession: Take advantage of a $10,000 seller-paid concession toward the buyer’s down payment and/or closing costs. Set on 1.37 acres in a quiet, 10-homesite neighborhood, this custom-built contemporary home offers exceptional privacy and tranquility. The 23-year-old home features three bedrooms, two full baths, a spacious kitchen with an island, and an expansive great room with a see-through fireplace shared with the primary suite and much more. Additional highlights include a 48-by-12-foot screened and heated lap pool, two raised garden beds, and a detached four-bay workshop with a half bath and a 7,000-pound four-post vehicle lift. Also, whole house backup Generac generator. With no HOA or CDD, you have the freedom and space to accommodate recreational vehicles, boats, horses, and other animals. Conveniently located minutes from I-4 and I-75, the property provides easy access throughout the Tampa Bay area. Priced to sell—schedule your showing today. Don't wait! Won't last long!
Property Details
Price: $599,900
Sq Ft: 2,280
($263 per
sqft)
Bedrooms: 3
Bathrooms: 2
Partial Baths: 1
City: Dover
County: Hillsborough
Type: Single Family
Development: Country Oaks Estates
Acres: 1.3700
Virtual Tour/Floorplan: View
Year Built: 2003
Listing Number: TB8559262
Status Code: A-Active
Taxes: $573.89
Tax Year: 2025
Garage:
2
/
Y
Furnishings: Negotiable
Pets Allowed: Yes
Interior Features:
Built-in Features
Other
Financial Information:
Taxes: $573.89
Tax Year: 2025
Exterior Features:
Garden
Lighting
Other
Private Entrance
Private Mailbox
Private Yard
Storage
Equipment:
Built-In Oven
Dishwasher
Disposal
Dryer
Electric Water Heater
Microwave
Other
Range
Refrigerator
School Information:
Elementary School: Bailey Elementary-Hb
Middle School: Burnett-Hb
Junior High: Burnett-Hb
High School: Strawberry Crest High School
Additional Information:
Building Description: Contemporary
MLS Area: 33527 - Dover
Total Square Footage: 2,280
Price per Square Feet: $263.11
Total Floors: 1
Water: Well
Construction: Block, Brick, Other, Stone, Stucco
Date Listed: 2026-10-19 00:00:00
Pool: Y
Pool Description: In Ground, Heated, Lap, Lighting
Furnished: Negotiable
Parking: Driveway, Garage Door Opener, Ground Level, Rv Garage, Workshop In Garage
Garage Description: Y
Garage Spaces: 2
Attached Garage: Y
Flooring: Bamboo, Tile, Wood
Roof: Metal
Heating: Central, Electric, Gas
Cooling: Central Air
Fireplace: Y
Laundry: Inside
Pets: Yes
Sewer: Septic Tank
Lot Desc.: Cul-De-Sac
Parcel ID: U-29-28-21-5Va-
Map of 13301 Sullivan Manor Court, Dover, FL 33527
Listing Courtesy Of: Sun Bay Realty,Llc
marvin@sunbayrealtyllc.com