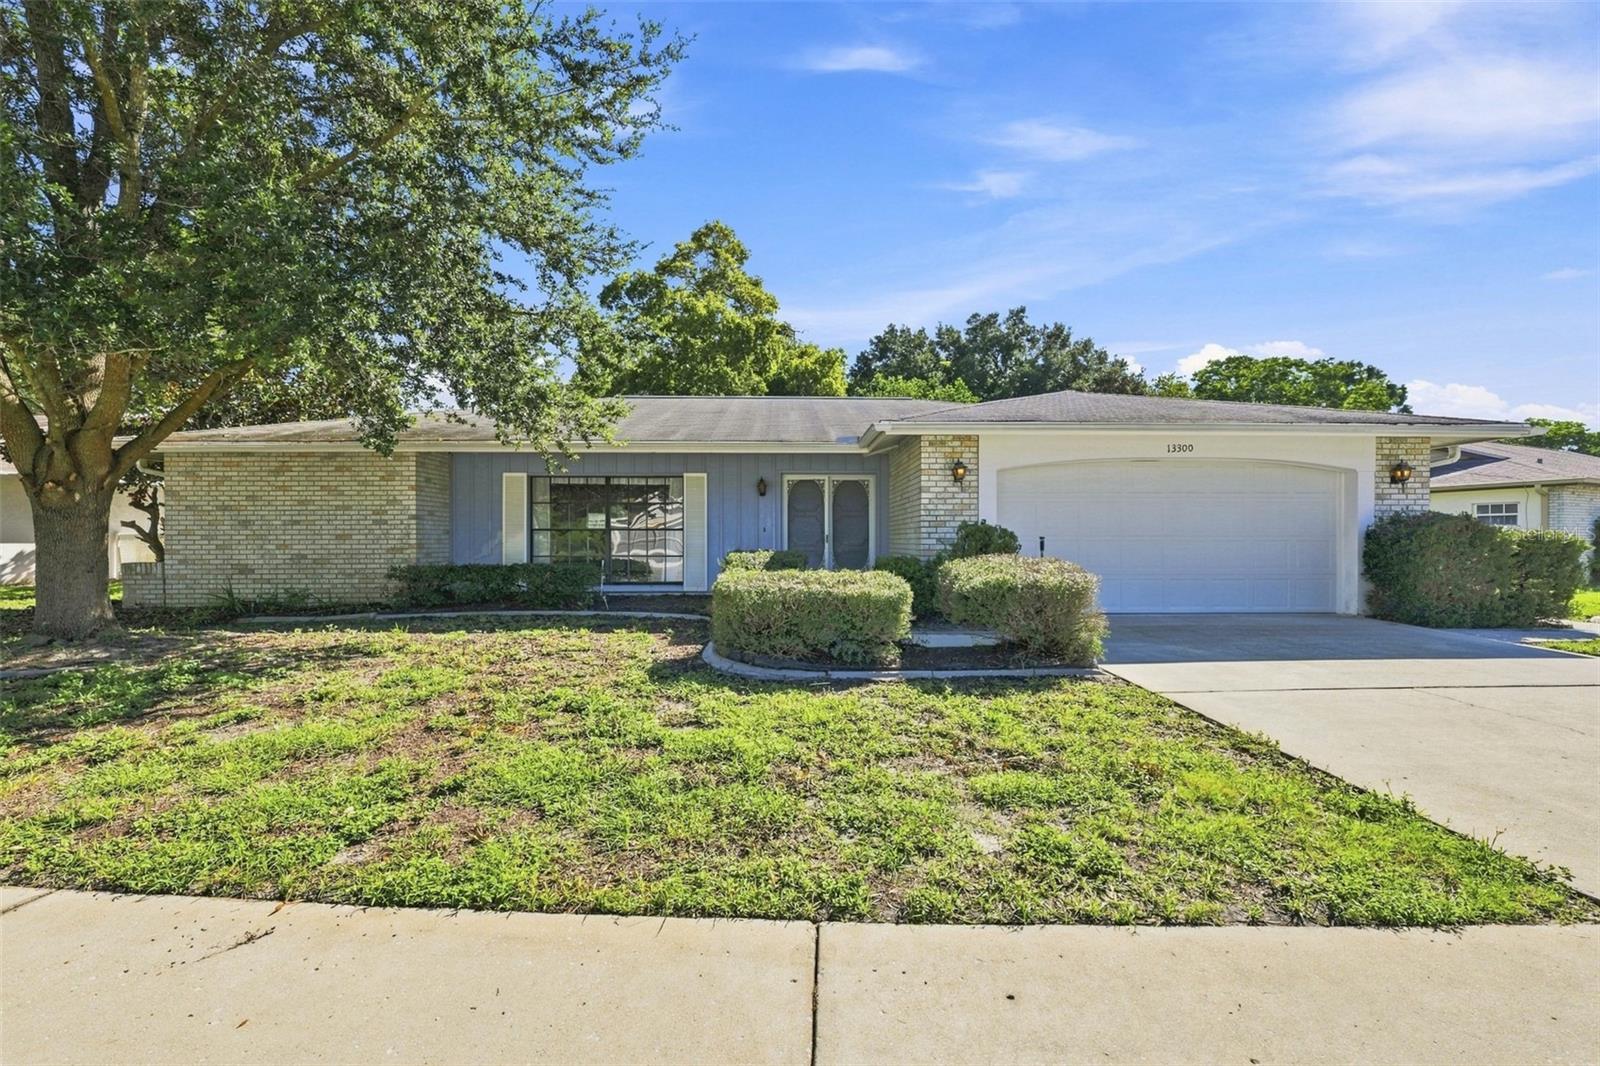
13300 Shadberry Lane, Hudson, FL 34667
Active Under Contract $225,000


Request Club Info by Email
Calculate Your Payment
Like this listing?
Contact the Listing Agent directly:
Listing Agent: Marie Betlow, LLC
Agent Phone:
863-287-1527
Agent Email:
mgbetlow@c21be.com
Share Property
Save Property
View Virtual Tour
Under contract-accepting backup offers. KNOCK, KNOCK! Who's there? It could be your next REHAB project or a great STARTER HOME. Maybe it's time to DOWNSIZE? This 2-bedroom, 2-bath home features formal areas PLUS a family room, eat-in kitchen, 2-car garage, and a screened-in patio. NO REAR NEIGHBORS! Laundry is currently in the garage but could easily be moved to an EXTRA-LARGE closet in the hallway. The garage has TONS of BUILT-IN STORAGE. Newer dishwasher, refrigerator, HVAC, and water heater. Great location in BEACON WOODS EAST. Community amenities include a CLUBHOUSE, playground, POOL, barbecue, TENNIS COURTS, an all-purpose court, SHUFFLEBOARD, and MORE! There is a very busy social and activity calendar as well.
Ceiling Fans(s)
Living Room/Dining Room Combo
Split Bedroom
Basketball Court
Clubhouse
Park
Playground
Pool
Tennis Court(s)
Taxes: $4,002.00
Tax Year: 2025
Association Fee: $400.00
Association Fee Frequency: Annually
Rain Gutters
Dishwasher
Disposal
Dryer
Electric Water Heater
Microwave
Refrigerator
Washer
Trees/Woods
Elementary School: Hudson Academy ( 4-8)
Middle School: Hudson Middle-Po
Junior High: Hudson Middle-Po
High School: Fivay High-Po
Building Description: Ranch
MLS Area: 34667 - Hudson/Bayonet Point/Port Richey
Total Square Footage: 2,320
Price per Square Feet: $146.01
Water: Public
Construction: Block, Brick, Stucco, Wood Siding
Date Listed: 2026-09-14 00:00:00
Furnished: Unfurnished
Windows: Blinds, Window Treatments
Parking: Garage Door Opener, Workshop In Garage
Garage Description: Y
Garage Spaces: 2
Attached Garage: Y
Flooring: Carpet, Other, Parquet, Tile
Roof: Shingle
Heating: Central, Electric
Cooling: Central Air
Laundry: In Garage
Pets: Yes
Sewer: Public Sewer
Lot Desc.: In County, Level, Sidewalk, Paved
Parcel ID: 16-24-35-001.0-
Amenities: Basketball Court, Clubhouse, Park, Playground, Pool, Tennis Court(S)
Listing Courtesy Of: Century 21 List With Beggins
mgbetlow@c21be.com
Under contract-accepting backup offers. KNOCK, KNOCK! Who's there? It could be your next REHAB project or a great STARTER HOME. Maybe it's time to DOWNSIZE? This 2-bedroom, 2-bath home features formal areas PLUS a family room, eat-in kitchen, 2-car garage, and a screened-in patio. NO REAR NEIGHBORS! Laundry is currently in the garage but could easily be moved to an EXTRA-LARGE closet in the hallway. The garage has TONS of BUILT-IN STORAGE. Newer dishwasher, refrigerator, HVAC, and water heater. Great location in BEACON WOODS EAST. Community amenities include a CLUBHOUSE, playground, POOL, barbecue, TENNIS COURTS, an all-purpose court, SHUFFLEBOARD, and MORE! There is a very busy social and activity calendar as well.
Property Details
Price: $225,000
Sq Ft: 1,541
($146 per
sqft)
Bedrooms: 2
Bathrooms: 2
City: Hudson
County: Pasco
Type: Single Family
Development: Ravenswood Village
Acres: 0.2300
Virtual Tour/Floorplan: View
Year Built: 1985
Listing Number: TB8548461
Status Code: Active Under Contract
Taxes: $4,002.00
Tax Year: 2025
Garage:
2
/
Y
Furnishings: Unfurnished
Pets Allowed: Yes
Total Recurring Fees: $33
Total Recurring Fee Frequency: 0.00
Interior Features:
Ceiling Fans(s)
Living Room/Dining Room Combo
Split Bedroom
Amenities:
Basketball Court
Clubhouse
Park
Playground
Pool
Tennis Court(s)
Financial Information:
Taxes: $4,002.00
Tax Year: 2025
Association Fee: $400.00
Association Fee Frequency: Annually
Exterior Features:
Rain Gutters
Equipment:
Dishwasher
Disposal
Dryer
Electric Water Heater
Microwave
Refrigerator
Washer
View:
Trees/Woods
School Information:
Elementary School: Hudson Academy ( 4-8)
Middle School: Hudson Middle-Po
Junior High: Hudson Middle-Po
High School: Fivay High-Po
Additional Information:
Building Description: Ranch
MLS Area: 34667 - Hudson/Bayonet Point/Port Richey
Total Square Footage: 2,320
Price per Square Feet: $146.01
Water: Public
Construction: Block, Brick, Stucco, Wood Siding
Date Listed: 2026-09-14 00:00:00
Furnished: Unfurnished
Windows: Blinds, Window Treatments
Parking: Garage Door Opener, Workshop In Garage
Garage Description: Y
Garage Spaces: 2
Attached Garage: Y
Flooring: Carpet, Other, Parquet, Tile
Roof: Shingle
Heating: Central, Electric
Cooling: Central Air
Laundry: In Garage
Pets: Yes
Sewer: Public Sewer
Lot Desc.: In County, Level, Sidewalk, Paved
Parcel ID: 16-24-35-001.0-
Amenities: Basketball Court, Clubhouse, Park, Playground, Pool, Tennis Court(S)
Map of 13300 Shadberry Lane, Hudson, FL 34667
Listing Courtesy Of: Century 21 List With Beggins
mgbetlow@c21be.com