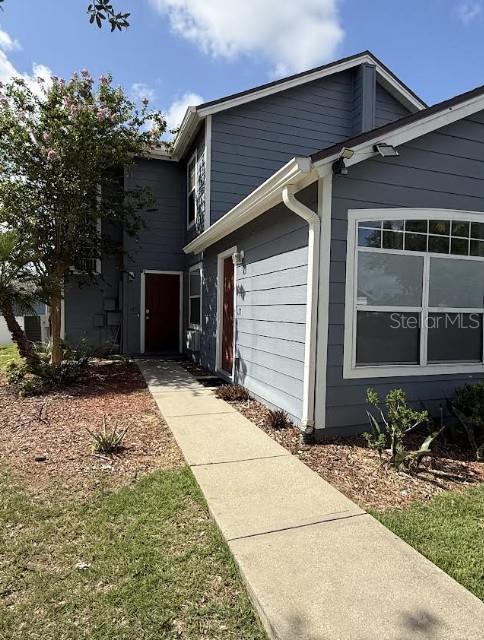
133 Mango Drive, Davenport, FL 33897
For Sale $255,000


Request Club Info by Email
Calculate Your Payment
Like this listing?
Contact the Listing Agent directly:
Listing Agent: Anna Bipat
Agent Phone:
718-216-0965
Agent Email:
annasellscfl@gmail.com
Share Property
Save Property
View Virtual Tour
Great Investment opportunity, offering two separate rental units and the potential for multiple income streams. The main unit features three bedrooms and two full bathrooms; all located on the second floor. The primary bathroom includes a long soaking tub and a skylight, creating a bright and inviting space. Two of the bedrooms are carpeted, while the primary bedroom features durable vinyl flooring. The downstairs living areas are finished with tile flooring for easy maintenance and Kitchen is elevated with a large granite countertop and stainless-steel sing and faucet. The second unit in this townhome property also includes a lockout unit/mother-in-law suite, which is a functional studio with a spacious granite countertop and stainless-steel single door refrigerator. This separate space is ideal for accommodating guests, extended family, or generating additional rental income. With its flexible layout, separate living space, and potential for two rental incomes, this townhome offers an attractive opportunity for both investors and buyers looking for additional supplemental income potential. The Island West community offers a variety of amenities, including a basketball court, tennis court, volleyball court, swimming pool, fitness center, sauna, and steam room. Two similar units for sale with similar floor plans: O6438590 and O6440213
Ceiling Fans(s)
Basketball Court
Clubhouse
Fitness Center
Pool
Sauna
Shuffleboard Court
Tennis Court(s)
Taxes: $3,493.57
Tax Year: 2025
Association Fee: $230.00
Association Fee Frequency: Monthly
Playground
Sidewalk
Dishwasher
Range
Refrigerator
Elementary School: Bella Citta Elementary
Middle School: Citrus Ridge
Junior High: Citrus Ridge
High School: Ridge Community Senior High
MLS Area: 33897 - Davenport
Total Square Footage: 1,748
Price per Square Feet: $145.88
Total Floors: 2
Water: Public
Construction: Frame
Date Listed: 2026-08-17 00:00:00
Pool Description: In Ground
Furnished: Unfurnished
Windows: Skylight(S)
Flooring: Tile, Vinyl
Roof: Shingle
Heating: Central
Cooling: Central Air
Laundry: Laundry Closet
Pets: Cats Ok, Dogs Ok, Size Limit, Yes
Sewer: Private Sewer
Parcel ID: 26-25-14-999987
Amenities: Basketball Court, Clubhouse, Fitness Center, Pool, Sauna, Shuffleboard Court, Tennis Court(S)
Listing Courtesy Of: Re/Max Select Group
annasellscfl@gmail.com
Great Investment opportunity, offering two separate rental units and the potential for multiple income streams. The main unit features three bedrooms and two full bathrooms; all located on the second floor. The primary bathroom includes a long soaking tub and a skylight, creating a bright and inviting space. Two of the bedrooms are carpeted, while the primary bedroom features durable vinyl flooring. The downstairs living areas are finished with tile flooring for easy maintenance and Kitchen is elevated with a large granite countertop and stainless-steel sing and faucet. The second unit in this townhome property also includes a lockout unit/mother-in-law suite, which is a functional studio with a spacious granite countertop and stainless-steel single door refrigerator. This separate space is ideal for accommodating guests, extended family, or generating additional rental income. With its flexible layout, separate living space, and potential for two rental incomes, this townhome offers an attractive opportunity for both investors and buyers looking for additional supplemental income potential. The Island West community offers a variety of amenities, including a basketball court, tennis court, volleyball court, swimming pool, fitness center, sauna, and steam room. Two similar units for sale with similar floor plans: O6438590 and O6440213
Property Details
Price: $255,000
Sq Ft: 1,748
($146 per
sqft)
Bedrooms: 3
Bathrooms: 3
City: Davenport
County: Polk
Type: Townhouse
Development: Island Club West
Subdivision: Island Club West Ph 01
Acres: 0.0200
Virtual Tour/Floorplan: View
Year Built: 2001
Listing Number: O6433193
Status Code: A-Active
Taxes: $3,493.57
Tax Year: 2025
Garage:
Furnishings: Unfurnished
Pets Allowed: Cats OK, Dogs OK, Size Limit, Yes
Total Recurring Fees: $230
Total Recurring Fee Frequency: 0.00
Interior Features:
Ceiling Fans(s)
Amenities:
Basketball Court
Clubhouse
Fitness Center
Pool
Sauna
Shuffleboard Court
Tennis Court(s)
Financial Information:
Taxes: $3,493.57
Tax Year: 2025
Association Fee: $230.00
Association Fee Frequency: Monthly
Exterior Features:
Playground
Sidewalk
Equipment:
Dishwasher
Range
Refrigerator
School Information:
Elementary School: Bella Citta Elementary
Middle School: Citrus Ridge
Junior High: Citrus Ridge
High School: Ridge Community Senior High
Additional Information:
MLS Area: 33897 - Davenport
Total Square Footage: 1,748
Price per Square Feet: $145.88
Total Floors: 2
Water: Public
Construction: Frame
Date Listed: 2026-08-17 00:00:00
Pool Description: In Ground
Furnished: Unfurnished
Windows: Skylight(S)
Flooring: Tile, Vinyl
Roof: Shingle
Heating: Central
Cooling: Central Air
Laundry: Laundry Closet
Pets: Cats Ok, Dogs Ok, Size Limit, Yes
Sewer: Private Sewer
Parcel ID: 26-25-14-999987
Amenities: Basketball Court, Clubhouse, Fitness Center, Pool, Sauna, Shuffleboard Court, Tennis Court(S)
Map of 133 Mango Drive, Davenport, FL 33897
Listing Courtesy Of: Re/Max Select Group
annasellscfl@gmail.com