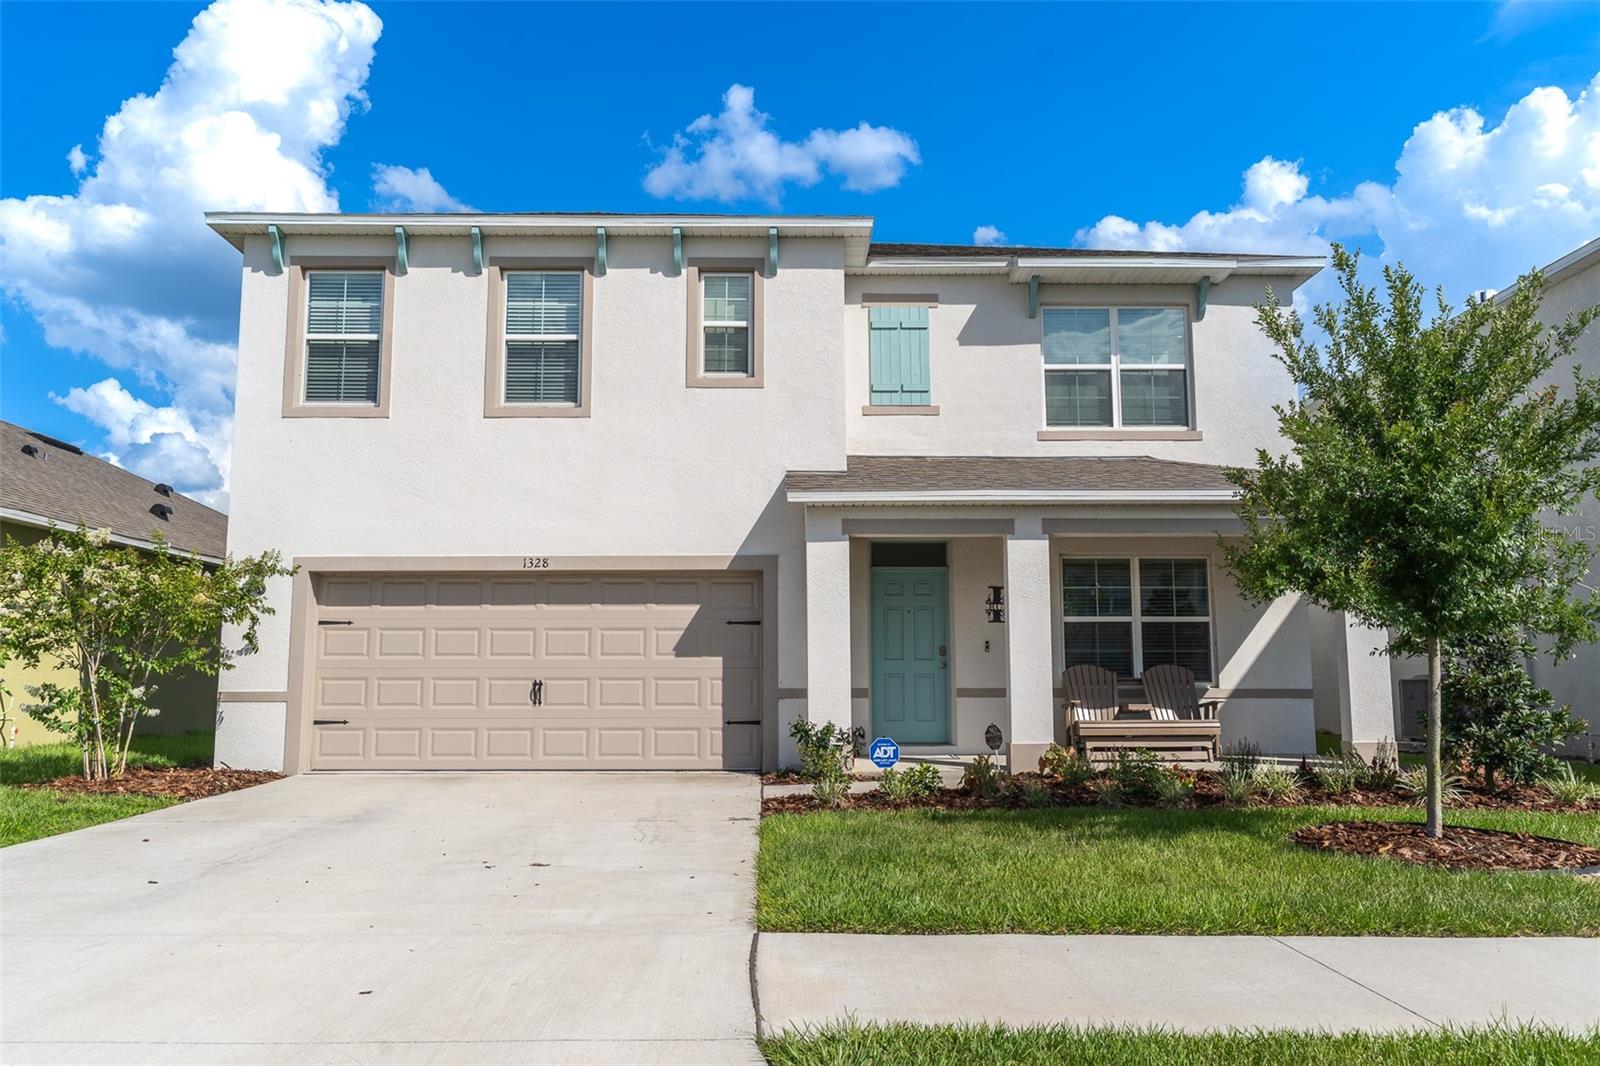
1328 Daisy Field Drive, Winter Haven, FL 33884
For Sale $365,000


Request Club Info by Email
Calculate Your Payment
Like this listing?
Contact the Listing Agent directly:
Listing Agent: David Small
Agent Phone:
407-601-8351
Agent Email:
david@dreamhomescentralflorida.com
Share Property
Save Property
HUGE $60,000 PRICE DROP! Welcome to one of the largest homes in the desirable Harmony Lake Eloise community! This spacious 5-bedroom, 3-bathroom residence offers a versatile and thoughtfully designed layout perfect for modern living. A generously sized flex room—currently used as a dining area—can easily be converted into a 6th bedroom, home office, or bonus space to suit your needs. The spacious kitchen is a true centerpiece, featuring quartz countertops, beautiful cabinetry, recessed lighting, stainless steel appliances, a large kitchen island, and a walk-in pantry. The interior paint throughout the home offers a soft, inviting color palette that’s easy on the eyes. The first floor showcases beautiful tile flooring throughout, along with a large bedroom and full bathroom—ideal for guests or multigenerational living. You’ll also find an additional sitting area or playroom, providing even more functional living space. Upstairs, all bedrooms are upgraded with luxury vinyl flooring, offering both style and durability. The conveniently located upstairs laundry room adds everyday ease. The expansive primary suite boasts his-and-her closets, dual vanities, and a walk-in shower —your own private retreat. With tons of storage throughout and one of the largest floor plans in the community, this home combines space, comfort, and flexibility. Enjoy a low monthly HOA fee and access to a beautiful community pool. Ideally located just minutes from Lake Eloise, Legoland Florida Resort, shopping, dining, schools, and major roadways, with easy access to Orlando, Tampa, and Walt Disney World. This is a must-see property in Winter Haven!
Ceiling Fans(s)
Eat-in Kitchen
Kitchen/Family Room Combo
Primary Bedroom Upstairs
Smart Home
Walk-In Closet(s)
Window Treatments
Taxes: $7,633.37
Tax Year: 2025
Association Fee: $30.00
Association Fee Frequency: Monthly
Lighting
Sidewalk
Dishwasher
Microwave
Range
Refrigerator
MLS Area: 33884 - Winter Haven / Cypress Gardens
Total Square Footage: 2,696
Price per Square Feet: $135.39
Total Floors: 2
Water: Public
Construction: Block, Stucco
Date Listed: 2026-04-10 00:00:00
Furnished: Unfurnished
Garage Description: Y
Garage Spaces: 2
Attached Garage: Y
Flooring: Ceramic Tile, Luxury Vinyl
Roof: Shingle
Heating: Central
Cooling: Central Air
Laundry: Laundry Room
Pets: Yes
Sewer: Public Sewer
Parcel ID: 26-29-09-687048
Listing Courtesy Of: Keller Williams Realty Smart 1
david@dreamhomescentralflorida.com
HUGE $60,000 PRICE DROP! Welcome to one of the largest homes in the desirable Harmony Lake Eloise community! This spacious 5-bedroom, 3-bathroom residence offers a versatile and thoughtfully designed layout perfect for modern living. A generously sized flex room—currently used as a dining area—can easily be converted into a 6th bedroom, home office, or bonus space to suit your needs. The spacious kitchen is a true centerpiece, featuring quartz countertops, beautiful cabinetry, recessed lighting, stainless steel appliances, a large kitchen island, and a walk-in pantry. The interior paint throughout the home offers a soft, inviting color palette that’s easy on the eyes. The first floor showcases beautiful tile flooring throughout, along with a large bedroom and full bathroom—ideal for guests or multigenerational living. You’ll also find an additional sitting area or playroom, providing even more functional living space. Upstairs, all bedrooms are upgraded with luxury vinyl flooring, offering both style and durability. The conveniently located upstairs laundry room adds everyday ease. The expansive primary suite boasts his-and-her closets, dual vanities, and a walk-in shower —your own private retreat. With tons of storage throughout and one of the largest floor plans in the community, this home combines space, comfort, and flexibility. Enjoy a low monthly HOA fee and access to a beautiful community pool. Ideally located just minutes from Lake Eloise, Legoland Florida Resort, shopping, dining, schools, and major roadways, with easy access to Orlando, Tampa, and Walt Disney World. This is a must-see property in Winter Haven!
Property Details
Price: $365,000
Sq Ft: 2,696
($135 per
sqft)
Bedrooms: 5
Bathrooms: 3
City: Winter Haven
County: Polk
Type: Single Family
Development: Harmony/Lk Eloise Ph 1
Acres: 0.1400
Year Built: 2024
Listing Number: L4960820
Status Code: A-Active
Taxes: $7,633.37
Tax Year: 2025
Garage:
2
/
Y
Furnishings: Unfurnished
Pets Allowed: Yes
Total Recurring Fees: $30
Total Recurring Fee Frequency: 0.00
Interior Features:
Ceiling Fans(s)
Eat-in Kitchen
Kitchen/Family Room Combo
Primary Bedroom Upstairs
Smart Home
Walk-In Closet(s)
Window Treatments
Financial Information:
Taxes: $7,633.37
Tax Year: 2025
Association Fee: $30.00
Association Fee Frequency: Monthly
Exterior Features:
Lighting
Sidewalk
Equipment:
Dishwasher
Microwave
Range
Refrigerator
Additional Information:
MLS Area: 33884 - Winter Haven / Cypress Gardens
Total Square Footage: 2,696
Price per Square Feet: $135.39
Total Floors: 2
Water: Public
Construction: Block, Stucco
Date Listed: 2026-04-10 00:00:00
Furnished: Unfurnished
Garage Description: Y
Garage Spaces: 2
Attached Garage: Y
Flooring: Ceramic Tile, Luxury Vinyl
Roof: Shingle
Heating: Central
Cooling: Central Air
Laundry: Laundry Room
Pets: Yes
Sewer: Public Sewer
Parcel ID: 26-29-09-687048
Map of 1328 Daisy Field Drive, Winter Haven, FL 33884
Listing Courtesy Of: Keller Williams Realty Smart 1
david@dreamhomescentralflorida.com