13270 3Rd Terrace Nw, Trenton, FL 32693
Active Under Contract $284,900


Request Club Info by Email
Calculate Your Payment
Like this listing?
Contact the Listing Agent directly:
Listing Agent: Deborah Drummond
Agent Phone:
352-221-1677
Agent Email:
debbiedrummondrealty@gmail.com
Share Property
Save Property
View Virtual Tour
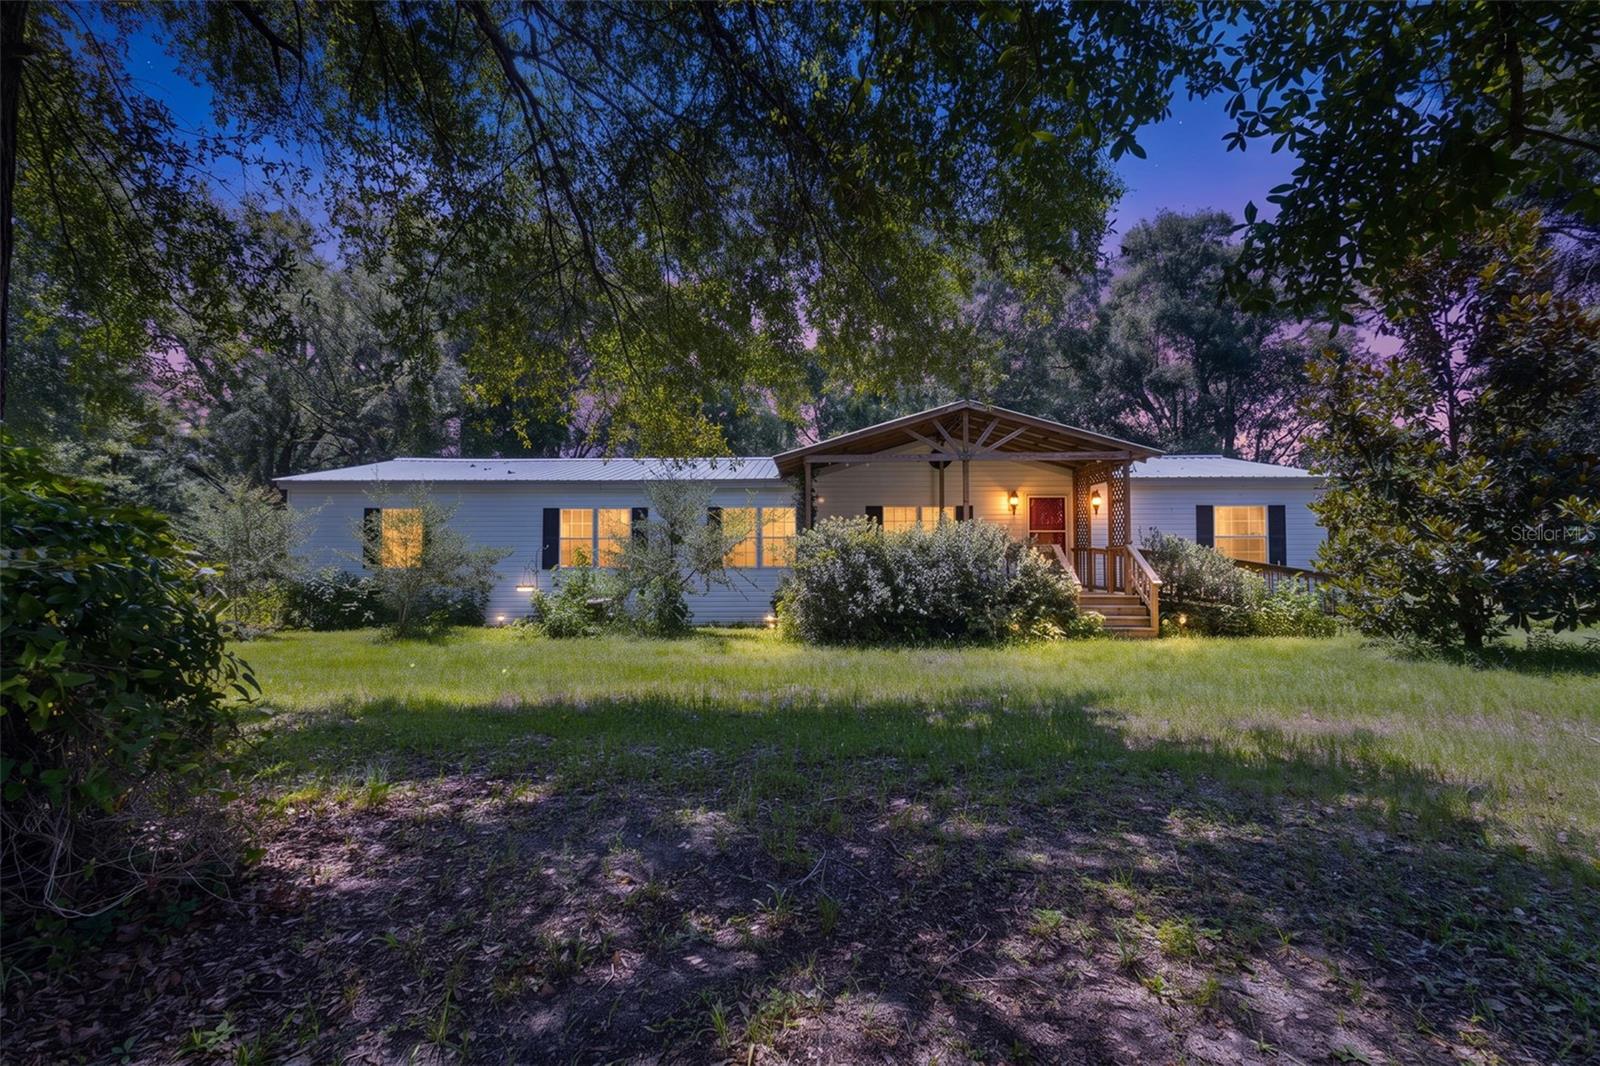
Under contract-accepting backup offers. PRICE REDUCTION ~ In Trenton, Florida, discover peaceful country living on 4.42 fully field-fenced acres with this spacious 2006 double-wide mobile home offering approximately 2,356 square feet of conditioned living space, 4 bedrooms, and 3 full bathrooms. Two locking gates provide access to the property, while a 2017 metal roof adds lasting durability. Inside, the home offers both a formal living room and a comfortable family room with a wood-burning fireplace. The oversized kitchen features abundant cabinetry, extensive counter space, and a pantry, with a separate dining room nearby. The spacious laundry room includes a washer, dryer, and extra freezer. The primary suite features an exceptionally large walk-in closet and a well-appointed bathroom with dual vanities, a generous makeup counter, linen storage, a private toilet room, separate shower, and garden tub. Three bedrooms have walk-in closets. The fourth bedroom, currently used as an office, has a standard closet. One secondary bedroom could serve as a second primary suite, offering its own full bathroom with additional access from the laundry room. A covered front porch provides both ramp and stair access to the storm door. Additional interior and exterior features include plantation shutters, outdoor lighting, and a covered rear deck off the laundry room overlooking the private, secluded backyard. The property is well equipped for country living, gardening, hobbies, and recreational vehicles. A 36x30-foot detached carport is tall enough to accommodate an RV. Two large chicken coops include indoor laying boxes and outdoor activity areas, while a barn-style storage shed offers workshop potential. The well is protected by a pole-barn-style cover. Garden enthusiasts will appreciate the gated metal-container garden with tall fencing, drip irrigation, composting bins, and a picnic table for sorting the harvest. Established landscaping includes fruiting grapevines, a turkey fig tree, pecan tree, Japanese plum, magnolia, rosemary, ginger, bottlebrush, crepe myrtle, and cedar trees lining the driveway entrance. With generous living space, extensive outdoor amenities, and a peaceful private setting, this property offers room to live, work, garden, entertain, and enjoy the outdoors.
Cathedral Ceiling(s)
Ceiling Fans(s)
Crown Molding
High Ceilings
Open Floorplan
Solid Surface Counters
Split Bedroom
Vaulted Ceiling(s)
Walk-In Closet(s)
Taxes: $1,314.15
Tax Year: 2025
Garden
Other
Private Entrance
Private Mailbox
Private Yard
Storage
Cooktop
Dryer
Electric Water Heater
Exhaust Fan
Freezer
Microwave
Range
Refrigerator
Washer
Water Filtration System
Garden
Trees/Woods
Building Description: Other
Building Design: Manufactured House
MLS Area: 32693 - Trenton
Total Square Footage: 2,652
Price per Square Feet: $120.93
Water: Well
Construction: Vinyl Siding
Date Listed: 2026-08-14 00:00:00
Furnished: Unfurnished
Windows: Blinds
Parking: Rv Carport
Flooring: Carpet, Vinyl
Roof: Metal
Heating: Central, Electric
Cooling: Central Air
Fireplace: Y
Security: Smoke Detector(S)
Laundry: Electric Dryer Hookup, Inside, Laundry Room, Washer Hookup
Pets: Yes
Sewer: Septic Tank
Lot Desc.: Cleared, Farm, In County, Landscaped, Oversized Lot, Street Dead-End, Unpaved
Parcel ID: 18158-000-00
Listing Courtesy Of: Drummond Realty, Inc.
debbiedrummondrealty@gmail.com
Under contract-accepting backup offers. PRICE REDUCTION ~ In Trenton, Florida, discover peaceful country living on 4.42 fully field-fenced acres with this spacious 2006 double-wide mobile home offering approximately 2,356 square feet of conditioned living space, 4 bedrooms, and 3 full bathrooms. Two locking gates provide access to the property, while a 2017 metal roof adds lasting durability. Inside, the home offers both a formal living room and a comfortable family room with a wood-burning fireplace. The oversized kitchen features abundant cabinetry, extensive counter space, and a pantry, with a separate dining room nearby. The spacious laundry room includes a washer, dryer, and extra freezer. The primary suite features an exceptionally large walk-in closet and a well-appointed bathroom with dual vanities, a generous makeup counter, linen storage, a private toilet room, separate shower, and garden tub. Three bedrooms have walk-in closets. The fourth bedroom, currently used as an office, has a standard closet. One secondary bedroom could serve as a second primary suite, offering its own full bathroom with additional access from the laundry room. A covered front porch provides both ramp and stair access to the storm door. Additional interior and exterior features include plantation shutters, outdoor lighting, and a covered rear deck off the laundry room overlooking the private, secluded backyard. The property is well equipped for country living, gardening, hobbies, and recreational vehicles. A 36x30-foot detached carport is tall enough to accommodate an RV. Two large chicken coops include indoor laying boxes and outdoor activity areas, while a barn-style storage shed offers workshop potential. The well is protected by a pole-barn-style cover. Garden enthusiasts will appreciate the gated metal-container garden with tall fencing, drip irrigation, composting bins, and a picnic table for sorting the harvest. Established landscaping includes fruiting grapevines, a turkey fig tree, pecan tree, Japanese plum, magnolia, rosemary, ginger, bottlebrush, crepe myrtle, and cedar trees lining the driveway entrance. With generous living space, extensive outdoor amenities, and a peaceful private setting, this property offers room to live, work, garden, entertain, and enjoy the outdoors.
Property Details
Price: $284,900
Sq Ft: 2,356
($121 per
sqft)
Bedrooms: 4
Bathrooms: 3
City: Trenton
County: Levy
Type: Manufactured
Development: Jordan Estates
Acres: 4.4200
Virtual Tour/Floorplan: View
Year Built: 2006
Listing Number: GC542770
Status Code: Active Under Contract
Taxes: $1,314.15
Tax Year: 2025
Garage:
Furnishings: Unfurnished
Pets Allowed: Yes
Interior Features:
Cathedral Ceiling(s)
Ceiling Fans(s)
Crown Molding
High Ceilings
Open Floorplan
Solid Surface Counters
Split Bedroom
Vaulted Ceiling(s)
Walk-In Closet(s)
Financial Information:
Taxes: $1,314.15
Tax Year: 2025
Exterior Features:
Garden
Other
Private Entrance
Private Mailbox
Private Yard
Storage
Equipment:
Cooktop
Dryer
Electric Water Heater
Exhaust Fan
Freezer
Microwave
Range
Refrigerator
Washer
Water Filtration System
View:
Garden
Trees/Woods
Additional Information:
Building Description: Other
Building Design: Manufactured House
MLS Area: 32693 - Trenton
Total Square Footage: 2,652
Price per Square Feet: $120.93
Water: Well
Construction: Vinyl Siding
Date Listed: 2026-08-14 00:00:00
Furnished: Unfurnished
Windows: Blinds
Parking: Rv Carport
Flooring: Carpet, Vinyl
Roof: Metal
Heating: Central, Electric
Cooling: Central Air
Fireplace: Y
Security: Smoke Detector(S)
Laundry: Electric Dryer Hookup, Inside, Laundry Room, Washer Hookup
Pets: Yes
Sewer: Septic Tank
Lot Desc.: Cleared, Farm, In County, Landscaped, Oversized Lot, Street Dead-End, Unpaved
Parcel ID: 18158-000-00
Map of 13270 3Rd Terrace Nw, Trenton, FL 32693
Listing Courtesy Of: Drummond Realty, Inc.
debbiedrummondrealty@gmail.com