13265 Great Plains Drive, Riverview, FL 33579
For Sale $374,900


Request Club Info by Email
Calculate Your Payment
Like this listing?
Contact the Listing Agent directly:
Listing Agent: Elise Raspitzi
Agent Phone:
813-480-5169
Agent Email:
elisesellstampa@gmail.com
Share Property
Save Property
View Virtual Tour
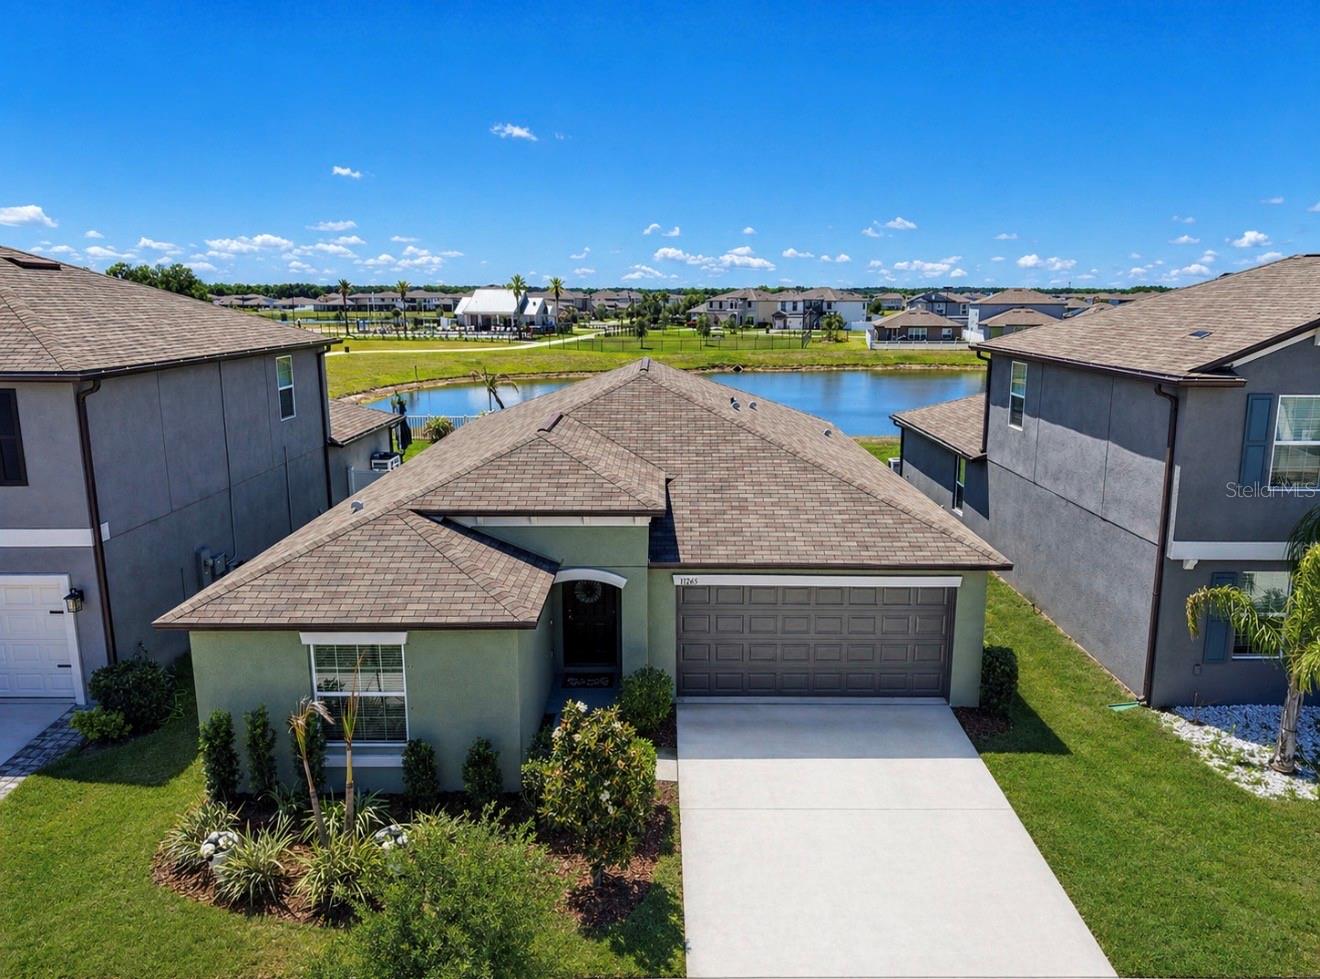
Virtually Staged. Welcome home to this INCREDIBLE 4 bedroom, 2 bathroom home situated on a PREMIUM LOT featuring SPARKLING POND VIEWS and a short-walk to the BRAND NEW Triple Creek Amenity Center! As you arrive to the home, you'll be WOWED by the meticulous curb appeal - lush garden beds and a perfectly manicured lawn await! NATURAL LIGHT floods the great room through oversized windows and sliding doors, overlooking picturesque water views. The GOURMET KITCHEN features stainless steel appliances, clean white cabinetry, granite counters, a large pantry, and a convenient breakfast nook with designer light fixture. The primary ensuite is tucked off the rear of the home for utmost privacy. The large primary bedroom offers STUNNING pond views and plenty of space for your king sized bed and ALL of your furniture! The attached primary bathroom includes dual sinks, a standing shower, private commode and a HUGE walk-in closet. An additional three bedrooms are located towards the front of the home along with another full bathroom for plenty of space for the family. This beautiful home is located in the desirable Triple Creek neighborhood, where residents are granted access to THREE amenity centers, THREE pools, a fitness center with group exercise classes, pickleball, tennis, basketball and sand volleyball courts, dog parks, walking trails, an active social events calendar, and so much more! Call for your showing today!
Eat-in Kitchen
High Ceilings
Kitchen/Family Room Combo
Open Floorplan
Primary Bedroom Main Floor
Split Bedroom
Stone Counters
Thermostat
Walk-In Closet(s)
Basketball Court
Clubhouse
Fence Restrictions
Fitness Center
Lobby Key Required
Park
Pickleball Court(s)
Playground
Pool
Recreation Facilities
Tennis Court(s)
Trail(s)
Taxes: $9,121.22
Tax Year: 2025
Association Fee: $100.00
Association Fee Frequency: Annually
Hurricane Shutters
Dishwasher
Disposal
Dryer
Electric Water Heater
Microwave
Range
Refrigerator
Washer
MLS Area: 33579 - Riverview
Total Square Footage: 2,335
Price per Square Feet: $193.75
Total Floors: 1
Water: Public
Construction: Block
Date Listed: 2026-04-30 00:00:00
Furnished: Unfurnished
Garage Description: Y
Garage Spaces: 2
Attached Garage: Y
Flooring: Carpet, Ceramic Tile
Roof: Shingle
Heating: Electric
Cooling: Central Air
Laundry: Laundry Room
Pets: Number Limit
Sewer: Public Sewer
Parcel ID: U-02-31-20-C7K-
Amenities: Basketball Court, Clubhouse, Fence Restrictions, Fitness Center, Lobby Key Required, Park, Pickleball Court(S), Playground, Pool, Recreation Facilities, Tennis Court(S), Trail(S)
Listing Courtesy Of: Elevated Realty
elisesellstampa@gmail.com
Virtually Staged. Welcome home to this INCREDIBLE 4 bedroom, 2 bathroom home situated on a PREMIUM LOT featuring SPARKLING POND VIEWS and a short-walk to the BRAND NEW Triple Creek Amenity Center! As you arrive to the home, you'll be WOWED by the meticulous curb appeal - lush garden beds and a perfectly manicured lawn await! NATURAL LIGHT floods the great room through oversized windows and sliding doors, overlooking picturesque water views. The GOURMET KITCHEN features stainless steel appliances, clean white cabinetry, granite counters, a large pantry, and a convenient breakfast nook with designer light fixture. The primary ensuite is tucked off the rear of the home for utmost privacy. The large primary bedroom offers STUNNING pond views and plenty of space for your king sized bed and ALL of your furniture! The attached primary bathroom includes dual sinks, a standing shower, private commode and a HUGE walk-in closet. An additional three bedrooms are located towards the front of the home along with another full bathroom for plenty of space for the family. This beautiful home is located in the desirable Triple Creek neighborhood, where residents are granted access to THREE amenity centers, THREE pools, a fitness center with group exercise classes, pickleball, tennis, basketball and sand volleyball courts, dog parks, walking trails, an active social events calendar, and so much more! Call for your showing today!
Property Details
Price: $374,900
Sq Ft: 1,935
($194 per
sqft)
Bedrooms: 4
Bathrooms: 2
City: Riverview
County: Hillsborough
Type: Single Family
Development: Triple Creek Village
Subdivision: Triple Creek Village N & P
Acres: 0.1400
Virtual Tour/Floorplan: View
Year Built: 2022
Listing Number: TB8503401
Status Code: A-Active
Taxes: $9,121.22
Tax Year: 2025
Garage:
2
/
Y
Furnishings: Unfurnished
Pets Allowed: Number Limit
Total Recurring Fees: $8
Total Recurring Fee Frequency: 0.00
Interior Features:
Eat-in Kitchen
High Ceilings
Kitchen/Family Room Combo
Open Floorplan
Primary Bedroom Main Floor
Split Bedroom
Stone Counters
Thermostat
Walk-In Closet(s)
Amenities:
Basketball Court
Clubhouse
Fence Restrictions
Fitness Center
Lobby Key Required
Park
Pickleball Court(s)
Playground
Pool
Recreation Facilities
Tennis Court(s)
Trail(s)
Financial Information:
Taxes: $9,121.22
Tax Year: 2025
Association Fee: $100.00
Association Fee Frequency: Annually
Exterior Features:
Hurricane Shutters
Equipment:
Dishwasher
Disposal
Dryer
Electric Water Heater
Microwave
Range
Refrigerator
Washer
Additional Information:
MLS Area: 33579 - Riverview
Total Square Footage: 2,335
Price per Square Feet: $193.75
Total Floors: 1
Water: Public
Construction: Block
Date Listed: 2026-04-30 00:00:00
Furnished: Unfurnished
Garage Description: Y
Garage Spaces: 2
Attached Garage: Y
Flooring: Carpet, Ceramic Tile
Roof: Shingle
Heating: Electric
Cooling: Central Air
Laundry: Laundry Room
Pets: Number Limit
Sewer: Public Sewer
Parcel ID: U-02-31-20-C7K-
Amenities: Basketball Court, Clubhouse, Fence Restrictions, Fitness Center, Lobby Key Required, Park, Pickleball Court(S), Playground, Pool, Recreation Facilities, Tennis Court(S), Trail(S)
Map of 13265 Great Plains Drive, Riverview, FL 33579
Listing Courtesy Of: Elevated Realty
elisesellstampa@gmail.com