13250 Snowy Plover Avenue, Weeki Wachee, FL 34614
For Sale $309,900


Request Club Info by Email
Calculate Your Payment
Like this listing?
Contact the Listing Agent directly:
Listing Agent: Taryn Mashburn
Agent Phone:
813-536-5263
Agent Email:
taryn.mashburn@outlook.com
Share Property
Save Property
View Virtual Tour
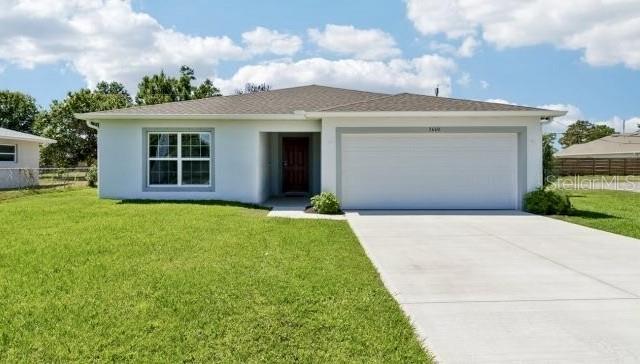
Under Construction. The Marigold in Royal Highlands blends an open, thoughtfully designed layout with quality finishes and modern features throughout. A covered front entry leads into a bright, inviting interior accented by 8’ ceilings and an open-concept design. The spacious Great Room features flush-mount LED lighting and ceramic tile flooring that continues throughout the main living areas, creating a cohesive flow from the entry through the heart of the home. The kitchen stands at the center of the living space, featuring elegant quartz countertops, a full suite of stainless steel appliances, an eSTAR® side-by-side refrigerator, a large island with room for casual dining, and a spacious pantry for additional storage. Just off the main living area, a versatile flex space adds valuable flexibility for a Formal Dining Room, home office, or comfortable lounge. The well-planned bedroom layout places two secondary bedrooms near the front of the home, with one featuring a spacious walk-in closet. These bedrooms share a beautifully appointed full bathroom, while a third secondary bedroom is positioned at the rear of the home for added privacy. Privately situated at the back of the home, the primary suite features a spacious bedroom, generous walk-in closet, and ensuite bathroom with dual vanities and a walk-in shower. Modern carpeting continues throughout all bedrooms, while the walk-through laundry room provides a convenient connection between the living areas and the two-car garage. An aluminum screened patio extends the living space outdoors, creating a comfortable setting for relaxing or entertaining while enjoying Florida's year-round sunshine. Additional features include Deako Smart Light Switches, integrated smart home technology, architectural shingles, and professional landscaping with an irrigation system serving the front and sides of the home. A full builder warranty adds lasting peace of mind. Set within Royal Highlands, the Marigold combines polished finishes, functional spaces, and thoughtful details throughout, with no HOA or CDD fees. Schedule your private tour today. We can’t wait to welcome you home!
Living Room/Dining Room Combo
Open Floorplan
Primary Bedroom Main Floor
Smart Home
Stone Counters
Walk-In Closet(s)
Taxes: $303.00
Tax Year: 2025
Dishwasher
Disposal
Electric Water Heater
Microwave
Range
Refrigerator
Elementary School: Winding Waters K8
Middle School: Winding Waters K-8
Junior High: Winding Waters K-8
High School: Weeki Wachee High School
Building Description: Florida
MLS Area: 34614 - Brooksville/Weeki Wachee
Total Square Footage: 2,358
Price per Square Feet: $165.19
Water: Well
Construction: Block, Stucco
Date Listed: 2026-10-07 00:00:00
Furnished: Unfurnished
Windows: Insulated Windows, Low-Emissivity Windows
Parking: Driveway, Garage Door Opener
Garage Description: Y
Attached Garage: Y
Flooring: Carpet, Ceramic Tile
Roof: Other, Shingle
Heating: Central, Electric
Cooling: Central Air
Security: Smoke Detector(S)
Laundry: Electric Dryer Hookup, Laundry Room, Washer Hookup
Sewer: Septic Tank
Lot Desc.: Landscaped, Oversized Lot
Parcel ID: R01-221-17-3357
Listing Courtesy Of: New Home Star Florida Llc
taryn.mashburn@outlook.com
Under Construction. The Marigold in Royal Highlands blends an open, thoughtfully designed layout with quality finishes and modern features throughout. A covered front entry leads into a bright, inviting interior accented by 8’ ceilings and an open-concept design. The spacious Great Room features flush-mount LED lighting and ceramic tile flooring that continues throughout the main living areas, creating a cohesive flow from the entry through the heart of the home. The kitchen stands at the center of the living space, featuring elegant quartz countertops, a full suite of stainless steel appliances, an eSTAR® side-by-side refrigerator, a large island with room for casual dining, and a spacious pantry for additional storage. Just off the main living area, a versatile flex space adds valuable flexibility for a Formal Dining Room, home office, or comfortable lounge. The well-planned bedroom layout places two secondary bedrooms near the front of the home, with one featuring a spacious walk-in closet. These bedrooms share a beautifully appointed full bathroom, while a third secondary bedroom is positioned at the rear of the home for added privacy. Privately situated at the back of the home, the primary suite features a spacious bedroom, generous walk-in closet, and ensuite bathroom with dual vanities and a walk-in shower. Modern carpeting continues throughout all bedrooms, while the walk-through laundry room provides a convenient connection between the living areas and the two-car garage. An aluminum screened patio extends the living space outdoors, creating a comfortable setting for relaxing or entertaining while enjoying Florida's year-round sunshine. Additional features include Deako Smart Light Switches, integrated smart home technology, architectural shingles, and professional landscaping with an irrigation system serving the front and sides of the home. A full builder warranty adds lasting peace of mind. Set within Royal Highlands, the Marigold combines polished finishes, functional spaces, and thoughtful details throughout, with no HOA or CDD fees. Schedule your private tour today. We can’t wait to welcome you home!
Property Details
Price: $309,900
Sq Ft: 1,876
($165 per
sqft)
Bedrooms: 4
Bathrooms: 2
City: Weeki Wachee
County: Hernando
Type: Single Family
Development: Royal Highlands
Acres: 0.4600
Virtual Tour/Floorplan: View
Year Built: 2027
Listing Number: O6448221
Status Code: A-Active
Taxes: $303.00
Tax Year: 2025
Garage:
/
Y
Furnishings: Unfurnished
Interior Features:
Living Room/Dining Room Combo
Open Floorplan
Primary Bedroom Main Floor
Smart Home
Stone Counters
Walk-In Closet(s)
Financial Information:
Taxes: $303.00
Tax Year: 2025
Equipment:
Dishwasher
Disposal
Electric Water Heater
Microwave
Range
Refrigerator
School Information:
Elementary School: Winding Waters K8
Middle School: Winding Waters K-8
Junior High: Winding Waters K-8
High School: Weeki Wachee High School
Additional Information:
Building Description: Florida
MLS Area: 34614 - Brooksville/Weeki Wachee
Total Square Footage: 2,358
Price per Square Feet: $165.19
Water: Well
Construction: Block, Stucco
Date Listed: 2026-10-07 00:00:00
Furnished: Unfurnished
Windows: Insulated Windows, Low-Emissivity Windows
Parking: Driveway, Garage Door Opener
Garage Description: Y
Attached Garage: Y
Flooring: Carpet, Ceramic Tile
Roof: Other, Shingle
Heating: Central, Electric
Cooling: Central Air
Security: Smoke Detector(S)
Laundry: Electric Dryer Hookup, Laundry Room, Washer Hookup
Sewer: Septic Tank
Lot Desc.: Landscaped, Oversized Lot
Parcel ID: R01-221-17-3357
Map of 13250 Snowy Plover Avenue, Weeki Wachee, FL 34614
Listing Courtesy Of: New Home Star Florida Llc
taryn.mashburn@outlook.com